Welcome to refined living with a blend of charm and Arizona character. Grassy front yard and 3-car garage. Inside you have architectural charm, while a blend of carpet and tile flooring, new interior paint and wonderful raised vaulted ceilings. The great room has charming backyard views, while the family room features a cozy fireplace, media niche, and wet bar. Chef's eat-in kitchen showcases an island for prep and a breakfast bar, granite counters, SS appliances, a walk-in pantry, staggered cabinets with crown moulding, and a striking dark backsplash. The primary bedroom offers a fireplace, direct backyard access, and a spa-like bathroom with an L-shaped vanity. Homes like don't come up often. View today!
Sold for $1,415,000
$1,415,000
10136 E ASTER Drive, Scottsdale, AZ 85260
4beds
3,550sqft
Single Family Residence
Built in 1989
0.29 Acres Lot
$1,417,900 Zestimate®
$399/sqft
$6,006 Estimated rent
Home value
$1,417,900
$1.30M - $1.55M
$6,006/mo
Zestimate® history
Owner options
List your home for rent
$6,006/mo
Rent Zestimate®
Find your next renter with Zillow Rental Manager. Plus, with online applications, you can quickly screen prospective tenants – for free.
$6,006/mo
Rent Zestimate®
Refinance and save
$8,922/mo
Est. payment
Refinancing to a lower rate could help reduce your monthly payments and save thousands over the life of the loan.
$8,922/mo
Est. payment
Explore your selling options
Work with a Zillow partner agent
Leverage their expertise and Zillow's premium Showcase listings to get your home seen by more buyers.
Get startedList with your own agent
Get your home in front of millions of buyers by listing it on Zillow.
Learn how to do itSell it yourself
Take full control of how buyers see your home on Zillow by listing For Sale by Owner (FSBO).
List your homeWhat's special
New interior paintArchitectural charmWalk-in pantryWet barMedia nicheGranite countersStriking dark backsplash
Zillow last checked:
Listing updated:
Listed by:
Roger Banning 602-326-6740,
RE/MAX Fine Properties,
Jeff Barchi 602-558-5200,
RE/MAX Fine Properties
Bought with:
Kelly Khalil, SA657673000
Redfin Corporation
Source: ARMLS,MLS#: 6970586
Facts & features
Interior
Bedrooms & bathrooms
- Bedrooms: 4
- Bathrooms: 3
- Full bathrooms: 3
Heating
- Electric
Cooling
- Central Air, Ceiling Fan(s)
Appliances
- Included: Refrigerator, Built-in Microwave, Dishwasher, Disposal, Electric Range
- Laundry: Inside
Features
- High Speed Internet, Granite Counters, Double Vanity, Breakfast Bar, Vaulted Ceiling(s), Wet Bar, Kitchen Island, Full Bth Master Bdrm, Separate Shwr & Tub
- Flooring: Carpet, Tile
- Windows: Skylight(s)
- Has basement: No
- Number of fireplaces: 3
- Fireplace features: Exterior Fireplace, Family Room, Master Bedroom
Interior area
- Total structure area: 3,550
- Total interior livable area: 3,550 sqft
Property
Parking
- Total spaces: 6
- Parking features: Attached, Garage Door Opener, Direct Access
- Attached garage spaces: 3
- Uncovered spaces: 3
Features
- Stories: 1
- Patio & porch: Covered
- Exterior features: Built-in Barbecue
- Has private pool: Yes
- Pool features: Outdoor Pool
- Spa features: None
- Fencing: Back Yard,Block
Lot
- Size: 0.29 Acres
- Features: North/South Exposure, Grass Front, Grass Back
Details
- Parcel number: 21723947
Construction
Type & style
- Home type: SingleFamily
- Architectural style: Spanish
- Property subtype: Single Family Residence
Materials
- Stucco, Wood Frame, Painted
- Roof: Tile
Condition
- Year built: 1989
Utilities & green energy
- Sewer: Public Sewer
- Water: City Water
Community & HOA
Community
- Features: Biking/Walking Path
- Security: Fire Sprinkler System
- Subdivision: POWDERHORN RANCH
HOA
- Has HOA: Yes
- Services included: Maintenance Grounds
- HOA fee: $642 semi-annually
- HOA name: Powderhorn Ranch
- HOA phone: 480-967-7182
Location
- Region: Scottsdale
Financial & listing details
- Price per square foot: $399/sqft
- Tax assessed value: $1,164,600
- Annual tax amount: $5,343
- Date on market: 2/21/2026
- Cumulative days on market: 17 days
- Listing terms: Cash,Conventional
- Ownership: Fee Simple
- Road surface type: Asphalt
Price history
| Date | Event | Price |
|---|---|---|
| 3/9/2026 | Sold | $1,415,000-2.4%$399/sqft |
Source:  ARMLS #6970586 Report a problem ARMLS #6970586 Report a problem | ||
| 2/27/2026 | Pending sale | $1,450,000$408/sqft |
Source: ARMLS #6970586 Report a problem | ||
| 2/27/2026 | Listed for sale | $1,450,000$408/sqft |
Source: ARMLS #6970586 Report a problem | ||
| 2/3/2026 | Pending sale | $1,450,000$408/sqft |
Source: ARMLS #6970586 Report a problem | ||
| 1/18/2026 | Listed for sale | $1,450,000$408/sqft |
Source: ARMLS #6970586 Report a problem | ||
Public tax history
| Year | Property taxes | Tax assessment |
|---|---|---|
| 2025 | $5,267 +4.9% | $116,460 -4.8% |
| 2024 | $5,021 +1.3% | $122,350 +61.2% |
| 2023 | $4,957 +4.6% | $75,885 -0.3% |
| 2022 | $4,740 -5.6% | $76,080 +10.5% |
| 2021 | $5,022 +4% | $68,830 +1.5% |
| 2020 | $4,830 +3.7% | $67,830 +5% |
| 2019 | $4,657 | $64,630 +6.2% |
| 2018 | $4,657 +5% | $60,880 -0.5% |
| 2017 | $4,436 +8.1% | $61,170 +7.3% |
| 2016 | $4,103 +3.2% | $57,010 +1.8% |
| 2015 | $3,974 | $55,980 +14.4% |
| 2014 | -- | $48,920 +7.1% |
| 2013 | -- | $45,660 |
| 2012 | -- | $45,660 -6.2% |
| 2011 | -- | $48,670 -17.1% |
| 2010 | -- | $58,730 -20.3% |
| 2009 | -- | $73,680 -8.9% |
| 2008 | -- | $80,850 +5.1% |
| 2007 | -- | $76,950 +68% |
| 2006 | -- | $45,800 |
| 2005 | -- | $45,800 +8.4% |
| 2004 | -- | $42,250 |
| 2003 | -- | $42,250 +18.3% |
| 2002 | -- | $35,700 |
Find assessor info on the county website
Neighborhood: 85260
Nearby homes
- $1,235,2004 bd3 ba2.8k sqft10120 E Aster Dr, Scottsdale, AZ 85260Off Market
- $1,325,0004 bd3 ba3.3k sqft10152 E Aster Dr, Scottsdale, AZ 85260Sold

- $897,500-- bd3 ba2.4k sqft10123 E Dreyfus Ave, Scottsdale, AZ 85260Off Market
- $1,824,0005 bd5 ba3.8k sqft10121 E Aster Dr, Scottsdale, AZ 85260Off Market
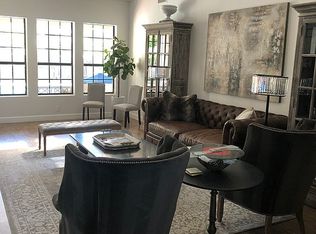
- $1,033,9004 bd3 ba2.1k sqft10137 E Aster Dr, Scottsdale, AZ 85260Off Market
- $926,7004 bd3 ba2.3k sqft10133 E Dreyfus Ave, Scottsdale, AZ 85260Off Market
- $1,021,900-- bd3 ba2.1k sqft10104 E Aster Dr, Scottsdale, AZ 85260Off Market
- $773,9003 bd2 ba2k sqft10117 E Dreyfus Ave, Scottsdale, AZ 85260Off Market
Nearby schools
GreatSchools rating
- 10/10Cheyenne Traditional Elementary SchoolGrades: PK-8Distance: 0.4 mi
- 10/10Desert Mountain High SchoolGrades: 9-12Distance: 3.3 mi
- 9/10Redfield Elementary SchoolGrades: PK-6Distance: 1.4 mi
Schools provided by the listing agent
- Elementary: Redfield Elementary School
- Middle: Desert Canyon Middle School
- High: Desert Mountain High School
- District: Scottsdale Unified District
Source: ARMLS. This data may not be complete. We recommend contacting the local school district to confirm school assignments for this home.
Get a cash offer in 3 minutes
Find out how much your home could sell for in as little as 3 minutes with a no-obligation cash offer.
Estimated market value
$1,417,900
Get a cash offer in 3 minutes
Find out how much your home could sell for in as little as 3 minutes with a no-obligation cash offer.
Estimated market value
$1,417,900
- Arizona
- Maricopa County
- Scottsdale
- 85260
- 10136 E ASTER Drive
Nearby cities
Nearby neighborhoods
Nearby zip codes
Other Scottsdale Topics
