Skip main navigation
Off market
  • $1,059,200

    10136 Frost Way, Ellicott City, MD 21042

    5beds
    5,177sqft
    SingleFamily
    Built in 1991
    0.35 Acres Lot
    $1,059,200 Zestimate®
    $205/sqft
    $6,181 Estimated rent

    Home value

    $1,059,200

    $1.01M - $1.11M

    $6,181/mo

    Zestimate® history
    Loading
    Loading...

    Owner options

    List your home for rent

    $6,181/mo

    Rent Zestimate®

    Find your next renter with Zillow Rental Manager. Plus, with online applications, you can quickly screen prospective tenants – for free.

    Learn more

    $6,181/mo

    Rent Zestimate®

    Refinance and save

    $6,651/mo

    Est. payment

    Refinancing to a lower rate could help reduce your monthly payments and save thousands over the life of the loan.

    See today's rates

    $6,651/mo

    Est. payment

    Explore your selling options

    Work with a Zillow partner agent

    Leverage their expertise and Zillow's premium Showcase listings to get your home seen by more buyers.

    Get started

    List with your own agent

    Get your home in front of millions of buyers by listing it on Zillow.

    Learn how to do it

    Sell it yourself

    Take full control of how buyers see your home on Zillow by listing For Sale by Owner (FSBO).

    List your home

    What's special

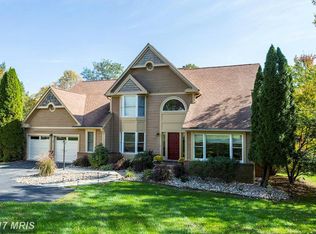
    Tucked away on a cul-de-sac is this pristine 5,177 sqft transitional home sited on a 0.35 acre homesite in popular Maple Forest where form and function combine to create a cohesive feeling facilitating modern living beginning with the 2-story foyer opening to a formal living room with heightened windows and rich crown molding, followed by a formal dining room accented by a brilliant bay window. Delight the senses in the 2-story family room displaying levels of angled windows, an atrium door walkout, and a linear fireplace adding warmth and a visually pleasing accent. The spacious chef's kitchen is equipped with upgraded granite counters, custom white cabinetry, stainless steel appliances, an extended island with breakfast bar, and a breakfast area with French door access to the deck overlooking the in-ground pool. The sprawling owner's suite presents a cathedral ceiling, a huge walk-in closet, and a luxe bath with an angled ceiling, dual vanities, a dressing table, a step-in shower, and a relaxing soaking tub. Additional space in the lower level ideal for casual fun and play includes a rec room with custom wet bar, a game room, a full bath, a bonus room, and a walkout to the patio, pool, and backyard. Welcome home!

    This property is off market, which means it's not currently listed for sale or rent on Zillow. This may be different from what's available on other websites or public sources.
    Facts & features

    Interior

    Bedrooms & bathrooms
    • Bedrooms: 5
    • Bathrooms: 4
    • Full bathrooms: 3
    • 1/2 bathrooms: 1
    Heating
    • Forced air, Heat pump
    Cooling
    • Central
    Appliances
    • Included: Dishwasher, Dryer, Freezer, Garbage disposal, Microwave, Range / Oven, Refrigerator, Washer
    Features
    • Kitchen Island, Window Treatments, Cedar Closet(s), Recessed Lighting, Walk-In Closet(s), Dining Area, Eat-in Kitchen, Carpet, Open Floorplan, Bar, Attic, Wet/Dry Bar, Entry Level Bedroom, Formal/Separate Dining Room, Breakfast Area, Upgraded Countertops, Kitchen - Table Space, Floor Plan - Traditional, Family Room Off Kitchen, Primary Bath(s)
    • Basement: Finished
    • Has fireplace: Yes
    Interior area
    • Total interior livable area: 5,177 sqft
    • Finished area below ground: 1400

    Property

    Parking
    • Total spaces: 2
    • Parking features: Garage - Attached
    Features
    • Exterior features: Vinyl
    • Pool features: Private
    Lot
    • Size: 0.35 Acres
    Details
    • Parcel number: 02342030
    • Special conditions: Standard

    Construction

    Type & style
    • Home type: SingleFamily
    • Architectural style: Conventional
    Materials
    • Frame
    • Roof: Shake / Shingle
    Condition
    • Year built: 1991

    Utilities & green energy

    • Utilities for property: Cable, Fiber Optic

    Community & neighborhood

    Location
    • Region: Ellicott City

    HOA & financial

    HOA
    • Has HOA: Yes
    • HOA fee: $4 monthly

    Other

    Other facts
    • Heating: Forced Air, Zoned, Heat Pump
    • Appliances: Dishwasher, Refrigerator, Disposal, Built-in Microwave, Double Oven, Water Heater, Dryer, Washer, Freezer, Self Cleaning Oven, Stainless Steel Appliance(s), Bar Fridge, Oven/Range - Electric, Washer - Front Loading, Extra Refrigerator/Freezer, Water Dispenser, Energy Efficient Appliances
    • AssociationYN: true
    • FireplaceYN: true
    • GarageYN: true
    • AttachedGarageYN: true
    • HeatingYN: true
    • CoolingYN: true
    • StructureType: Detached
    • ConstructionMaterials: Vinyl Siding
    • StoriesTotal: 3
    • ArchitecturalStyle: Contemporary, Colonial, TRANSITIONAL
    • InteriorFeatures: Kitchen Island, Window Treatments, Cedar Closet(s), Recessed Lighting, Walk-In Closet(s), Dining Area, Eat-in Kitchen, Carpet, Open Floorplan, Bar, Attic, Wet/Dry Bar, Entry Level Bedroom, Formal/Separate Dining Room, Breakfast Area, Upgraded Countertops, Kitchen - Table Space, Floor Plan - Traditional, Family Room Off Kitchen, Primary Bath(s)
    • SpecialListingConditions: Standard
    • ParkingFeatures: Driveway, Attached Garage, Garage Door Opener, Asphalt, Garage Faces Front, Inside Entrance
    • CoveredSpaces: 2
    • Cooling: Central Air, Zoned, Programmable Thermostat
    • Utilities: Cable, Fiber Optic
    • BelowGradeFinishedArea: 1400
    • PoolFeatures: Private
    • MlsStatus: Pending
    • TaxAnnualAmount: 10477.0

    Price history

    DateEventPrice
    1/21/2021Sold$747,500+1.7%$144/sqft
    Source: Public Record Report a problem
    11/4/2020Pending sale$735,000$142/sqft
    Source: Keller Williams Integrity #MDHW286968 Report a problem
    10/30/2020Listed for sale$735,000+15.7%$142/sqft
    Source: Keller Williams Integrity #MDHW286968 Report a problem
    1/1/2015Sold$635,000$123/sqft
    Source: Long & Foster Broker Feed #1005726782_100 Report a problem
    7/24/2008Sold$635,000-14.2%$123/sqft
    Source: Public Record Report a problem
    11/30/2007Listing removed$740,000$143/sqft
    Source: Obeo #HW6561115 Report a problem
    11/14/2007Listed for sale$740,000$143/sqft
    Source: Obeo #HW6561115 Report a problem

    Public tax history

    YearProperty taxesTax assessment
    2025-- $845,867 +10.9%
    2024$8,586 +2.1%$762,500 +2.1%
    2023$8,408 +2.2%$746,700 -2.1%
    2022$8,230 +2.2%$762,500 +6.6%
    2021$8,052 +4.1%$715,100 +4.1%
    2020$7,737 +4.2%$687,133 -3.9%
    2019$7,422 -3.3%$715,100 +13.3%
    2018$7,675 -15.1%$631,200
    2017$9,038 $631,200 +7.1%
    2016-- $589,467 +3.7%
    2015-- $568,600 +2.3%
    2014-- $555,900 +2.3%
    2013-- $543,200 +2.4%
    2012-- $530,500
    2011-- $530,500
    2010-- $530,500 -23.6%
    2009-- $694,030 +10.4%
    2008-- $628,880 +11.6%
    2007-- $563,730 +13.1%
    2006-- $498,580 +10.4%
    2005-- $451,720 +11.6%
    2004-- $404,860 +13.1%
    2003-- $358,000 +4.8%
    2002-- $341,542 +5.1%
    2001-- $325,086 +163.3%
    2000-- $123,450

    Find assessor info on the county website

    Neighborhood: 21042

    Nearby schools

    GreatSchools rating
    Schools provided by the listing agent
    • Elementary: WAVERLY
    • Middle: MOUNT VIEW
    • High: MARRIOTTS RIDGE
    • District: HOWARD COUNTY PUBLIC SCHOOL SYSTEM

    Source: The MLS. This data may not be complete. We recommend contacting the local school district to confirm school assignments for this home.

    Get a cash offer in 3 minutes
    Find out how much your home could sell for in as little as 3 minutes with a no-obligation cash offer.
    Estimated market value
    $1,059,200
    Get a cash offer in 3 minutes
    Find out how much your home could sell for in as little as 3 minutes with a no-obligation cash offer.
    Estimated market value
    $1,059,200