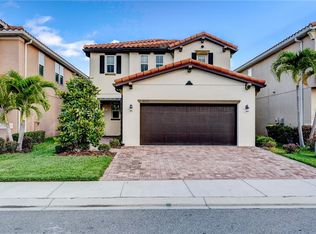
Discover this stunning 3-bedroom, 2.5-bathroom residence with an office/den, an oversized 2-car garage, and a heated pool/spa, nestled within the exclusive enclave of The Cove at Bay Pines. This Mediterranean-style haven boasts nearly 2,400 square feet of luxurious living space, laden with high-end details and upgrades. Step inside and be greeted by a bright, open ambiance that exudes sophistication. The spacious kitchen is a culinary dream, featuring gorgeous granite countertops, top-of-the-line stainless steel appliances, elegant 42” cabinets with crown molding, a walk-in pantry, and ample counter space for all your culinary needs. Marvel at the soaring ceilings and exquisite tile flooring on the main level, complemented by luxury vinyl plank flooring on the second level. The versatile loft area provides an ideal space for a media room or a personal exercise retreat. The sumptuous principal bedroom offers a generous walk-in closet and an en-suite bathroom with dual vanities adorned with quartz countertops, an oversized soaking tub, and a glass-enclosed shower. The secondary bedrooms are equally spacious, featuring a walk-in closet. Step outside to your private oasis featuring a large screen enclosed area with a heated saltwater pool, a sprawling covered patio with a large TV, and a superb outdoor kitchen complete with a built-in BBQ grill, refrigerator, and full-size bar counter—perfect for entertaining. The pool and lanai area are tastefully finished with charming brick pavers. This exceptional home is adorned with meticulous details and countless upgrades throughout. Enjoy the benefits of a low monthly HOA fee and the reassurance of NO flood insurance requirement. Conveniently located just minutes from Bay Pines VA, Madeira Beach, Seminole, St. Petersburg, Pinellas Trail, golfing, excellent restaurants, shopping, nightlife, and major highways. Less than 10 minutes to the beach by car or a 15-minute bike ride. The community is tucked away and offers a serene retreat while being close to all modern conveniences. Schedule your private viewing appointment today and experience the allure of this magnificent property for yourself.
Sold for $729,000
$729,000
10136 GRAND OAK CIRCLE, MADEIRA BEACH, FL 33708
3beds
2,383sqft
Single Family Residence
Built in 2015
5,767 Square Feet Lot
$703,200 Zestimate®
$306/sqft
$4,984 Estimated rent
Home value
$703,200
$633,000 - $781,000
$4,984/mo
Zestimate® history
Owner options
List your home for rent
$4,984/mo
Rent Zestimate®
Find your next renter with Zillow Rental Manager. Plus, with online applications, you can quickly screen prospective tenants – for free.
$4,984/mo
Rent Zestimate®
Refinance and save
$5,463/mo
Est. payment
Refinancing to a lower rate could help reduce your monthly payments and save thousands over the life of the loan.
$5,463/mo
Est. payment
Explore your selling options
Work with a Zillow partner agent
Leverage their expertise and Zillow's premium Showcase listings to get your home seen by more buyers.
Get startedList with your own agent
Get your home in front of millions of buyers by listing it on Zillow.
Learn how to do itSell it yourself
Take full control of how buyers see your home on Zillow by listing For Sale by Owner (FSBO).
List your homeWhat's special
Private oasisVersatile loft areaOutdoor kitchenEn-suite bathroomSecondary bedroomsGorgeous granite countertopsBuilt-in bbq grill
Zillow last checked:
Listing updated:
Listed by:
Juan Magria 813-335-7650,
FUTURE HOME REALTY INC 813-855-4982
Bought with:
Sheila Mitssunaga
ROBERT SLACK LLC
Source: Stellar MLS,MLS#: TB8348615 Originating MLS: Suncoast Tampa
Originating MLS: Suncoast Tampa
Facts & features
Interior
Bedrooms & bathrooms
- Bedrooms: 3
- Bathrooms: 3
- Full bathrooms: 2
- 1/2 bathrooms: 1
Rooms
- Room types: Den/Library/Office, Great Room, Utility Room
Primary bedroom
- Features: Walk-In Closet(s)
- Level: Second
- Area: 210 Square Feet
- Dimensions: 14x15
Great room
- Level: First
- Area: 486 Square Feet
- Dimensions: 18x27
Kitchen
- Features: Breakfast Bar, Granite Counters, Pantry, Walk-In Closet(s)
- Level: First
- Area: 140 Square Feet
- Dimensions: 10x14
Heating
- Central, Electric
Cooling
- Central Air
Appliances
- Included: Bar Fridge, Dishwasher, Dryer, Electric Water Heater, Microwave, Range, Refrigerator, Washer
- Laundry: Electric Dryer Hookup, Laundry Room, Upper Level, Washer Hookup
Features
- Ceiling Fan(s), Eating Space In Kitchen, High Ceilings, Open Floorplan, PrimaryBedroom Upstairs, Solid Wood Cabinets, Split Bedroom, Stone Counters, Thermostat, Tray Ceiling(s), Walk-In Closet(s)
- Flooring: Carpet, Ceramic Tile, Vinyl
- Doors: Outdoor Grill, Outdoor Kitchen, Sliding Doors
- Has fireplace: No
Interior area
- Total structure area: 3,079
- Total interior livable area: 2,383 sqft
Property
Parking
- Total spaces: 2
- Parking features: Driveway, Garage Door Opener
- Attached garage spaces: 2
- Has uncovered spaces: Yes
Features
- Levels: Two
- Stories: 2
- Patio & porch: Covered, Enclosed, Patio, Screened
- Exterior features: Outdoor Grill, Outdoor Kitchen, Sidewalk
- Has private pool: Yes
- Pool features: Gunite, Heated, In Ground, Salt Water, Screen Enclosure
- Fencing: Vinyl
Lot
- Size: 5,767 Square Feet
- Dimensions: 51 x 122
- Features: Level, Sidewalk
- Residential vegetation: Trees/Landscaped
Details
- Additional structures: Outdoor Kitchen
- Parcel number: 033115187290000330
- Special conditions: None
Construction
Type & style
- Home type: SingleFamily
- Architectural style: Mediterranean
- Property subtype: Single Family Residence
Materials
- Block, Stucco, Wood Frame
- Foundation: Slab
- Roof: Tile
Condition
- New construction: No
- Year built: 2015
Utilities & green energy
- Sewer: Public Sewer
- Water: Public
- Utilities for property: Cable Available, Electricity Connected, Public, Sewer Connected, Underground Utilities, Water Connected
Community & HOA
Community
- Features: Deed Restrictions, Gated Community - Guard
- Security: Gated Community
- Pet fee: $0 monthly
- Subdivision: COVE AT BAY PINES
HOA
- Has HOA: Yes
- Amenities included: Gated
- HOA fee: $130 monthly
- HOA name: MCN GROUP / JOHN MCNAUGHTON
- HOA phone: 727-656-6507
Location
- Region: Saint Petersburg
Financial & listing details
- Price per square foot: $306/sqft
- Tax assessed value: $690,836
- Annual tax amount: $9,596
- Date on market: 2/10/2025
- Cumulative days on market: 10 days
- Listing terms: Cash,Conventional,FHA,VA Loan
- Ownership: Fee Simple
- Total actual rent: 0
- Electric utility on property: Yes
- Road surface type: Paved, Asphalt
Price history
| Date | Event | Price |
|---|---|---|
| 5/30/2025 | Sold | $729,000-4.1%$306/sqft |
Source:  Stellar MLS #TB8348615 Report a problem Stellar MLS #TB8348615 Report a problem | ||
| 2/20/2025 | Pending sale | $759,900$319/sqft |
Source: Stellar MLS #TB8348615 Report a problem | ||
| 2/10/2025 | Listed for sale | $759,900+83.2%$319/sqft |
Source: Stellar MLS #TB8348615 Report a problem | ||
| 6/10/2015 | Sold | $414,800$174/sqft |
Source: Public Record Report a problem | ||
Public tax history
| Year | Property taxes | Tax assessment |
|---|---|---|
| 2025 | $11,044 +15.1% | $679,170 +10% |
| 2024 | $9,596 +4.2% | $617,427 +6.8% |
| 2023 | $9,206 +5.5% | $578,210 +10% |
| 2022 | $8,727 +8.4% | $525,645 +10% |
| 2021 | $8,050 +6.2% | $477,859 +9.1% |
| 2020 | $7,577 +10% | $437,870 +10% |
| 2019 | $6,889 | $398,064 +10% |
| 2018 | $6,889 +9.2% | $361,876 +4.8% |
| 2017 | $6,311 +1.5% | $345,432 +0.2% |
| 2016 | $6,218 +666.1% | $344,589 +587.8% |
| 2015 | $812 +22% | $50,099 +39.9% |
| 2014 | $665 | $35,800 |
Find assessor info on the county website
Neighborhood: 33708
Nearby homes
- $678,9004 bd3 ba2.1k sqft10134 Grand Oak Cir, Saint Petersburg, FL 33708Off Market

- $815,1005 bd3 ba3.3k sqft10142 Grand Oak Cir, Saint Petersburg, FL 33708Off Market

- $697,2003 bd3 ba2.3k sqft10158 Grand Oak Cir, Saint Petersburg, FL 33708Off Market

- $653,3004 bd3 ba3k sqft10135 Grand Oak Cir, Saint Petersburg, FL 33708Off Market
- $723,2005 bd3 ba3.2k sqft10131 Grand Oak Cir, Saint Petersburg, FL 33708Off Market
- $753,000-- bd-- ba2.7k sqft10139 Grand Oak Cir, Saint Petersburg, FL 33708Off Market
- $882,000-- bd3 ba3.3k sqft10137 Grand Oak Cir, Saint Petersburg, FL 33708Off Market
- $769,0004 bd3 ba2.9k sqft10168 Grand Oak Cir, Saint Petersburg, FL 33708Sold
Nearby schools
GreatSchools rating
- 10/10Orange Grove Elementary SchoolGrades: PK-5Distance: 1 mi
- 5/10Osceola Middle SchoolGrades: 6-8Distance: 2.7 mi
- 4/10Seminole High SchoolGrades: 9-12Distance: 3.3 mi
Get a cash offer in 3 minutes
Find out how much your home could sell for in as little as 3 minutes with a no-obligation cash offer.
Estimated market value
$703,200
Get a cash offer in 3 minutes
Find out how much your home could sell for in as little as 3 minutes with a no-obligation cash offer.
Estimated market value
$703,200
- Florida
- Pinellas County
- Saint Petersburg
- 33708
- 10136 GRAND OAK CIRCLE
Nearby cities
Nearby neighborhoods
Nearby zip codes
Other Saint Petersburg Topics
- Apartments for Rent in 33708
- Houses for Sale in 33708
- Houses for Rent in 33708
- 33708 Real Estate
- Saint Petersburg Condos
- Houses for Sale in Saint Petersburg
- Newest Listings in Saint Petersburg
- Saint Petersburg Home Values
- Saint Petersburg Real Estate Agents
- Saint Petersburg Refinance
- Saint Petersburg Mortgage Rates
