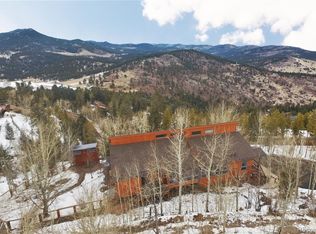
Discover the serenity of mountain living in this sanctuary with Spectacular City and Mountain Views! This stunning home is set on over an acre of land, surrounded by a picturesque aspen grove and offering breathtaking mountain and city views. The architecture seamlessly blends with the natural surroundings, creating a harmonious retreat. Step inside to a thoughtfully designed floor plan that maximizes space and storage. The interior features vaulted ceilings and expansive windows, flooding the home with natural light and bringing the beauty of the outdoors inside. Multiple outdoor living spaces, including a private balcony off the primary bedroom and office, and a large composite deck perfect for al fresco dining and entertaining (hot tub included), allow you to fully embrace the great outdoors. The kitchen is a chef's delight with a gas cooktop, pantry, and an open layout that connects to the cozy living area with a stone fireplace. A bedroom and full bath complete the main level, providing comfort and convenience. Upstairs, the primary suite is a private oasis with vaulted ceilings, a gas fireplace, and a luxurious full bath with double sinks. A private office space offers a quiet area for work or relaxation. New carpet on the stairs and upper level, new exterior paint, fire mitigated along with a Generac generator, add to the home's many upgrades. The finished walk-out basement includes another private deck, a bedroom, full bath, and a versatile bonus room. The workshop is conveniently connected to the attached two-car garage and accessible from the deck. Hilldale Pines is renowned for its peaceful ambiance and natural beauty, providing an idyllic escape from city life. Located less than 10 minutes from Hwy 285, you'll have easy access to shopping, dining, & outdoor activities like hiking or sledding at Meyers Ranch. Experience the best of Colorado Foothills living, schedule your private tour today to make your mountain living dreams a reality!
Sold for $1,040,000
Zillow last checked:
Listing updated:
Bought with:
Mandie Harris, 100087976
Milehimodern
Source: REcolorado as distributed by MLS GRID,MLS#: 3213068
Price history
| Date | Event | Price |
|---|---|---|
| 8/12/2024 | Sold | $1,040,000-1%$340/sqft |
Source:  REcolorado as distributed by MLS GRID #3213068 Report a problem REcolorado as distributed by MLS GRID #3213068 Report a problem | ||
| 7/19/2024 | Pending sale | $1,050,000$343/sqft |
Source: REcolorado as distributed by MLS GRID #3213068 Report a problem | ||
| 7/11/2024 | Listed for sale | $1,050,000+124.8%$343/sqft |
Source: REcolorado as distributed by MLS GRID #3213068 Report a problem | ||
| 4/24/2014 | Sold | $467,000-0.4%$153/sqft |
Source: Public Record Report a problem | ||
| 3/18/2014 | Pending sale | $469,000$153/sqft |
Source: Assist-2-Sell Real Estate Services Report a problem | ||
| 3/18/2014 | Listed for sale | $469,000+9.1%$153/sqft |
Source: Assist-2-Sell Real Estate Services Report a problem | ||
| 5/4/2008 | Listing removed | $429,950$141/sqft |
Source: NCI Report a problem | ||
| 4/6/2008 | Listed for sale | $429,950+48.3%$141/sqft |
Source: NCI Report a problem | ||
| 4/25/2002 | Sold | $290,000-10.8%$95/sqft |
Source: Public Record Report a problem | ||
| 7/20/1999 | Sold | $325,000$106/sqft |
Source: Public Record Report a problem | ||

Get a cash offer in 3 minutes
Find out how much your home could sell for in as little as 3 minutes with a no-obligation cash offer.
Estimated market value
$976,300
