Grand in scale yet remarkably inviting, this former model home offers more than 8,000 total square feet across four expansive levels. Set within Middlebrooks Gardens—an intimate, sidewalk-lined enclave of just 11 homesites—this stately residence enjoys the beauty of a meticulously maintained neighborhood without the restrictions of an HOA. A soaring foyer makes an unforgettable first impression with beautifully inlaid hardwood flooring, elegant lighting, and a dramatic split staircase rising through the center of the home. Formal living and dining rooms frame the entry, each finished with timeless architectural details including wainscoting and deep crown molding. Beyond the living room, a vaulted solarium wrapped in three walls of windows creates a sun-filled retreat ideal for conversation, music, or quiet moments overlooking the surrounding greenery. Designed with both impressive entertaining and comfortable everyday living in mind, the main level continues with an executive-style office tucked behind French doors. At the heart of the home, the two-story family room is anchored by a magnificent floor-to-ceiling stone fireplace and a soaring wall of windows that fills the space with natural light. The adjoining gourmet kitchen brings everyone together around a generous center island with a gas cooktop and pendant lighting, complemented by granite countertops, stainless steel appliances, abundant cabinetry, and a convenient built-in desk. The vaulted breakfast room extends the kitchen with three walls of windows and direct access to the deck, creating an effortless connection between indoor and outdoor living. Both the grand front staircase and a convenient rear staircase lead to the upper level, where the primary suite feels like a private wing of its own. The spacious bedroom is joined by a sitting room, morning bar, and an oversized walk-in closet outfitted with a custom shelving system. Its beautifully appointed ensuite bath features two separate vanities, tile flooring, a jetted soaking tub, and a walk-in shower. Three additional bedrooms complete this level: two share a Jack-and-Jill bath, including one with a charming window seat nestled among views of the trees, while the third enjoys a private ensuite bath. One level higher, the loft level adds an unexpected layer of versatility with a fifth bedroom, full bath, and a tucked-away bonus room ready to become a reading retreat, den, homework room, creative studio, or game space. It is an entire floor designed to adapt as needs evolve—equally suited to guests, recreation, work, or a quieter place to recharge. The terrace level expands the possibilities once again with an immense recreation and game room that walks up to the yard, along with dedicated craft and media/bed rooms and another full bath. Generous unfinished areas provide valuable storage today while preserving opportunities for future customization. Beyond the home, Middlebrooks Gardens offers a peaceful, well-kept setting with sidewalks and a sense of breathing room. The location captures the distinctive appeal of Nokesville, where rolling countryside, local farms, seasonal flower fields, wineries, historic landscapes, and small-town businesses create a lifestyle that feels refreshingly removed from the ordinary. Rollins Ford Park offers trails, athletic fields, dog parks, picnic areas, a destination playground, and a bicycle pump track, while nearby Bristow and Gainesville provide extensive shopping, dining, golf, and entertainment. Broad Run VRE and convenient access to Vint Hill Road, Route 28, Linton Hall Road, and the Prince William Parkway help keep the region’s employment centers and everyday destinations comfortably within reach. With its commanding presence, extraordinary four-level floor plan, abundant natural light, refined architectural details, and exceptional flexibility, 10136 Middlebrooks Terrace delivers space on a scale rarely found.
Pending
$975,000
10136 Middlebrooks Ter, Nokesville, VA 20181
6beds
6,616sqft
Single Family Residence
Built in 2005
0.37 Acres Lot
$977,900 Zestimate®
$147/sqft
$-- HOA
What's special
Sitting roomRefined architectural detailsGranite countertopsTimeless architectural detailsSun-filled retreatSpacious bedroomTwo separate vanities
- 14 days
- 605
- 24
Likely to sell faster than
Zillow last checked:
Listing updated:
Listed by:
Mary Beth Eisenhard 571-723-7653,
Paul Wesley Real Estate 7032822709,
Co-Listing Agent: Katherine A Eisenhard 571-332-8029,
Paul Wesley Real Estate
Source: Bright MLS,MLS#: VAPW2128990
Facts & features
Interior
Bedrooms & bathrooms
- Bedrooms: 6
- Bathrooms: 6
- Full bathrooms: 5
- 1/2 bathrooms: 1
- Main level bathrooms: 1
Rooms
- Room types: Living Room, Dining Room, Primary Bedroom, Bedroom 2, Bedroom 3, Bedroom 4, Bedroom 5, Kitchen, Family Room, Breakfast Room, Loft, Office, Recreation Room, Solarium, Storage Room, Media Room, Bathroom 2, Bathroom 3, Bonus Room, Primary Bathroom, Full Bath, Half Bath
Primary bedroom
- Level: Upper
- Area: 340 Square Feet
- Dimensions: 17 X 20
Bedroom 2
- Level: Upper
- Area: 168 Square Feet
- Dimensions: 14 X 12
Bedroom 3
- Level: Upper
- Area: 180 Square Feet
- Dimensions: 15 X 12
Bedroom 4
- Level: Upper
- Area: 156 Square Feet
- Dimensions: 12 X 13
Bedroom 5
- Level: Upper
- Area: 320 Square Feet
- Dimensions: 20 X 16
Primary bathroom
- Level: Upper
Bathroom 2
- Level: Upper
Bathroom 3
- Level: Upper
Bonus room
- Level: Lower
Breakfast room
- Level: Main
- Area: 168 Square Feet
- Dimensions: 12 X 14
Dining room
- Level: Main
- Area: 169 Square Feet
- Dimensions: 13 X 13
Family room
- Level: Main
- Area: 374 Square Feet
- Dimensions: 17 X 22
Other
- Level: Upper
Other
- Level: Lower
Half bath
- Level: Main
Kitchen
- Level: Main
- Area: 368 Square Feet
- Dimensions: 23 X 16
Living room
- Level: Main
- Area: 210 Square Feet
- Dimensions: 14 X 15
Loft
- Level: Upper
Media room
- Level: Lower
Mud room
- Level: Main
Office
- Level: Main
Recreation room
- Level: Lower
Other
- Level: Main
Storage room
- Level: Lower
Heating
- Forced Air, Zoned, Natural Gas
Cooling
- Ceiling Fan(s), Central Air, Zoned, Electric
Appliances
- Included: Dryer, Washer, Disposal, Refrigerator, Ice Maker, Oven, Double Oven, Microwave, Dishwasher, Exhaust Fan, Stainless Steel Appliance(s), Water Heater, Gas Water Heater
- Laundry: Main Level, Mud Room
Features
- Additional Stairway, Bar, Bathroom - Walk-In Shower, Bathroom - Tub Shower, Breakfast Area, Built-in Features, Butlers Pantry, Ceiling Fan(s), Chair Railings, Crown Molding, Family Room Off Kitchen, Open Floorplan, Formal/Separate Dining Room, Eat-in Kitchen, Kitchen - Gourmet, Kitchen Island, Pantry, Primary Bath(s), Recessed Lighting, Upgraded Countertops, Wainscotting, Walk-In Closet(s), 9'+ Ceilings, Dry Wall, High Ceilings, Vaulted Ceiling(s)
- Flooring: Hardwood, Carpet, Tile/Brick, Wood
- Windows: Bay/Bow, Palladian, Skylight(s), Transom, Window Treatments
- Basement: Connecting Stairway,Full,Finished,Heated,Improved,Interior Entry,Exterior Entry,Walk-Out Access
- Number of fireplaces: 1
- Fireplace features: Glass Doors, Mantel(s), Stone, Gas/Propane
Interior area
- Total structure area: 8,023
- Total interior livable area: 6,616 sqft
- Finished area above ground: 5,488
- Finished area below ground: 1,128
Property
Parking
- Total spaces: 4
- Parking features: Garage Faces Front, Driveway, Attached
- Attached garage spaces: 2
- Uncovered spaces: 2
Accessibility
- Accessibility features: None
Features
- Levels: Four
- Stories: 4
- Patio & porch: Deck
- Exterior features: Sidewalks
- Pool features: None
- Has spa: Yes
- Spa features: Bath
Lot
- Size: 0.37 Acres
- Features: Front Yard, Level, Rear Yard
Details
- Additional structures: Above Grade, Below Grade
- Parcel number: 7595113681
- Zoning: R4
- Special conditions: Standard
Construction
Type & style
- Home type: SingleFamily
- Architectural style: Colonial
- Property subtype: Single Family Residence
Materials
- Brick, Vinyl Siding
- Foundation: Concrete Perimeter
- Roof: Shingle
Condition
- Excellent
- New construction: No
- Year built: 2005
Details
- Builder model: NANTUCKET
Utilities & green energy
- Sewer: Public Sewer
- Water: Public
- Utilities for property: Natural Gas Available, Electricity Available, Water Available, Sewer Available
Community & HOA
Community
- Security: Security System
- Subdivision: Middlebrooks Garden
HOA
- Has HOA: No
Location
- Region: Nokesville
Financial & listing details
- Price per square foot: $147/sqft
- Tax assessed value: $827,300
- Annual tax amount: $7,902
- Date on market: 8/27/2026
- Listing agreement: Exclusive Right To Sell
- Inclusions: See Docs Section
- Exclusions: See Docs Section
- Ownership: Fee Simple
Estimated market value
$977,900
$929,000 - $1.03M
$5,247/mo
Price history
| Date | Event | Price |
|---|---|---|
| 8/31/2026 | Pending sale | $975,000$147/sqft |
Source:  Bright MLS #VAPW2128990 Report a problem Bright MLS #VAPW2128990 Report a problem | ||
| 8/27/2026 | Listed for sale | $975,000+57.3%$147/sqft |
Source: Bright MLS #VAPW2128990 Report a problem | ||
| 3/4/2014 | Sold | $619,900-23.8%$94/sqft |
Source: Public Record Report a problem | ||
| 2/20/2011 | Listing removed | $814,000$123/sqft |
Source: Northern Virginia Fine Homes Report a problem | ||
| 2/7/2011 | Listed for sale | $814,000+8.5%$123/sqft |
Source: Northern Virginia Fine Homes Report a problem | ||
| 6/13/2005 | Sold | $750,000$113/sqft |
Source: Public Record Report a problem | ||
Public tax history
| Year | Property taxes | Tax assessment |
|---|---|---|
| 2025 | $7,614 +3.4% | $776,500 +4.8% |
| 2024 | $7,366 +1.9% | $740,700 +6.7% |
| 2023 | $7,226 -2.9% | $694,500 +4.9% |
| 2022 | $7,445 -2.1% | $661,900 +5.7% |
| 2021 | $7,607 +2.6% | $626,100 +3.5% |
| 2020 | $7,416 +108.2% | $605,100 +2.6% |
| 2019 | $3,562 -47.5% | $589,900 +5% |
| 2018 | $6,784 +5% | $561,800 +4.9% |
| 2017 | $6,463 +16320.4% | $535,600 -0.4% |
| 2016 | $39 -99.3% | $537,800 +4.5% |
| 2015 | $6,011 | $514,600 +6.5% |
| 2014 | $6,011 | $483,400 -0.1% |
| 2013 | -- | $483,700 +0.4% |
| 2012 | -- | $481,700 -0.6% |
| 2010 | -- | $484,800 -0.3% |
| 2009 | -- | $486,400 -24.6% |
| 2008 | -- | $645,200 -13.8% |
| 2007 | -- | $748,300 -15.5% |
| 2006 | -- | $885,700 |
Find assessor info on the county website
Monthly payment
Est. payment
Payment breakdown
Explore the cost of this home by adjusting the details. Changes won't be saved.Climate risks
Neighborhood: 20181
Nearby schools
Schools provided by the listing agent
- Elementary: Cedar Point
- Middle: Marsteller
- High: Patriot
- District: Prince William County Public Schools
Source: Bright MLS. This data may not be complete. We recommend contacting the local school district to confirm school assignments for this home.
- $853,4004 bd3 ba4.1k sqft12309 Cold Stream Guard Ct, Bristow, VA 20136Off Market
- $1,050,0005 bd6 ba6.7k sqft10132 Middlebrooks Ter, Nokesville, VA 20181Sold
- $808,4004 bd3 ba2.8k sqft12210 Murdo Ct, Bristow, VA 20136Off Market
- $757,1004 bd3 ba3.4k sqft12310 Cold Stream Guard Ct, Bristow, VA 20136Off Market
Similar homes
- $874,9004 bd4 ba4.3k sqft12326 Cold Stream Guard Ct, Bristow, VA 20136For Sale

 MLS ID #VAPW2127178, Casey Kwitkin, Samson Properties. Bright MLS
 - $924,0004 bd4 ba4.1k sqft9233 Falling Water Dr, Bristow, VA 20136For Sale
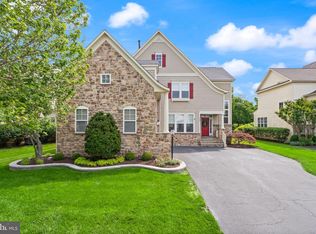 MLS ID #VAPW2129082, Tracy Chandler, Berkshire Hathaway HomeServices PenFed Realty. Bright MLS
 - $970,0004 bd5 ba4.8k sqftVirginia Oaks Association, Gainesville, VA 20155For Sale
 MLS ID #VAPW2126918, Tricia Filbert, Samson Properties. Bright MLS
 - $899,9006 bd4 ba5.6k sqft10952 Thistlewood Ct, Manassas, VA 20110For Sale
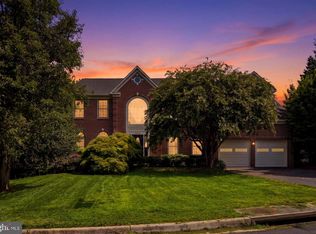 MLS ID #VAPW2126620, Kareem Yousef, EXP Realty, LLC. Bright MLS
 - $950,0006 bd6 ba5.1k sqft8800 Old Dominion Hunt Cir, Manassas, VA 20110For SaleMLS ID #VAPW2124106, Nick Gashel, Samson Properties. Bright MLS
- $985,0005 bd6 ba3.8k sqft4407 Whitetail Ln, Bealeton, VA 22712For SaleMLS ID #VAFQ2023666, kayla scott, LPT Realty, LLC. Bright MLS
- $835,0005 bd4 ba3.5k sqft10019 Naughton Ct, Bristow, VA 20136For SaleMLS ID #VAPW2123718, Evan Sangine, Samson Properties. Bright MLS
- $950,0005 bd4 ba4.2k sqft13708 Bridlewood Dr, Gainesville, VA 20155For SaleMLS ID #VAPW2126820, Margarita W Moylan, Corcoran McEnearney. Bright MLS
- $950,0005 bd4 ba3.4k sqft13104 Coralberry Dr, Fairfax, VA 22033For SaleMLS ID #VAFX2331310, Lyssa Seward, TTR Sotheby's International Realty. Bright MLS
- $974,9903 bd4 ba4.2k sqft8050 Amsterdam Ct, Gainesville, VA 20155For SaleMLS ID #VAPW2126232, Lalitha Sivakumar, Redfin Corporation. Bright MLS
- $1,049,0005 bd5 ba5.7k sqft4650 Spring Run Rd, Warrenton, VA 20187For SaleMLS ID #VAFQ2022170, Hilina Bekele, National Realty, LLC. Bright MLS
- $995,0005 bd5 ba4.8k sqft4280 Lawnvale Dr, Gainesville, VA 20155For SaleMLS ID #VAPW2129000, Mr. Scott Jacobs, LPT Realty, LLC. Bright MLS
- $975,0005 bd4 ba3.4k sqft26025 Rachel Hill Dr, Chantilly, VA 20152For SaleMLS ID #VALO2131732, Denise Finley, Pearson Smith Realty, LLC. Bright MLS
- $924,5005 bd5 ba5.4k sqft7153 Comrie Ct, Warrenton, VA 20187For SaleMLS ID #VAFQ2022390, Steven Koleno, BEYCOME BROKERAGE REALTY LLC. Bright MLS
- $959,9995 bd3 ba3.7k sqft11677 Kahns Rd, Manassas, VA 20112For SaleMLS ID #VAPW2123518, Jodi McCallister, Berkshire Hathaway HomeServices PenFed Realty. Bright MLS
- $800,0005 bd3 ba4.1k sqft9450 Raith Ct, Bristow, VA 20136For SaleMLS ID #VAPW2128128, Linn Payne, Northern Virginia Residential Management & Sales. Bright MLS
- $950,0004 bd4 ba3.8k sqft8121 Willingboro Ct, Gainesville, VA 20155For SaleMLS ID #VAPW2129162, Jim & Dawn Gaskill, RE/MAX Gateway. Bright MLS
- $960,0005 bd5 ba4.8k sqft6032 Gholson Bridge Ct, Manassas, VA 20112For SaleMLS ID #VAPW2128502, Leah Sbitan, RE/MAX One. Bright MLS
- $899,9005 bd4 ba4.2k sqft12853 Dusty Willow Rd, Manassas, VA 20112For SaleMLS ID #VAPW2128472, Mr. Drew Miller, Samson Properties. Bright MLS
- $940,0005 bd5 ba6.7k sqft65 Equestrian Dr, Stafford, VA 22556For SaleMLS ID #VAST2051498, Ryan Cypress, Century 21 Redwood Realty. Bright MLS
