Ranch style one level living. Home backs to a large open space/greenbelt. Enjoy entertaining or relaxing on your large covered deck, gorgeous sunsets are memorable. Located on a quiet street in coveted Williamsburg II. Finished walk-out basement suitable for extended family living has separate entrance, bedroom, bathroom, large family room, plenty of storage. A chair lift from main level to the walkout basement is installed and included, it will be removed if unwanted by the new owner. This home is in excellent condition throughout and is ready to move right into and enjoy. Photovoltaic Solar system from SunRun is leased, the lease shall transfer to buyer. Beautiful mature landscaping includes a nice garden are and sprinkler system. There is a detached workshop and a detached garden shed. Oversized 2 car attached garage has a workshop setup and there is a large hobby room/workshop in the walkout basement. Newer furnace, new sump pump. You'll love living here.
Sold for $706,000
$706,000
10136 W Geddes Circle, Littleton, CO 80127
4beds
3,102sqft
Single Family Residence
Built in 1981
8,051 Square Feet Lot
$721,400 Zestimate®
$228/sqft
$3,814 Estimated rent
Home value
$721,400
$685,000 - $757,000
$3,814/mo
Zestimate® history
Owner options
List your home for rent
$3,814/mo
Rent Zestimate®
Find your next renter with Zillow Rental Manager. Plus, with online applications, you can quickly screen prospective tenants – for free.
$3,814/mo
Rent Zestimate®
Refinance and save
$4,085/mo
Est. payment
Refinancing to a lower rate could help reduce your monthly payments and save thousands over the life of the loan.
$4,085/mo
Est. payment
Explore your selling options
Work with a Zillow partner agent
Leverage their expertise and Zillow's premium Showcase listings to get your home seen by more buyers.
Get startedList with your own agent
Get your home in front of millions of buyers by listing it on Zillow.
Learn how to do itSell it yourself
Take full control of how buyers see your home on Zillow by listing For Sale by Owner (FSBO).
List your homeWhat's special
Detached workshopWorkshop setupLarge covered deckSeparate entranceChair liftLarge open spaceLarge hobby room
Zillow last checked:
Listing updated:
Listed by:
Ron Darling sold@rondarling.com,
Assist2Sell RE Professionals,
Matt Darling 303-434-1401,
Assist2Sell RE Professionals
Bought with:
Kimberly Larsen, 100089452
RE/MAX Professionals
Source: REcolorado as distributed by MLS GRID,MLS#: 9441940
Facts & features
Interior
Bedrooms & bathrooms
- Bedrooms: 4
- Bathrooms: 3
- Full bathrooms: 1
- 3/4 bathrooms: 2
- Main level bathrooms: 2
- Main level bedrooms: 3
Primary bedroom
- Level: Main
Bedroom
- Level: Main
Bedroom
- Level: Main
Bedroom
- Level: Basement
Primary bathroom
- Level: Main
Bathroom
- Level: Main
Bathroom
- Level: Basement
Dining room
- Level: Main
Family room
- Level: Basement
Kitchen
- Level: Main
Laundry
- Level: Basement
Living room
- Level: Main
Utility room
- Level: Basement
Workshop
- Level: Basement
Heating
- Forced Air
Cooling
- Central Air
Appliances
- Included: Dishwasher, Disposal, Dryer, Freezer, Microwave, Oven, Range, Refrigerator, Washer
- Laundry: In Unit
Features
- Eat-in Kitchen, Granite Counters, High Speed Internet, Kitchen Island, Open Floorplan, Primary Suite, Smoke Free, Solid Surface Counters
- Flooring: Carpet, Laminate, Tile
- Windows: Double Pane Windows, Window Coverings
- Basement: Exterior Entry,Finished,Full,Interior Entry,Sump Pump,Walk-Out Access
- Number of fireplaces: 1
- Fireplace features: Family Room
Interior area
- Total structure area: 3,102
- Total interior livable area: 3,102 sqft
- Finished area above ground: 1,551
- Finished area below ground: 1,551
Property
Parking
- Total spaces: 2
- Parking features: Concrete
- Attached garage spaces: 2
Features
- Levels: One
- Stories: 1
- Patio & porch: Covered, Deck, Front Porch, Patio
- Exterior features: Balcony, Garden, Private Yard, Rain Gutters
- Fencing: Full
- Has view: Yes
- View description: Meadow
Lot
- Size: 8,051 Square Feet
- Features: Greenbelt, Irrigated, Landscaped, Near Public Transit, Open Space, Sloped, Sprinklers In Front, Sprinklers In Rear
Details
- Parcel number: 155015
- Zoning: P-D
- Special conditions: Standard
Construction
Type & style
- Home type: SingleFamily
- Property subtype: Single Family Residence
Materials
- Frame
- Foundation: Concrete Perimeter, Structural
- Roof: Composition
Condition
- Year built: 1981
Utilities & green energy
- Electric: 110V, 220 Volts
- Sewer: Public Sewer
- Water: Public
- Utilities for property: Electricity Connected, Natural Gas Connected
Community & HOA
Community
- Security: Carbon Monoxide Detector(s), Smoke Detector(s)
- Subdivision: Williamsburg
HOA
- Has HOA: Yes
- HOA fee: $35 annually
- HOA name: Williamsburg II HOA
- HOA phone: 303-949-5638
Location
- Region: Littleton
Financial & listing details
- Price per square foot: $228/sqft
- Tax assessed value: $746,643
- Annual tax amount: $2,830
- Date on market: 6/22/2023
- Listing terms: Cash,Conventional,FHA,VA Loan
- Exclusions: None
- Ownership: Corporation/Trust
- Electric utility on property: Yes
- Road surface type: Paved
Price history
| Date | Event | Price |
|---|---|---|
| 8/28/2023 | Sold | $706,000+111.4%$228/sqft |
Source:  REcolorado as distributed by MLS GRID #9441940 Report a problem REcolorado as distributed by MLS GRID #9441940 Report a problem | ||
| 10/5/2007 | Sold | $334,000$108/sqft |
Source: Public Record Report a problem | ||
Public tax history
| Year | Property taxes | Tax assessment |
|---|---|---|
| 2025 | $4,103 +19.1% | $46,665 +11.4% |
| 2024 | $3,446 +21.7% | $41,880 |
| 2023 | $2,830 -1.3% | $41,880 +18.6% |
| 2022 | $2,867 +14.4% | $35,324 -2.8% |
| 2021 | $2,506 | $36,340 +11% |
| 2020 | $2,506 +1.3% | $32,727 |
| 2019 | $2,475 +15.7% | $32,727 +14.6% |
| 2018 | $2,139 | $28,548 |
| 2017 | $2,139 +28.1% | $28,548 +12.6% |
| 2016 | $1,670 +100% | $25,351 |
| 2015 | $835 -31.7% | $25,351 +26.4% |
| 2014 | $1,222 -12.8% | $20,055 |
| 2013 | $1,402 +1.9% | $20,055 -8.7% |
| 2012 | $1,376 -1% | $21,967 |
| 2011 | $1,389 +0.1% | $21,967 -1% |
| 2010 | $1,388 -38.2% | $22,200 |
| 2009 | $2,247 +0.4% | $22,200 -3.4% |
| 2008 | $2,239 +6.5% | $22,980 |
| 2007 | $2,103 +2.4% | $22,980 +7.8% |
| 2006 | $2,055 -3.1% | $21,320 -1% |
| 2005 | $2,122 +8.3% | $21,540 |
| 2004 | $1,959 +3.9% | $21,540 |
| 2003 | $1,886 +1.7% | $21,540 +5.4% |
| 2002 | $1,855 +10.5% | $20,440 +21.2% |
| 2001 | $1,679 +4.1% | $16,870 |
| 2000 | $1,612 | $16,870 |
Find assessor info on the county website
Neighborhood: 80127
Nearby homes
- $640,0003 bd3 ba2.5k sqft10106 W Geddes Cir, Littleton, CO 80127Sold
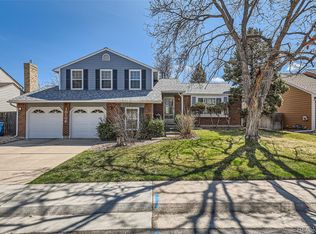
- $699,5004 bd3 ba2k sqft10166 W Geddes Cir, Littleton, CO 80127Off Market
- $733,3004 bd4 ba2.3k sqft10096 W Geddes Cir, Littleton, CO 80127Off Market
- $669,3004 bd3 ba2.3k sqft10135 W Geddes Cir, Littleton, CO 80127Off Market
- $640,5003 bd3 ba1.9k sqft10165 W Geddes Cir, Littleton, CO 80127Off Market
- $649,7003 bd3 ba2k sqft10105 W Geddes Cir, Littleton, CO 80127Off Market
- $774,7004 bd4 ba2.6k sqft10086 W Geddes Cir, Littleton, CO 80127Off Market
- $635,1003 bd3 ba1.8k sqft7349 S Kline St, Littleton, CO 80127Off Market
Nearby schools
GreatSchools rating
- 8/10Ute Meadows Elementary SchoolGrades: PK-5Distance: 0.5 mi
- 7/10Deer Creek Middle SchoolGrades: 6-8Distance: 0.6 mi
- 9/10Chatfield High SchoolGrades: 9-12Distance: 1.1 mi
Schools provided by the listing agent
- Elementary: Ute Meadows
- Middle: Deer Creek
- High: Chatfield
- District: Jefferson County R-1
Source: REcolorado as distributed by MLS GRID. This data may not be complete. We recommend contacting the local school district to confirm school assignments for this home.
Get a cash offer in 3 minutes
Find out how much your home could sell for in as little as 3 minutes with a no-obligation cash offer.
Estimated market value
$721,400
Get a cash offer in 3 minutes
Find out how much your home could sell for in as little as 3 minutes with a no-obligation cash offer.
Estimated market value
$721,400
- Colorado
- Jefferson County
- Littleton
- 80127
- 10136 W Geddes Circle
Nearby cities
Nearby neighborhoods
Nearby zip codes
Other Littleton Topics
