Skip main navigation
Sold for $350,000
  • $350,000

    10137 Allenby Ct, Orlando, FL 32821

    3beds
    1,438sqft
    Single Family Residence
    Built in 1979
    6,564 Square Feet Lot
    $-- Zestimate®
    $243/sqft
    $2,407 Estimated rent

    Home value

    Not available

    Estimated sales range

    Not available

    $2,407/mo

    Zestimate® history
    Loading
    Loading...

    Owner options

    List your home for rent

    $2,407/mo

    Rent Zestimate®

    Find your next renter with Zillow Rental Manager. Plus, with online applications, you can quickly screen prospective tenants – for free.

    Learn more

    $2,407/mo

    Rent Zestimate®

    Refinance and save

    $2,602/mo

    Est. payment

    Refinancing to a lower rate could help reduce your monthly payments and save thousands over the life of the loan.

    See today's rates

    $2,602/mo

    Est. payment

    Explore your selling options

    Work with a Zillow partner agent

    Leverage their expertise and Zillow's premium Showcase listings to get your home seen by more buyers.

    Get started

    List with your own agent

    Get your home in front of millions of buyers by listing it on Zillow.

    Learn how to do it

    Sell it yourself

    Take full control of how buyers see your home on Zillow by listing For Sale by Owner (FSBO).

    List your home

    What's special

    Sea worldModern amenitiesModern convenient livingInternational drive shoppingNew carpetOrlando international airportMaster and guest baths
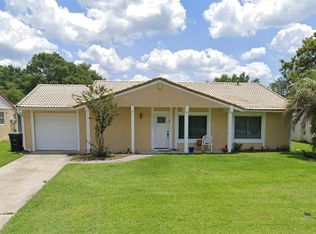
    LOCATION LOCATION LOCATION. An unbeatable convenient location just minutes to Universal Studios, Sea World, International Drive shopping, attractions, restaurants and entertainment. In addition to close proximity to I4, Orlando International Airport, Disney, and the incredible COMING SOON PARKS less than 10 minutes away! I welcome you to this cozy 3-bedroom, 2-bath home nestled in the vibrant Lime Tree Village of Williamsburg. Embracing the timeless charm of a ranch architectural style, this residence combines modern amenities with classic design. Enjoy the community's amenities, including a refreshing pool, clubhouse, fitness center, and sports courts, all complemented by meticulous ground maintenance. The 3/2 split open floor plan seamlessly integrates the living spaces, highlighted by a well-appointed kitchen featuring stainless steel appliances. This home boasts recent upgrades, including a NEWER HVAC system (2022), a NEWER gas water heater (2019), and a complete repiping in 2022. The master and guest baths have undergone a stylish remodel in 2022/23, along with a kitchen remodel. Additional updates include new carpet and a revamped laundry room. Don't miss the opportunity to make this residence your haven, where modern convenient living meets the warmth of home. Schedule your showing today!

    Zillow last checked:

    Listing updated:

    Listing Provided by:

    Razin McFarland 813-484-0519,

    54 REALTY LLC 813-435-5411

    Bought with:

    Abdul Aitboukil, 705626

    SOUTHERN PRESTIGE REALTY INC

    Source: Stellar MLS,MLS#: T3502424MLS LogoOriginating MLS: West Pasco

    Facts & features

    Interior

    Bedrooms & bathrooms
    • Bedrooms: 3
    • Bathrooms: 2
    • Full bathrooms: 2
    Primary bedroom
    • Features: Built-in Closet
    • Level: First
    • Dimensions: 14.4x12
    Bedroom 1
    • Features: Built-in Closet
    • Level: First
    • Dimensions: 12x10
    Bedroom 2
    • Features: Built-in Closet
    • Level: First
    • Dimensions: 11.9x14.4
    Balcony porch lanai
    • Level: First
    • Dimensions: 21.5x12.4
    Dining room
    • Level: First
    • Dimensions: 12.11x10
    Kitchen
    • Level: First
    • Dimensions: 10.9x8.8
    Living room
    • Level: First
    • Dimensions: 24x20.8
    Heating
    • Natural Gas
    Cooling
    • Central Air
    Appliances
    • Included: Cooktop, Dishwasher, Disposal, Dryer, Microwave, Range, Refrigerator, Washer
    • Laundry: Laundry Room
    Features
    • Ceiling Fan(s), Other, Thermostat
    • Flooring: Carpet
    • Has fireplace: No
    Interior area
    • Total structure area: 1,732
    • Total interior livable area: 1,438 sqft

    Property

    Features
    • Levels: One
    • Stories: 1
    • Exterior features: Lighting, Private Mailbox, Rain Gutters
    Lot
    • Size: 6,564 sqft
    Details
    • Parcel number: 072429508500320
    • Zoning: P-D
    • Special conditions: None

    Construction

    Type & style
    • Home type: SingleFamily
    • Property subtype: Single Family Residence
    Materials
    • Block, Concrete, Stucco
    • Foundation: Slab
    • Roof: Concrete,Tile
    Condition
    • New construction: No
    • Year built: 1979

    Utilities & green energy

    • Sewer: Public Sewer
    • Water: Public
    • Utilities for property: BB/HS Internet Available, Cable Available, Cable Connected, Electricity Available, Electricity Connected, Sewer Available, Sewer Connected, Water Available, Water Connected

    Community & neighborhood

    Location
    • Region: Orlando
    • Subdivision: LIME TREE VLG

    HOA & financial

    HOA
    • Has HOA: Yes
    • HOA fee: $102 monthly
    • Association name: Lime Tree Village Community Club Association, Inc.
    • Association phone: 407-233-3560
    Other fees
    • Pet fee: $0 monthly
    Other financial information
    • Total actual rent: 0

    Other

    Other facts
    • Listing terms: Cash,Conventional,FHA,VA Loan
    • Ownership: Fee Simple
    • Road surface type: Asphalt, Paved

    Price history

    DateEventPrice
    3/15/2024Sold$350,000$243/sqft
    Source: Stellar MLS #T3502424 Report a problem
    2/15/2024Pending sale$350,000$243/sqft
    Source: Stellar MLS #T3502424 Report a problem
    2/8/2024Price change$350,000+20.9%$243/sqft
    Source: Stellar MLS #T3502424 Report a problem
    1/17/2023Pending sale$289,500$201/sqft
    Source: Stellar MLS #O6082248 Report a problem
    1/12/2023Listed for sale$289,500$201/sqft
    Source: Stellar MLS #O6082248 Report a problem

    Public tax history

    YearProperty taxesTax assessment
    2018$2,741 0%$138,714 -0.7%
    2017$2,741 +8.4%$139,718 +10%
    2016$2,529 +7.7%$126,965 +6.2%
    2015$2,348 +13.8%$119,566 +18.4%
    2014$2,063 +8.8%$101,024 +11.3%
    2013$1,896 +9.2%$90,741 +15.9%
    2012$1,736 -2.3%$78,301 -2.3%
    2011$1,777 +5.6%$80,185 +3.8%
    2010$1,682 $77,224 -28.9%
    2009-- $108,644 -25.9%
    2008$2,759 -15.5%$146,520 -18.9%
    2007$3,265 -4%$180,713 +5.1%
    2006$3,399 +38.2%$172,018 +45.6%
    2005$2,459 +18.6%$118,183 +19.1%
    2004$2,073 +6.1%$99,189 +8.3%
    2003$1,954 +7.7%$91,558 +8.8%
    2002$1,814 +49.9%$84,186 +8%
    2001$1,211 +1.8%$77,960 +5.7%
    2000$1,189 $73,751

    Find assessor info on the county website

    Neighborhood: Williamsburg

    Nearby schools

    GreatSchools rating
    Schools provided by the listing agent
    • Middle: Freedom Middle

    Source: Stellar MLS. This data may not be complete. We recommend contacting the local school district to confirm school assignments for this home.

    Get pre-qualified for a loan
    At Zillow Home Loans, we can pre-qualify you in as little as 5 minutes with no impact to your credit score.

    An equal housing lender. NMLS #10287.