**SOLAR PANELS TO BE PAID OFF BY SELLER WITH AN ACCEPTED CONTRACT** Welcome to your new home, complete with a private oasis in the backyard that promises a beautifully maintained, tranquil retreat for both relaxation and entertaining! Come and see this beautiful 4-bedroom home with 2 flexible rooms (potentially 6 bedrooms), 2.5 bathrooms, and a 3-car garage in the highly desirable Belmont community. Enjoy the beautiful curb appeal with a paver driveway, landscaped lawn, and covered front porch. The grand foyer leads to a versatile formal living room and a stunning great room that connects to a spacious kitchen with stainless steel appliances, granite countertops, a butler pantry, and a large island breakfast bar. The first-floor bedroom is ideal for guests or a home office. The recreation room can serve as a home theater or a 6th bedroom. The owner’s suite features a luxurious spa en-suite with a stand-alone tub, walk-in shower, and bright walk-in closet. Outdoor living includes a large screened patio, BBQ pergola, and campfire zone in a private fenced yard. Additional features include plank flooring, thermostat, irrigation, and more. Belmont offers a pool, lap pool, playgrounds, dog park, and sports courts. Conveniently located for commutes to Tampa, nearby beaches, and Orlando theme parks.
Sold for $485,000
$485,000
10137 Celtic Ash Dr, Ruskin, FL 33573
4beds
2,977sqft
Single Family Residence
Built in 2013
8,317 Square Feet Lot
$458,400 Zestimate®
$163/sqft
$2,807 Estimated rent
Home value
$458,400
$435,000 - $481,000
$2,807/mo
Zestimate® history
Owner options
List your home for rent
$2,807/mo
Rent Zestimate®
Find your next renter with Zillow Rental Manager. Plus, with online applications, you can quickly screen prospective tenants – for free.
$2,807/mo
Rent Zestimate®
Refinance and save
$3,397/mo
Est. payment
Refinancing to a lower rate could help reduce your monthly payments and save thousands over the life of the loan.
$3,397/mo
Est. payment
Explore your selling options
Work with a Zillow partner agent
Leverage their expertise and Zillow's premium Showcase listings to get your home seen by more buyers.
Get startedList with your own agent
Get your home in front of millions of buyers by listing it on Zillow.
Learn how to do itSell it yourself
Take full control of how buyers see your home on Zillow by listing For Sale by Owner (FSBO).
List your homeWhat's special
Zillow last checked:
Listing updated:
Listed by:
sam key 813-403-7006,
ALIGN RIGHT REALTY CARROLLWOOD 813-374-6050
Bought with:
Jin Lu, 3596816
KELLER WILLIAMS SOUTH SHORE
Source: Stellar MLS,MLS#: T3543489 Originating MLS: Pinellas Suncoast
Originating MLS: Pinellas Suncoast
Facts & features
Interior
Bedrooms & bathrooms
- Bedrooms: 4
- Bathrooms: 3
- Full bathrooms: 2
- 1/2 bathrooms: 1
Rooms
- Room types: Bonus Room
Primary bedroom
- Features: Bath w Spa/Hydro Massage Tub, Walk-In Closet(s)
- Level: Second
- Dimensions: 16x14
Kitchen
- Level: First
- Dimensions: 20x12
Living room
- Level: First
- Dimensions: 20x16
Heating
- Central, Electric
Cooling
- Central Air
Appliances
- Included: Disposal, Microwave, Range, Refrigerator
- Laundry: Laundry Room
Features
- Built-in Features, Crown Molding, Eating Space In Kitchen, Kitchen/Family Room Combo, PrimaryBedroom Upstairs, Stone Counters, Walk-In Closet(s)
- Flooring: Porcelain Tile, Tile
- Windows: Hurricane Shutters
- Has fireplace: No
Interior area
- Total structure area: 3,726
- Total interior livable area: 2,977 sqft
Property
Parking
- Total spaces: 3
- Parking features: Garage - Attached
- Attached garage spaces: 3
Features
- Levels: Two
- Stories: 2
- Patio & porch: Patio, Screened
- Exterior features: Dog Run, Irrigation System
- Fencing: Fenced,Vinyl
Lot
- Size: 8,317 Square Feet
Details
- Parcel number: U19312099D00000300035.0
- Zoning: PD
- Special conditions: None
Construction
Type & style
- Home type: SingleFamily
- Property subtype: Single Family Residence
Materials
- Block, Stucco, Wood Frame
- Foundation: Slab
- Roof: Shingle
Condition
- New construction: No
- Year built: 2013
Utilities & green energy
- Electric: Photovoltaics Third-Party Owned
- Sewer: Public Sewer
- Water: Public
- Utilities for property: Electricity Connected, Solar, Underground Utilities
Green energy
- Energy generation: Solar
Community & HOA
Community
- Features: Deed Restrictions, Dog Park, Playground, Pool
- Pet fee: $0 monthly
- Subdivision: BELMONT PH 1A
HOA
- Has HOA: Yes
- Amenities included: Playground, Pool, Tennis Court(s)
- HOA fee: $13 monthly
- HOA name: Communities First Association Management
- HOA phone: 813-333-1047
Location
- Region: Ruskin
Financial & listing details
- Price per square foot: $163/sqft
- Tax assessed value: $418,985
- Annual tax amount: $9,021
- Date on market: 7/25/2024
- Cumulative days on market: 39 days
- Listing terms: Cash,Conventional,FHA,VA Loan
- Ownership: Fee Simple
- Total actual rent: 0
- Electric utility on property: Yes
- Road surface type: Asphalt
Price history
| Date | Event | Price |
|---|---|---|
| 10/4/2024 | Sold | $485,000-3%$163/sqft |
Source:  Stellar MLS #T3543489 Report a problem Stellar MLS #T3543489 Report a problem | ||
| 9/3/2024 | Pending sale | $499,999$168/sqft |
Source: Stellar MLS #T3543489 Report a problem | ||
| 8/8/2024 | Price change | $499,999-3.7%$168/sqft |
Source: Stellar MLS #T3543489 Report a problem | ||
| 7/25/2024 | Listed for sale | $519,000+36.6%$174/sqft |
Source: Stellar MLS #T3543489 Report a problem | ||
| 7/12/2024 | Listing removed | $380,000-24%$128/sqft |
Source: Stellar MLS #T3304116 Report a problem | ||
| 11/16/2022 | Sold | $500,000+0%$168/sqft |
Source: Public Record Report a problem | ||
| 8/27/2022 | Pending sale | $499,900$168/sqft |
Source: Stellar MLS #T3393313 Report a problem | ||
| 8/17/2022 | Price change | $499,900-2.9%$168/sqft |
Source: Stellar MLS #T3393313 Report a problem | ||
| 8/6/2022 | Price change | $514,900-6.4%$173/sqft |
Source: Stellar MLS #T3393313 Report a problem | ||
| 8/3/2022 | Listed for sale | $549,900+38.2%$185/sqft |
Source: Stellar MLS #T3393313 Report a problem | ||
| 5/28/2021 | Sold | $398,000+4.7%$134/sqft |
Source: Stellar MLS #T3304116 Report a problem | ||
| 5/6/2021 | Pending sale | $380,000$128/sqft |
Source: Stellar MLS #T3304116 Report a problem | ||
| 5/1/2021 | Listed for sale | $380,000+60%$128/sqft |
Source: Stellar MLS #T3304116 Report a problem | ||
| 8/27/2013 | Sold | $237,500$80/sqft |
Source: Public Record Report a problem | ||
Public tax history
| Year | Property taxes | Tax assessment |
|---|---|---|
| 2025 | $10,085 +6.4% | $418,985 +1.9% |
| 2024 | $9,476 +5% | $410,995 +3% |
| 2023 | $9,021 -1.1% | $399,024 +7.9% |
| 2022 | $9,125 +68.7% | $369,652 +74.1% |
| 2021 | $5,408 +1.7% | $212,308 +1.4% |
| 2020 | $5,316 +2.1% | $209,377 +2.3% |
| 2019 | $5,207 | $204,670 +1.9% |
| 2018 | $5,207 +8.9% | $200,854 -6.5% |
| 2017 | $4,784 -5.2% | $214,710 +2.8% |
| 2016 | $5,047 +1.8% | $208,915 -1.6% |
| 2015 | $4,958 -14.7% | $212,301 +4.9% |
| 2014 | $5,810 | $202,412 +13.7% |
| 2013 | $5,810 +373.4% | $178,052 +451.7% |
| 2012 | $1,227 +2.7% | $32,272 +5.5% |
| 2011 | $1,195 +0.4% | $30,596 |
| 2010 | $1,190 +14.2% | $30,596 |
| 2009 | $1,042 -39.9% | $30,596 -41.2% |
| 2008 | $1,735 +592.8% | $52,013 +750% |
| 2007 | $250 | $6,119 |
Find assessor info on the county website
Neighborhood: Belmont
Nearby homes
- $411,1004 bd2 ba2.5k sqft10139 Celtic Ash Dr, Ruskin, FL 33573Off Market
- $397,9004 bd3 ba2.8k sqft10135 Celtic Ash Dr, Ruskin, FL 33573Off Market

- $326,5003 bd3 ba2.1k sqft10243 Newminster Loop, Ruskin, FL 33573Off Market
- $379,9006 bd3 ba2.5k sqft10133 Celtic Ash Dr, Ruskin, FL 33573Off Market
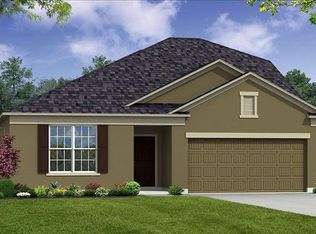
- $315,9004 bd2 ba1.9k sqft10245 Newminster Loop, Ruskin, FL 33573Off Market
- $373,0003 bd2 ba2.4k sqft10241 Newminster Loop, Ruskin, FL 33573Off Market
- $2,4903 bd3 ba2.5k sqft10141 Celtic Ash Dr, Ruskin, FL 33573For Rent
- $326,6004 bd3 ba2.2k sqft10247 Newminster Loop, Ruskin, FL 33573Off Market
Nearby schools
GreatSchools rating
- 5/10Belmont Elementary SchoolGrades: PK-5Distance: 0.6 mi
- 3/10Eisenhower Middle SchoolGrades: 6-8Distance: 2.5 mi
- 3/10Jule F Sumner High SchoolGrades: 9-12Distance: 0.8 mi
Get a cash offer in 3 minutes
Find out how much your home could sell for in as little as 3 minutes with a no-obligation cash offer.
Estimated market value
$458,400
Get a cash offer in 3 minutes
Find out how much your home could sell for in as little as 3 minutes with a no-obligation cash offer.
Estimated market value
$458,400
- Florida
- Hillsborough County
- Sun City Center
- 33573
- Belmont
- 10137 Celtic Ash Dr
Nearby cities
Nearby neighborhoods
Nearby zip codes
Other Sun City Center Topics
