Skip main navigation
Sold for $1,100,000
  • $1,100,000

    10137 Charissglen Lane, Highlands Ranch, CO 80126

    5beds
    4,867sqft
    Single Family Residence
    Built in 2001
    0.29 Acres Lot
    $1,099,600 Zestimate®
    $226/sqft
    $5,241 Estimated rent

    Home value

    $1,099,600

    $1.04M - $1.15M

    $5,241/mo

    Zestimate® history
    Loading
    Loading...

    Owner options

    List your home for rent

    $5,241/mo

    Rent Zestimate®

    Find your next renter with Zillow Rental Manager. Plus, with online applications, you can quickly screen prospective tenants – for free.

    Learn more

    $5,241/mo

    Rent Zestimate®

    Refinance and save

    $5,393/mo

    Est. payment

    Refinancing to a lower rate could help reduce your monthly payments and save thousands over the life of the loan.

    See today's rates

    $5,393/mo

    Est. payment

    Explore your selling options

    Work with a Zillow partner agent

    Leverage their expertise and Zillow's premium Showcase listings to get your home seen by more buyers.

    Get started

    List with your own agent

    Get your home in front of millions of buyers by listing it on Zillow.

    Learn how to do it

    Sell it yourself

    Take full control of how buyers see your home on Zillow by listing For Sale by Owner (FSBO).

    List your home

    What's special

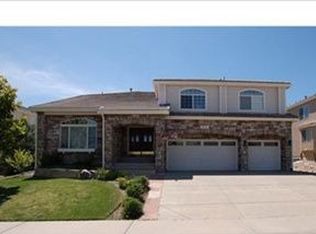
    Truly One of a Kind! Be blown away by this lavish luxury home w/Rare Main Floor Primary Suite in coveted Kentley Hills. Highly refined, thoughtful updates & features thruout this grand 5 Bed plus Bonus Room, 4 Bath, nearly 4200 Fin SqFt gem. Step in to find an impressive floor plan w/spacious rooms including sunken formal Living Room w/vaulted ceiling & gas fireplace, formal Dining Room adjacent to Kitchen & superb Family Room w/vaulted ceiling & dual custom glass folding walls. Notice the engineered HW floors in many rooms & upgraded light fixtures thruout! Superior cooking experience in the Gourmet Kitchen boasting abundant cabinets, quartz counters/backsplash, hi-end stainless appliances, large center island & Breakfast Nook. Main Floor Primary Suite is a tranquil haven w/large bay window & sitting area, His & Hers walk-in closets & updated 5-pc bath w/frameless shower & tub. Head outside to experience the unparalleled outdoor living space & ultra-private park-like yard: premium Trex deck w/incredible custom cover w/metal roof, fan, lights, skylights, remote shades. Includes grill, heaters & furniture! Ample mature trees scattered thruout & secluded patio area complete this amazing yard. Upstairs find 4 Bedrooms plus generous Bonus Room! Beds 2 & 3 share updated 4-pc Jack & Jill bath. Beds 4 & 5 can also be bedroom w/office. Huge Bonus Room is great flex space & can be 6th bed. Another stunning design, the 5-pc Bath boasts walk-in shower w/free-standing tub. TWO Laundry areas, both include W&Ds; 1/2 Bath on main. Unfinished Basement perfect for future finishing or storage along w/oversized 3 car garage & many closets throughout. Fabulous curb appeal & professional landscaping! Newer dual HVACs, many triple pane windows, tankless H2O heater. So many stunning design details in this home! Great location: walk to all 3 feeder schools, close to Valor HS. Low quarterly HOA gets 4 rec centers, pools, tennis, pickleball, fitness. Miles of trails! Includes Buyer Warranty.

    Zillow last checked:

    Listing updated:

    Listed by:

    Bob Miner 303-638-9033 bminer@remax.net,

    RE/MAX Professionals

    Bought with:

    Jackie Garcia, 40028035

    RE/MAX Professionals

    Source: REcolorado as distributed by MLS GRID,MLS#: 5136201MLS Logo

    Facts & features

    Interior

    Bedrooms & bathrooms
    • Bedrooms: 5
    • Bathrooms: 4
    • Full bathrooms: 2
    • 3/4 bathrooms: 1
    • 1/2 bathrooms: 1
    • Main level bathrooms: 2
    • Main level bedrooms: 1
    Bedroom
    • Description: #2- Hw Floor, Doors To Bed #3
    • Level: Upper
    Bedroom
    • Description: #3- Hw Floor, Walk-In Closet, Doors To Bed #2
    • Level: Upper
    Bedroom
    • Description: #4- Hw Floors, Access To J&J Bath
    • Level: Upper
    Bedroom
    • Description: #5- Lvp Floors, Access To J&J Bath
    • Level: Upper
    Bedroom
    • Description: Hw Floor, High Ceilings, Bay Window, Sitting Area, His & Hers Walk-In Closet
    • Features: Primary Suite
    • Level: Main
    Bathroom
    • Description: Tile Floor, 5-Pc, Free-Standing Tub In Walk-In Shower
    • Level: Upper
    Bathroom
    • Description: Tile Floor, Jack & Jill 4-Pc, Dual Sinks, Private Toilet
    • Features: En Suite Bathroom
    • Level: Upper
    Bathroom
    • Description: Tile Floor, 5-Pc, Frameless Shower, Soaking Tub
    • Features: Primary Suite
    • Level: Main
    Bathroom
    • Description: Tile Floor, Updated, Central Location
    • Level: Main
    Bonus room
    • Description: Hw Floor, Huge Room, French Doors, Could Be Bedroom #6
    • Level: Upper
    Bonus room
    • Description: Breakfast Nook: Tile Floor, Bay Window, Tray Ceiling
    • Level: Main
    Dining room
    • Description: Hw Floor, Upgraded Light
    • Level: Main
    Family room
    • Description: Hw & Tile Floor, Vaulted Ceiling, Glass Folding Walls, Tv & Stand Included
    • Level: Main
    Kitchen
    • Description: Tile Floor, Remodeled, Quartz, Stainless Appliances, Island
    • Level: Main
    Laundry
    • Description: Closet W/Barn Door, Stackable W&D Included
    • Level: Upper
    Laundry
    • Description: Lvp Floor, W&D Included
    • Level: Main
    Living room
    • Description: Hw Floor, Vaulted Ceiling, Gas Fireplace
    • Level: Main
    Utility room
    • Description: Unfinished Basement, Plumbed For Bath
    • Level: Basement
    Heating
    • Forced Air, Natural Gas
    Cooling
    • Attic Fan, Central Air
    Appliances
    • Included: Cooktop, Dishwasher, Disposal, Double Oven, Dryer, Gas Water Heater, Refrigerator, Tankless Water Heater, Washer
    • Laundry: In Unit
    Features
    • Eat-in Kitchen, Entrance Foyer, Five Piece Bath, High Ceilings, Jack & Jill Bathroom, Kitchen Island, Open Floorplan, Primary Suite, Quartz Counters, Vaulted Ceiling(s), Walk-In Closet(s)
    • Flooring: Carpet, Laminate, Tile, Wood
    • Windows: Bay Window(s), Double Pane Windows, Triple Pane Windows, Window Coverings, Window Treatments
    • Basement: Bath/Stubbed,Cellar,Daylight,Interior Entry,Partial,Sump Pump,Unfinished
    • Number of fireplaces: 1
    • Fireplace features: Living Room
    Interior area
    • Total structure area: 4,867
    • Total interior livable area: 4,867 sqft
    • Finished area above ground: 4,188
    • Finished area below ground: 0

    Property

    Parking
    • Total spaces: 3
    • Parking features: Concrete, Dry Walled, Lighted, Oversized, Storage
    • Attached garage spaces: 3
    Features
    • Levels: Two
    • Stories: 2
    • Entry location: Ground
    • Patio & porch: Covered, Deck, Front Porch, Patio
    • Exterior features: Barbecue, Lighting, Private Yard, Rain Gutters
    • Fencing: Full
    Lot
    • Size: 0.29 Acres
    • Features: Irrigated, Landscaped, Level, Many Trees, Near Public Transit, Sprinklers In Front, Sprinklers In Rear
    • Residential vegetation: Grassed
    Details
    • Parcel number: R0414022
    • Zoning: PDU
    • Special conditions: Standard

    Construction

    Type & style
    • Home type: SingleFamily
    • Architectural style: Contemporary
    • Property subtype: Single Family Residence
    Materials
    • Frame, Stucco
    • Foundation: Structural
    • Roof: Concrete
    Condition
    • Updated/Remodeled
    • Year built: 2001
    Details
    • Builder name: Oakwood Homes, LLC
    • Warranty included: Yes

    Utilities & green energy

    • Electric: 110V
    • Sewer: Public Sewer
    • Water: Public
    • Utilities for property: Cable Available, Electricity Connected, Natural Gas Available, Natural Gas Connected, Phone Available, Phone Connected

    Community & neighborhood

    Security
    • Security features: Carbon Monoxide Detector(s), Smoke Detector(s)
    Location
    • Region: Highlands Ranch
    • Subdivision: Highlands Ranch

    HOA & financial

    HOA
    • Has HOA: Yes
    • HOA fee: $174 quarterly
    • Amenities included: Clubhouse, Fitness Center, Park, Playground, Pool, Sauna, Spa/Hot Tub, Tennis Court(s), Trail(s)
    • Services included: Maintenance Grounds, Road Maintenance, Snow Removal
    • Association name: HRCA
    • Association phone: 303-471-8958

    Other

    Other facts
    • Listing terms: Cash,Conventional,VA Loan
    • Ownership: Individual
    • Road surface type: Paved

    Price history

    DateEventPrice
    5/29/2026Sold$1,100,000+4.8%$226/sqft
    Source: REcolorado as distributed by MLS GRID #5136201 Report a problem
    5/16/2026Pending sale$1,050,000$216/sqft
    Source: REcolorado as distributed by MLS GRID #5136201 Report a problem
    5/14/2026Listed for sale$1,050,000+100%$216/sqft
    Source: REcolorado as distributed by MLS GRID #5136201 Report a problem
    7/18/2013Sold$525,000-4.5%$108/sqft
    Source: Public Record Report a problem
    6/28/2013Listing removed$3,000$1/sqft
    Source: Woodruff Property Management, LLC Report a problem
    6/25/2013Listed for rent$3,000$1/sqft
    Source: Woodruff Property Management, LLC Report a problem
    5/29/2013Price change$550,000-4.3%$113/sqft
    Source: Keller Williams Realty DTC #1191168 Report a problem
    5/9/2013Price change$575,000-4%$118/sqft
    Source: Keller Williams Realty DTC #1191168 Report a problem
    2/23/2013Listed for sale$599,000+39.1%$123/sqft
    Source: Keller Williams Realty DTC #1191168 Report a problem
    9/30/2012Listing removed$3,000$1/sqft
    Source: Woodruff Property Management Report a problem
    9/29/2012Listed for rent$3,000$1/sqft
    Source: Woodruff Property Management Report a problem
    8/3/2001Sold$430,603$88/sqft
    Source: Public Record Report a problem

    Public tax history

    YearProperty taxesTax assessment
    2025$6,540 +0.2%$65,930 -9.8%
    2024$6,528 +36.3%$73,080 -0.9%
    2023$4,789 -3.9%$73,780 +40.7%
    2022$4,981 $52,420 -2.8%
    2021-- $53,930 +5.4%
    2020$4,748 +11.4%$51,190
    2019$4,262 0%$51,190 +13.5%
    2018$4,262 +9.8%$45,100
    2017$3,881 +93.5%$45,100 -1.4%
    2016$2,006 -51.1%$45,750
    2015$4,098 +4.7%$45,750 +13.3%
    2014$3,914 $40,370
    2013-- $40,370 +12.8%
    2012-- $35,780
    2011-- $35,780 -19%
    2010-- $44,150 -1.9%
    2009$2,156 $45,020
    2008-- $45,020 +10.3%
    2007-- $40,820
    2006$3,905 +12.1%$40,820 +12.1%
    2004$3,483 -32%$36,410 -1%
    2003$5,119 $36,790 +49%
    2002-- $24,690

    Find assessor info on the county website

    Neighborhood: 80126

    Nearby schools

    GreatSchools rating
    Schools provided by the listing agent
    • Elementary: Summit View
    • Middle: Mountain Ridge
    • High: Mountain Vista
    • District: Douglas RE-1

    Source: REcolorado as distributed by MLS GRID. This data may not be complete. We recommend contacting the local school district to confirm school assignments for this home.

    Get a cash offer in 3 minutes
    Find out how much your home could sell for in as little as 3 minutes with a no-obligation cash offer.
    Estimated market value
    $1,099,600
    Get a cash offer in 3 minutes
    Find out how much your home could sell for in as little as 3 minutes with a no-obligation cash offer.
    Estimated market value
    $1,099,600