Skip main navigation
Off market
  • $576,800

    10137 Count Fleet Dr, Ruskin, FL 33573

    5beds
    3,834sqft
    Single Family Residence
    Built in 2020
    0.31 Acres Lot
    $576,800 Zestimate®
    $150/sqft
    $3,485 Estimated rent

    Home value

    $576,800

    $525,000 - $629,000

    $3,485/mo

    Zestimate® history
    Loading
    Loading...

    Owner options

    List your home for rent

    $3,485/mo

    Rent Zestimate®

    Find your next renter with Zillow Rental Manager. Plus, with online applications, you can quickly screen prospective tenants – for free.

    Learn more

    $3,485/mo

    Rent Zestimate®

    Refinance and save

    $3,942/mo

    Est. payment

    Refinancing to a lower rate could help reduce your monthly payments and save thousands over the life of the loan.

    See today's rates

    $3,942/mo

    Est. payment

    Explore your selling options

    Work with a Zillow partner agent

    Leverage their expertise and Zillow's premium Showcase listings to get your home seen by more buyers.

    Get started

    List with your own agent

    Get your home in front of millions of buyers by listing it on Zillow.

    Learn how to do it

    Sell it yourself

    Take full control of how buyers see your home on Zillow by listing For Sale by Owner (FSBO).

    List your home

    What's special

    Room of poolCenter islandBasketball courtsDowntown tampaCulinary suiteResort swimming poolAmple parking

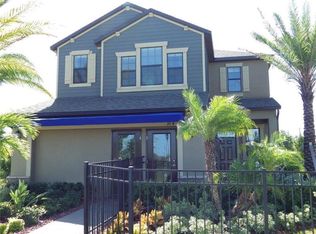
    Your dream home is waiting just for you in the master-planned Belmont community! A dynamic landscaped exterior with paver driveway and columned front porch gives great visual appeal to this premium lot with room of pool and backyard oasis. Home has 3-car tandem garage providing ample parking for easy coming and going. Prepare to be impressed when you enter this very open floor plan with lots of natural light and spacious feel throughout. Numerous windows flood the home in natural light and the living room walks out to the covered rear patio and huge fenced-in yard. The gourmet kitchen will delight any cook and is oriented to be the focus of the party when entertaining or hosting dinner parties. This culinary suite features thoughtfully laid out food preparation areas including center island that is also perfect for casual dining and gathering. Custom staggered cabinetry pairs elegantly with gleaming granite countertops, while the stainless-steel appliances and butler’s pantry ensure a streamlined functionality for any occasion with adjacent dining room lit by a luxe crystal chandelier. Crowned by tray ceilings, the sophisticated main floor primary suite manifests ultimate relaxation with spa-like bathroom featuring a soaking tub, walk-in shower and separate vanities, along with elongated primary closet boasting tons of space to organize your wardrobe. Up a turned flight of stairs, the second floor showcases a large bonus space that can be used as a game/media/playroom. From here, the layout connects to all four upstairs bedrooms where you will find ample closet space, plus stylish bathrooms with double sinks convenient for all. Coastal living has never been so desirable as in the beautiful city of Ruskin with Bahia Beach and Little Manatee River at your fingertips boasting a variety of water activities, fresh seafood, and the convenience of many local retailers and great schools within the area. Commuting and amazing day trips are made easy by the central location of this sophisticated home with quick access to 301 and I-75, Downtown Tampa, Bradenton, Orlando Theme Parks and beaches. For activities in your own neighborhood, Belmont offers unparalleled amenities including a resort swimming pool, playgrounds, a park, walking/cycling trails, tennis and basketball courts and much more. Come see this beautiful home and community for yourself and your search will end HERE!!

    This property is off market, which means it's not currently listed for sale or rent on Zillow. This may be different from what's available on other websites or public sources.

    Zillow last checked:

    Listing updated:

    Listed by:

    Leopold Jean Baptiste 239-404-2254,

    CURB AND KEY REALTY LLC 813-451-3224

    Bought with:

    Ricky Castillo, 3458338

    ROBERT SLACK LLC

    Source: Stellar MLS,MLS#: T3445214MLS LogoOriginating MLS: Tampa

    Facts & features

    Interior

    Bedrooms & bathrooms
    • Bedrooms: 5
    • Bathrooms: 4
    • Full bathrooms: 3
    • 1/2 bathrooms: 1
    Primary bedroom
    • Features: Walk-In Closet(s)
    • Level: First
    • Dimensions: 14x17
    Bedroom 2
    • Features: Walk-In Closet(s)
    • Level: Second
    • Dimensions: 12x13
    Bedroom 3
    • Features: Walk-In Closet(s)
    • Level: Second
    • Dimensions: 14x12
    Bedroom 4
    • Features: Walk-In Closet(s)
    • Level: Second
    • Dimensions: 18x12
    Bedroom 5
    • Features: Walk-In Closet(s)
    • Level: Second
    • Dimensions: 14x13
    Primary bathroom
    • Features: No Closet
    • Level: First
    • Dimensions: 16x12
    Bathroom 1
    • Features: No Closet
    • Level: First
    • Dimensions: 5x5
    Bathroom 2
    • Features: No Closet
    • Level: Second
    • Dimensions: 8x12
    Bathroom 3
    • Features: No Closet
    • Level: Second
    • Dimensions: 14x6
    Dining room
    • Features: No Closet
    • Level: First
    • Dimensions: 13x12
    Foyer
    • Features: No Closet
    • Level: First
    • Dimensions: 4x6
    Kitchen
    • Features: No Closet
    • Level: First
    • Dimensions: 13x12
    Laundry
    • Features: No Closet
    • Level: Second
    • Dimensions: 6x9
    Living room
    • Features: No Closet
    • Level: First
    • Dimensions: 18x15
    Loft
    • Features: Walk-In Closet(s)
    • Level: Second
    • Dimensions: 21x26
    Heating
    • Electric
    Cooling
    • Central Air
    Appliances
    • Included: Dryer, Microwave, Range, Washer
    Features
    • Ceiling Fan(s), Kitchen/Family Room Combo, Living Room/Dining Room Combo, Open Floorplan, Stone Counters, Tray Ceiling(s)
    • Flooring: Carpet, Porcelain Tile
    • Windows: Hurricane Shutters
    • Has fireplace: No
    Interior area
    • Total structure area: 4,775
    • Total interior livable area: 3,834 sqft

    Property

    Parking
    • Total spaces: 3
    • Parking features: Garage - Attached
    • Attached garage spaces: 3
    Features
    • Levels: Two
    • Stories: 2
    • Exterior features: Irrigation System, Lighting
    Lot
    • Size: 0.31 Acres
    Details
    • Parcel number: U1931209Z600000100005.0
    • Zoning: PD
    • Special conditions: None

    Construction

    Type & style
    • Home type: SingleFamily
    • Property subtype: Single Family Residence
    Materials
    • Block
    • Foundation: Slab
    • Roof: Shingle
    Condition
    • New construction: No
    • Year built: 2020
    Details
    • Builder model: Virginia
    • Builder name: Lennar

    Utilities & green energy

    • Sewer: Public Sewer
    • Water: Public
    • Utilities for property: Cable Available, Electricity Connected, Private, Sewer Connected, Street Lights, Underground Utilities, Water Connected

    Community & HOA

    Community
    • Pet fee: $0 monthly
    • Subdivision: BELMONT PH 1B
    HOA
    • Has HOA: Yes
    • HOA fee: $11 monthly
    • HOA name: Belmont Homeowner Association
    Location
    • Region: Ruskin

    Financial & listing details

    • Price per square foot: $150/sqft
    • Tax assessed value: $491,742
    • Annual tax amount: $8,201
    • Date on market: 5/11/2023
    • Cumulative days on market: 21 days
    • Listing terms: Cash,Conventional,FHA
    • Ownership: Fee Simple
    • Total actual rent: 0
    • Electric utility on property: Yes
    • Road surface type: Paved

    Price history

    DateEventPrice
    7/17/2023Sold$550,000-0.9%$143/sqft
    Source: Stellar MLS #T3445214 Report a problem
    6/7/2023Pending sale$555,000$145/sqft
    Source: Stellar MLS #T3445214 Report a problem
    6/3/2023Listed for sale$555,000$145/sqft
    Source: Stellar MLS #T3445214 Report a problem
    5/31/2023Pending sale$555,000$145/sqft
    Source: Stellar MLS #T3445214 Report a problem
    5/11/2023Listed for sale$555,000+57.4%$145/sqft
    Source: Stellar MLS #T3445214 Report a problem
    5/26/2020Sold$352,600$92/sqft
    Source: Public Record Report a problem

    Public tax history

    YearProperty taxesTax assessment
    2025$11,317 +1.5%$491,742 -3.2%
    2024$11,147 +31.2%$507,985 +39.5%
    2023$8,499 +3.6%$364,192 +3%
    2022$8,202 +2.8%$353,584 +3%
    2021$7,975 +105.7%$343,285 +391.6%
    2020$3,878 +13.3%$69,835
    2019$3,421 $69,835 +3.2%
    2018$3,421 +12.7%$67,653 +3.3%
    2017$3,036 +0.9%$65,471
    2016$3,010 -0.7%$65,471
    2015$3,032 $65,471
    Find assessor info on the county website

    Neighborhood: 33573

    Nearby schools

    GreatSchools rating
    Schools provided by the listing agent
    • Elementary: Belmont Elementary School

    Source: Stellar MLS. This data may not be complete. We recommend contacting the local school district to confirm school assignments for this home.

    Get a cash offer in 3 minutes
    Find out how much your home could sell for in as little as 3 minutes with a no-obligation cash offer.
    Estimated market value
    $576,800
    Get a cash offer in 3 minutes
    Find out how much your home could sell for in as little as 3 minutes with a no-obligation cash offer.
    Estimated market value
    $576,800