Skip main navigation
Closed
  • $325,000

    10137 DOGWOOD CREEK Drive, Jacksonville, FL 32222

    3beds
    1,548sqft
    Single Family Residence
    Built in 2016
    6,098 Square Feet Lot
    $321,500 Zestimate®
    $210/sqft
    $2,057 Estimated rent

    Home value

    $321,500

    $296,000 - $347,000

    $2,057/mo

    Zestimate® history
    Loading
    Loading...

    Owner options

    List your home for rent

    $2,057/mo

    Rent Zestimate®

    Find your next renter with Zillow Rental Manager. Plus, with online applications, you can quickly screen prospective tenants – for free.

    Learn more

    $2,057/mo

    Rent Zestimate®

    Refinance and save

    $2,559/mo

    Est. payment

    Refinancing to a lower rate could help reduce your monthly payments and save thousands over the life of the loan.

    See today's rates

    $2,559/mo

    Est. payment

    Explore your selling options

    Work with a Zillow partner agent

    Leverage their expertise and Zillow's premium Showcase listings to get your home seen by more buyers.

    Get started

    List with your own agent

    Get your home in front of millions of buyers by listing it on Zillow.

    Learn how to do it

    Sell it yourself

    Take full control of how buyers see your home on Zillow by listing For Sale by Owner (FSBO).

    List your home

    What's special

    Serene screened lanaiPrivate water roomExpansive windowsSleek granite countertopsPlush carpetingElegant crown moldingSpacious kitchen
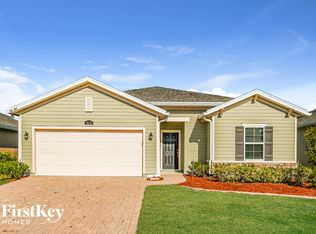
    THIS HOME HAS A 3.375% VA ASSUMABLE MORTGAGE! Welcome to 10137 Dogwood Creek Drive, a beautifully designed home in Jacksonville, FL. From the moment you arrive, the paver driveway, 2-car garage, and thoughtfully maintained mature landscaping guide you toward the welcoming front entrance. Step inside to a bright foyer with tile flooring and elegant crown molding that extends through the main living areas, giving the home a polished and refined touch. The spacious kitchen offers an abundance of tall cabinetry, sleek granite countertops, a walk-in pantry, and a large kitchen island. The kitchen flows seamlessly into the open-concept living and dining spaces, where natural light floods the area through expansive windows and a large sliding glass door, creating an airy, vibrant atmosphere. The primary bedroom features plush carpeting and crown molding for added charm. The ensuite bathroom highlights a double-sink vanity with plenty of storage, a spacious tiled shower, a linen closet, and a private water room. Two additional bedrooms also include plush carpeting, generous closet space, and share a well-appointed bathroom. Step outside to enjoy the serene screened lanai, overlooking a fully fenced backyard. Nestled within the Longleaf community, this home is conveniently located near Oakleaf Town Center, providing easy access to a variety of restaurants, shopping, and entertainment options. With nearby medical facilities and major expressways just minutes away. this location has it all!

    Zillow last checked:

    Listing updated:

    Listed by:

    ADAM ZAHRA,

    REAL BROKER LLC 850-755-9740,

    BRIAN HIGH

    Bought with:

    LINDSAY NICOLE STREUFERT, 3593267

    KELLER WILLIAMS REALTY ATLANTIC PARTNERS ST. AUGUSTINE

    Source: realMLS,MLS#: 2053733MLS Logo

    Facts & features

    Interior

    Bedrooms & bathrooms
    • Bedrooms: 3
    • Bathrooms: 2
    • Full bathrooms: 2
    Heating
    • Central
    Cooling
    • Central Air
    Appliances
    • Included: Dishwasher, Electric Cooktop, Electric Oven
    Features
    • Breakfast Bar, Ceiling Fan(s), Entrance Foyer, Kitchen Island, Open Floorplan, Pantry, Primary Bathroom - Shower No Tub, Split Bedrooms, Walk-In Closet(s)
    • Flooring: Carpet, Tile
    Interior area
    • Total interior livable area: 1,548 sqft

    Property

    Parking
    • Total spaces: 2
    • Parking features: Attached, Garage, Garage Door Opener
    • Attached garage spaces: 2
    Features
    • Levels: One
    • Stories: 1
    • Patio & porch: Covered, Patio, Screened
    • Fencing: Back Yard,Vinyl
    Lot
    • Size: 6,098 Square Feet
    Details
    • Parcel number: 0164095505

    Construction

    Type & style
    • Home type: SingleFamily
    • Architectural style: Ranch
    • Property subtype: Single Family Residence
    Materials
    • Other, Fiber Cement, Frame
    • Roof: Shingle
    Condition
    • New construction: No
    • Year built: 2016

    Utilities & green energy

    • Sewer: Public Sewer
    • Water: Public
    • Utilities for property: Cable Available, Electricity Connected, Sewer Connected, Water Connected

    Community & HOA

    Community
    • Subdivision: Longleaf
    HOA
    • Has HOA: Yes
    • Amenities included: Pool, Clubhouse, Playground
    • HOA fee: $280 quarterly
    Location
    • Region: Jacksonville

    Financial & listing details

    • Price per square foot: $210/sqft
    • Tax assessed value: $247,961
    • Annual tax amount: $2,599
    • Date on market: 10/25/2024
    • Listing terms: Cash,Conventional,FHA,VA Loan
    • Road surface type: Asphalt

    Price history

    DateEventPrice
    4/25/2025Sold$325,000+3.2%$210/sqft
    Source: realMLS #2053733 Report a problem
    3/25/2025Price change$315,000-3.1%$203/sqft
    Source: realMLS #2053733 Report a problem
    3/4/2025Price change$325,000-1.5%$210/sqft
    Source: realMLS #2053733 Report a problem
    2/9/2025Price change$330,000-2.9%$213/sqft
    Source: realMLS #2053733 Report a problem
    10/25/2024Listed for sale$340,000+51.2%$220/sqft
    Source: realMLS #2053733 Report a problem
    6/14/2019Sold$224,900$145/sqft
    Source: realMLS #993823 Report a problem
    5/10/2019Pending sale$224,900$145/sqft
    Source: RE/MAX SPECIALISTS #993823 Report a problem
    5/7/2019Listed for sale$224,900+19%$145/sqft
    Source: RE/MAX SPECIALISTS #993823 Report a problem
    3/1/2016Sold$189,000$122/sqft
    Source: Public Record Report a problem

    Public tax history

    YearProperty taxesTax assessment
    2024$2,896 +3%$191,368 +3%
    2023$2,811 +9.4%$185,795 +3%
    2022$2,569 +0.9%$180,384 +3%
    2021$2,547 +1.1%$175,131 +1.4%
    2020$2,520 +2.6%$172,714 +3.4%
    2019$2,457 +1.4%$167,043 +1.9%
    2018$2,422 $163,929 +1.5%
    2017$2,422 +0.7%$161,470 +361.3%
    2016$2,406 +328.5%$35,000 +40%
    2015$562 $25,000
    Find assessor info on the county website

    Neighborhood: Chimney Lakes

    Nearby schools

    GreatSchools rating
    Schools provided by the listing agent
    • Elementary: Enterprise
    • High: Westside High School

    Source: realMLS. This data may not be complete. We recommend contacting the local school district to confirm school assignments for this home.

    Get a cash offer in 3 minutes
    Find out how much your home could sell for in as little as 3 minutes with a no-obligation cash offer.
    Estimated market value
    $321,500
    Get a cash offer in 3 minutes
    Find out how much your home could sell for in as little as 3 minutes with a no-obligation cash offer.
    Estimated market value
    $321,500