Nestled within the prestigious Jacksonville Ranch Club equestrian community, this extraordinary custom-built estate is the epitome of luxury, sophistication, and timeless design. Thoughtfully crafted with a plethora of bespoke finishes, every detail of this residence was curated to exude elegance and grace from the moment you arrive.
Step through the grand entrance and into a breathtaking foyer where an exquisite crystal chandelier commands attention above a stunning staircase featuring custom railings and beautifully crafted steps, instantly setting the tone for the impeccable craftsmanship found throughout the home.
The generously sized primary suite is a private sanctuary that boasts a spacious sitting area and cozy fireplace. The custom-designed spa-inspired bathroom is equally impressive, offering elevated finishes, exceptional craftsmanship, and a serene atmosphere that feels like a private resort. Completing the suite is an expansive custom closet with built-ins. Designed for both everyday living and upscale entertaining, the gourmet kitchen is truly a chef's dream. Anchored by two oversized islands, this exceptional space showcases custom cabinetry, double ovens and a hidden pantry. Whether preparing intimate family meals or hosting lavish gatherings, this kitchen was designed to impress.
Upstairs, the home continues to impress with two generously sized secondary bedrooms and two beautifully appointed bathrooms providing comfort and privacy for family members or guests.
The dedicated theater room offers an elevated entertainment experience, designed for everything from blockbuster movie nights to watching the big game in style.
Step outside to an expansive lanai complete with an outdoor kitchen, perfectly suited for effortless entertaining and year-round gatherings. Beyond the patio, the oversized backyard offers endless possibilities, with ample room to create the ultimate outdoor oasis--whether you envision a resort-style pool, lush gardens, fire pit lounge, or private retreat.
This one-of-a-kind property combines luxury, elegance and functionality offering the perfect lifestyle retreat in one of Jacksonville's most desirable communities.
Closed
$970,000
10137 HUNTERS CHASE Court, Jacksonville, FL 32219
4beds
4,384sqft
Single Family Residence
Built in 2025
2.01 Acres Lot
$966,300 Zestimate®
$221/sqft
$5,029 Estimated rent
Home value
$966,300
$918,000 - $1.01M
$5,029/mo
Zestimate® history
Owner options
List your home for rent
$5,029/mo
Rent Zestimate®
Find your next renter with Zillow Rental Manager. Plus, with online applications, you can quickly screen prospective tenants – for free.
$5,029/mo
Rent Zestimate®
Refinance and save
$7,749/mo
Est. payment
Refinancing to a lower rate could help reduce your monthly payments and save thousands over the life of the loan.
$7,749/mo
Est. payment
Explore your selling options
Work with a Zillow partner agent
Leverage their expertise and Zillow's premium Showcase listings to get your home seen by more buyers.
Get startedList with your own agent
Get your home in front of millions of buyers by listing it on Zillow.
Learn how to do itSell it yourself
Take full control of how buyers see your home on Zillow by listing For Sale by Owner (FSBO).
List your homeWhat's special
Zillow last checked:
Listing updated:
Listed by:
STACEY HOGAN 904-773-4545,
BOLD CITY REALTY GROUP INC 904-717-7835
Bought with:
CICI J ANDERSON, 0658081
MARSH LANDING REALTY
JENNA ELIZABETH FISHER, 3432697
Source: realMLS,MLS#: 2138375
Facts & features
Interior
Bedrooms & bathrooms
- Bedrooms: 4
- Bathrooms: 5
- Full bathrooms: 5
Heating
- Central
Cooling
- Central Air
Appliances
- Included: Disposal, Double Oven, Electric Cooktop, ENERGY STAR Qualified Dishwasher, ENERGY STAR Qualified Dryer, ENERGY STAR Qualified Washer, Microwave, Tankless Water Heater, Water Softener Owned
- Laundry: Electric Dryer Hookup, Lower Level, Sink, Washer Hookup
Features
- Ceiling Fan(s), Entrance Foyer, Guest Suite, Kitchen Island, Pantry, Primary Bathroom -Tub with Separate Shower, Master Downstairs, Walk-In Closet(s)
- Flooring: Tile
- Number of fireplaces: 2
- Fireplace features: Electric
Interior area
- Total interior livable area: 4,384 sqft
Property
Parking
- Total spaces: 3
- Parking features: Circular Driveway, Garage, Garage Door Opener
- Garage spaces: 3
- Has uncovered spaces: Yes
Features
- Levels: Two
- Stories: 2
- Patio & porch: Covered, Patio, Screened
- Exterior features: Balcony, Outdoor Kitchen
- Fencing: Other
Lot
- Size: 2.01 Acres
- Features: Dead End Street, Sprinklers In Front
Details
- Parcel number: 0026510650
- Zoning description: PUD
Construction
Type & style
- Home type: SingleFamily
- Architectural style: Traditional
- Property subtype: Single Family Residence
Materials
- Roof: Shingle
Condition
- New construction: No
- Year built: 2025
Utilities & green energy
- Sewer: Septic Tank
- Water: Well
- Utilities for property: Cable Available, Electricity Connected, Natural Gas Connected, Sewer Connected, Water Connected
Green energy
- Energy efficient items: Appliances, HVAC, Insulation, Lighting, Thermostat, Windows
Community & HOA
Community
- Security: Carbon Monoxide Detector(s), Security Lights, Security System Owned, Smoke Detector(s)
- Subdivision: Jacksonville Ranch Club
HOA
- Has HOA: Yes
- Amenities included: Gated, RV/Boat Storage
- HOA fee: $1,150 annually
- HOA name: Jacksonville Ranch Club/ELIM Services
- HOA phone: 904-241-8886
Location
- Region: Jacksonville
Financial & listing details
- Price per square foot: $221/sqft
- Tax assessed value: $69,345
- Annual tax amount: $1,239
- Date on market: 4/3/2026
- Listing terms: Cash,Conventional,VA Loan
- Road surface type: Asphalt
Price history
| Date | Event | Price |
|---|---|---|
| 6/5/2026 | Sold | $970,000-3%$221/sqft |
Source:  realMLS #2138375 Report a problem realMLS #2138375 Report a problem | ||
| 4/3/2026 | Listed for sale | $1,000,000+880.4%$228/sqft |
Source: realMLS #2138375 Report a problem | ||
| 7/28/2023 | Sold | $102,000-15.7%$23/sqft |
Source: realMLS #1203151 Report a problem | ||
| 7/18/2023 | Pending sale | $121,000$28/sqft |
Source: realMLS #1203151 Report a problem | ||
| 7/15/2023 | Price change | $121,000-0.6%$28/sqft |
Source: realMLS #1203151 Report a problem | ||
| 7/8/2023 | Price change | $121,700-0.2%$28/sqft |
Source: realMLS #1203151 Report a problem | ||
| 6/20/2023 | Price change | $122,000-0.2%$28/sqft |
Source: realMLS #1203151 Report a problem | ||
| 6/6/2023 | Price change | $122,300-0.1%$28/sqft |
Source: realMLS #1203151 Report a problem | ||
| 5/17/2023 | Price change | $122,400-0.1%$28/sqft |
Source: realMLS #1203151 Report a problem | ||
| 4/27/2023 | Price change | $122,500-0.4%$28/sqft |
Source: realMLS #1203151 Report a problem | ||
| 3/15/2023 | Listed for sale | $123,000-1.3%$28/sqft |
Source: realMLS #1203151 Report a problem | ||
| 3/4/2023 | Listing removed | -- |
Source: realMLS #1203151 Report a problem | ||
| 2/15/2023 | Price change | $124,650-0.1%$28/sqft |
Source: realMLS #1203151 Report a problem | ||
| 2/8/2023 | Price change | $124,750-0.1%$28/sqft |
Source: realMLS #1203151 Report a problem | ||
| 1/12/2023 | Price change | $124,8500%$28/sqft |
Source: realMLS #1203151 Report a problem | ||
| 1/6/2023 | Price change | $124,900-0.1%$28/sqft |
Source: realMLS #1203151 Report a problem | ||
| 12/31/2022 | Price change | $125,000-2.3%$29/sqft |
Source: realMLS #1203151 Report a problem | ||
| 12/23/2022 | Price change | $128,000-1.5%$29/sqft |
Source: realMLS #1203151 Report a problem | ||
| 12/4/2022 | Listed for sale | $130,000+1138.1%$30/sqft |
Source: realMLS #1203151 Report a problem | ||
| 12/6/2012 | Sold | $10,500-13.2%$2/sqft |
Source: Public Record Report a problem | ||
| 11/4/2012 | Price change | $12,100-19.3%$3/sqft |
Source: Realty Home Pros, LLC #615918 Report a problem | ||
| 5/25/2012 | Price change | $14,999-24.6%$3/sqft |
Source: Realty Home Pros, LLC #615918 Report a problem | ||
| 3/25/2012 | Price change | $19,900-43.1%$5/sqft |
Source: Realty Home Pros, LLC #615918 Report a problem | ||
| 12/3/2011 | Price change | $35,000-12.5%$8/sqft |
Source: BINGEMANN REALTY SALES, INC. #595154 Report a problem | ||
| 9/16/2011 | Listed for sale | $40,000$9/sqft |
Source: BINGEMANN REALTY SALES, INC. #595154 Report a problem | ||
Public tax history
| Year | Property taxes | Tax assessment |
|---|---|---|
| 2024 | $1,239 +69.4% | $69,345 +116.4% |
| 2023 | $731 +26.3% | $32,044 +10% |
| 2022 | $579 +22.4% | $29,131 +10% |
| 2021 | $473 +11.5% | $26,483 +10% |
| 2020 | $424 +8.1% | $24,076 +10% |
| 2019 | $392 +8.1% | $21,888 +10% |
| 2018 | $363 | $19,899 +10% |
| 2017 | $363 +10.1% | $18,090 |
| 2016 | $330 +2% | $18,090 |
| 2015 | $323 +3.9% | $18,090 +28.6% |
| 2014 | $311 | $14,070 |
| 2013 | -- | $14,070 |
| 2012 | -- | $14,070 -63.9% |
| 2011 | -- | $39,000 -35% |
| 2010 | -- | $60,000 -33.3% |
| 2009 | -- | $90,000 -25% |
| 2006 | -- | $120,000 |
Find assessor info on the county website
Neighborhood: 32219
Nearby homes
- $69,690119 Square Feet10125 Hunters Chase Ct, Jacksonville, FL 32219Off Market
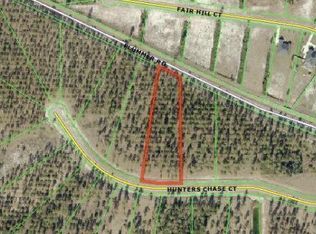
- $115,0002.01 Acres10155 Hunters Chase Ct, Jacksonville, FL 32219Sold
- $665,0004 bd3 ba2.4k sqft10119 Hunters Chase Ct, Jacksonville, FL 32219Sold
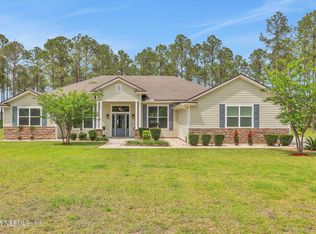
- $69,0001.999 Acres10161 Hunters Chase Ct, Jacksonville, FL 32219Off Market
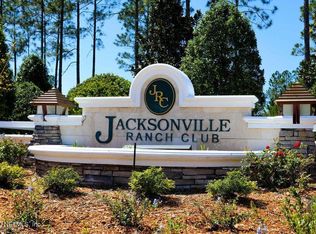
- $419,6161.026 Acres10162 Fair Hill Ct, Jacksonville, FL 32219Off Market
- $52,000-- bd-- ba-- sqft10154 Fair Hill Ct, Jacksonville, FL 32219Off Market
- $52,0001.13 Acres10170 Fair Hill Ct, Jacksonville, FL 32219Off Market
- $333,8001.073 Acres10146 Fair Hill Ct, Jacksonville, FL 32219Off Market
Nearby schools
GreatSchools rating
- 6/10Dinsmore Elementary SchoolGrades: PK-5Distance: 4.8 mi
- 2/10Highlands Middle SchoolGrades: 6-8Distance: 9.8 mi
- 4/10Jean Ribault High SchoolGrades: 9-12Distance: 8.8 mi
Schools provided by the listing agent
- Elementary: Dinsmore
- Middle: Highlands
- High: Jean Ribault
Source: realMLS. This data may not be complete. We recommend contacting the local school district to confirm school assignments for this home.
Get a cash offer in 3 minutes
Find out how much your home could sell for in as little as 3 minutes with a no-obligation cash offer.
Estimated market value
$966,300
Get a cash offer in 3 minutes
Find out how much your home could sell for in as little as 3 minutes with a no-obligation cash offer.
Estimated market value
$966,300
- Florida
- Duval County
- Jacksonville
- 32219
- 10137 HUNTERS CHASE Court
Nearby cities
Nearby neighborhoods
Nearby zip codes
Other Jacksonville Topics
