PRICED TO SELL and nestled within a well-established community, this charming abode boasts three bedrooms, two full baths, and 2,243 sq. ft. of living space. Priced to offer exceptional value, this residence provides a perfect canvas to personalize and make your own. Its exterior exudes curb appeal, featuring a paver driveway and front facade adorned with stacked stone accents. A spacious walkout basement and premium Anderson replacement windows underscore its quality and desirability.
The expansive fully equipped kitchen showcases custom cabinetry updated in 2007, pantry, and suite of black appliances, including a gas range, built-in microwave, dishwasher, and side-by-side refrigerator with dispensers. Savor casual meals in the breakfast area with bay window.
The dining room features a ceiling fan and atrium door opening to the deck for effortless entertaining. Continue into the great room, where a soaring open beam cathedral ceiling, cozy masonry gas fireplace, and built-in shelving create an inviting ambiance.
The master suite is complete with a walk-in closet, 2nd double wall closet, ceiling fan, and ensuite bath with separate shower room. Both secondary bedrooms are spacious with ceiling fans, and the second full bath provides a shower over tub.
Descend to the finished walk-out basement with spacious family rec room and wall of built-in cabinetry for convenient storage solutions.
The expansive Trex deck is a perfect setting for outdoor gatherings, relaxation, or grilling. Enjoy the serene backyard graced by a mature shade tree and a practical storage shed for your tools & equipment. Additional amenities include 2-car garage, laundry in basement with washer & dryer, and coveted location within the award-winning Shawnee Mission school district. Plus, the easy highway access reduces travel times to all destinations. This home is being offered in "as is" condition, presenting a unique opportunity to shape it into your dream residence.
Sold
Price Unknown
10137 Mastin Dr, Overland Park, KS 66212
3beds
2,243sqft
Single Family Residence
Built in 1977
9,484 Square Feet Lot
$399,600 Zestimate®
$--/sqft
$2,606 Estimated rent
Home value
$399,600
$380,000 - $420,000
$2,606/mo
Zestimate® history
Owner options
List your home for rent
$2,606/mo
Rent Zestimate®
Find your next renter with Zillow Rental Manager. Plus, with online applications, you can quickly screen prospective tenants – for free.
$2,606/mo
Rent Zestimate®
Refinance and save
Refinancing to a lower rate could help reduce your monthly payments and save thousands over the life of the loan.
Explore your selling options
Work with a Zillow partner agent
Leverage their expertise and Zillow's premium Showcase listings to get your home seen by more buyers.
Get startedList with your own agent
Get your home in front of millions of buyers by listing it on Zillow.
Learn how to do itSell it yourself
Take full control of how buyers see your home on Zillow by listing For Sale by Owner (FSBO).
List your homeWhat's special
Finished walk-out basementSpacious family rec roomWalk-in closetPractical storage shedSpacious walkout basementBuilt-in shelvingEnsuite bath
Zillow last checked:
Listing updated:
Listed by:
DeAnna Gordon 816-591-9223,
EXP Realty LLC
Bought with:
Chris Manning, SP00216851
Source: Heartland MLS as distributed by MLS GRID,MLS#: 2452229
Facts & features
Interior
Bedrooms & bathrooms
- Bedrooms: 3
- Bathrooms: 2
- Full bathrooms: 2
Primary bedroom
- Features: All Carpet, Ceiling Fan(s), Walk-In Closet(s)
- Level: First
- Area: 193.05 Square Feet
- Dimensions: 16.5 x 11.7
Bedroom 2
- Features: All Carpet, Ceiling Fan(s)
- Level: First
- Area: 141.48 Square Feet
- Dimensions: 13.1 x 10.8
Bedroom 3
- Features: All Carpet, Ceiling Fan(s)
- Level: First
- Area: 126.25 Square Feet
- Dimensions: 12.5 x 10.1
Primary bathroom
- Features: Shower Only
- Level: First
Bathroom 2
- Features: Shower Over Tub
- Level: First
Dining room
- Features: All Carpet, Ceiling Fan(s)
- Level: First
- Area: 157.95 Square Feet
- Dimensions: 11.7 x 13.5
Family room
- Features: Built-in Features, Carpet
- Level: Basement
Great room
- Features: Built-in Features, Carpet, Fireplace
- Level: First
- Area: 338.85 Square Feet
- Dimensions: 25.1 x 13.5
Kitchen
- Features: Ceiling Fan(s), Luxury Vinyl, Pantry, Solid Surface Counter
- Level: First
- Area: 205.84 Square Feet
- Dimensions: 12.4 x 16.6
Recreation room
- Features: Carpet
- Level: Basement
Heating
- Forced Air
Cooling
- Attic Fan, Electric
Appliances
- Included: Dishwasher, Disposal, Dryer, Freezer, Microwave, Refrigerator, Gas Range, Washer
- Laundry: In Basement
Features
- Ceiling Fan(s), Custom Cabinets, Pantry, Stained Cabinets, Vaulted Ceiling(s), Walk-In Closet(s)
- Flooring: Carpet, Ceramic Tile, Laminate
- Windows: Window Coverings, Thermal Windows
- Basement: Concrete,Full,Interior Entry,Walk-Out Access
- Number of fireplaces: 1
- Fireplace features: Gas, Gas Starter, Great Room, Fireplace Screen
Interior area
- Total structure area: 2,243
- Total interior livable area: 2,243 sqft
- Finished area above ground: 1,683
- Finished area below ground: 560
Property
Parking
- Total spaces: 2
- Parking features: Attached, Garage Door Opener, Garage Faces Front
- Attached garage spaces: 2
Features
- Patio & porch: Deck, Covered
- Fencing: Privacy,Wood
Lot
- Size: 9,484 Square Feet
- Features: City Limits, City Lot, Cul-De-Sac
Details
- Additional structures: Shed(s)
- Parcel number: NP292000010036
- Special conditions: As Is
Construction
Type & style
- Home type: SingleFamily
- Architectural style: Traditional
- Property subtype: Single Family Residence
Materials
- Stone & Frame, Vinyl Siding
- Roof: Composition
Condition
- Year built: 1977
Utilities & green energy
- Sewer: Public Sewer
- Water: Public
Community & HOA
Community
- Subdivision: Hanover South
HOA
- Has HOA: No
Location
- Region: Overland Park
Financial & listing details
- Tax assessed value: $352,000
- Annual tax amount: $3,481
- Date on market: 9/1/2023
- Listing terms: Cash,Conventional
- Exclusions: Sold As Is
- Ownership: Private
- Road surface type: Paved
Price history
| Date | Event | Price |
|---|---|---|
| 9/28/2023 | Sold | -- |
Source:  Heartland MLS as distributed by MLS GRID #2452229 Report a problem Heartland MLS as distributed by MLS GRID #2452229 Report a problem | ||
| 9/5/2023 | Pending sale | $320,000$143/sqft |
Source: Heartland MLS as distributed by MLS GRID #2452229 Report a problem | ||
Public tax history
| Year | Property taxes | Tax assessment |
|---|---|---|
| 2025 | $3,873 +9.6% | $40,480 +10% |
| 2024 | $3,535 -4.6% | $36,800 -2.9% |
| 2023 | $3,705 +7.6% | $37,881 +6.8% |
| 2022 | $3,445 | $35,477 +13.7% |
| 2021 | -- | $31,211 +7.2% |
| 2020 | $2,968 | $29,106 +6.5% |
| 2019 | -- | $27,336 +8.1% |
| 2018 | -- | $25,277 +1.9% |
| 2017 | $2,579 +5.1% | $24,817 +6.8% |
| 2016 | $2,455 +6.7% | $23,242 +4.6% |
| 2015 | $2,300 +5.7% | $22,230 +8.2% |
| 2013 | $2,176 +1.9% | $20,551 -1.1% |
| 2012 | $2,135 +2.8% | $20,781 -2.4% |
| 2010 | $2,077 +908% | $21,298 -0.5% |
| 2009 | $206 -90.5% | $21,402 -2.3% |
| 2008 | $2,171 +1.2% | $21,908 +0.1% |
| 2007 | $2,144 +6.1% | $21,896 |
| 2006 | $2,022 | $21,896 +3.1% |
| 2005 | -- | $21,240 |
Find assessor info on the county website
Neighborhood: Hanover
Nearby homes
- $469,9004 bd2 ba2.5k sqft10131 Mastin Dr, Overland Park, KS 66212Off Market
- $414,7004 bd2 ba1.8k sqft10145 Mastin Dr, Overland Park, KS 66212Off Market
- $414,9004 bd4 ba2.1k sqft10140 Wedd Dr, Overland Park, KS 66212Off Market
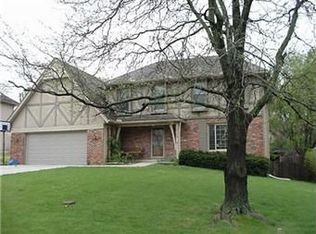
- $482,0004 bd4 ba3k sqft10136 Wedd Dr, Overland Park, KS 66212Off Market

- $420,0004 bd2 ba1.8k sqft10144 Wedd Dr, Overland Park, KS 66212Off Market
- $453,0004 bd4 ba3.4k sqft10132 Wedd Dr, Overland Park, KS 66212Off Market
- $514,4007 bd4 ba4.3k sqft10127 Mastin Dr, Overland Park, KS 66212Off Market
- $655,7007 bd4 ba4.8k sqft10127 Mastin Dr #10127, Overland Park, KS 66212Off Market
Nearby schools
GreatSchools rating
- 7/10Brookridge Elementary SchoolGrades: PK-6Distance: 1.3 mi
- 8/10Indian Woods Middle SchoolGrades: 7-8Distance: 2.6 mi
- 8/10Shawnee Mission South High SchoolGrades: 9-12Distance: 2.6 mi
Schools provided by the listing agent
- Elementary: Brookridge
- Middle: Indian Woods
- High: SM South
Source: Heartland MLS as distributed by MLS GRID. This data may not be complete. We recommend contacting the local school district to confirm school assignments for this home.
Get a cash offer in 3 minutes
Find out how much your home could sell for in as little as 3 minutes with a no-obligation cash offer.
Estimated market value
$399,600
Get a cash offer in 3 minutes
Find out how much your home could sell for in as little as 3 minutes with a no-obligation cash offer.
Estimated market value
$399,600
- Kansas
- Johnson County
- Overland Park
- 66212
- Hanover
- 10137 Mastin Dr
