Skip main navigation
Sold for $424,900
  • $424,900

    10137 S 77th East Pl, Tulsa, OK 74133

    3beds
    2,635sqft
    Single Family Residence
    Built in 2001
    6,011 Square Feet Lot
    $424,800 Zestimate®
    $161/sqft
    $3,272 Estimated rent

    Home value

    $424,800

    $404,000 - $446,000

    $3,272/mo

    Zestimate® history
    Loading
    Loading...

    Owner options

    List your home for rent

    $3,272/mo

    Rent Zestimate®

    Find your next renter with Zillow Rental Manager. Plus, with online applications, you can quickly screen prospective tenants – for free.

    Learn more

    $3,272/mo

    Rent Zestimate®

    Refinance and save

    $4,033/mo

    Est. payment

    Refinancing to a lower rate could help reduce your monthly payments and save thousands over the life of the loan.

    See today's rates

    $4,033/mo

    Est. payment

    Explore your selling options

    Work with a Zillow partner agent

    Leverage their expertise and Zillow's premium Showcase listings to get your home seen by more buyers.

    Get started

    List with your own agent

    Get your home in front of millions of buyers by listing it on Zillow.

    Learn how to do it

    Sell it yourself

    Take full control of how buyers see your home on Zillow by listing For Sale by Owner (FSBO).

    List your home

    What's special

    Spacious front patiosWalk-in showerScenic corner lotInstant hot waterBuilt-in microwaveDual granite vanitiesJetted tub
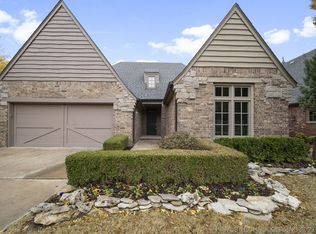
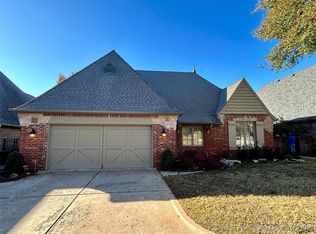
    Situated on a scenic corner lot in The Village (Jenks Schools), this one-story home offers 2,635 SF with three bedrooms, two full and one half baths, and soaring vaulted ceilings, hardwood floors, wood blinds, and abundant natural light throughout. The great room is perfect for gathering, with beamed ceilings and a cast stone fireplace flanked by built-in cabinetry. The formal dining room is spacious enough to serve as a second sitting area and opens directly to a private exterior patio. Designed for everyday function, the kitchen features a granite island, KitchenAid appliances, a five-burner gas cooktop, convection oven, built-in microwave, instant hot water, and pull-out drawer storage throughout. Refrigerator remains for Buyer. Off the kitchen is a laundry room with sink, cabinetry, and washer and dryer that remain. The master suite features private patio access, along with dual granite vanities, a walk-in shower, jetted tub, and a custom closet with built-in cabinetry and shoe storage. A second bedroom includes a walk-in closet, private bath, and patio exit, and the dedicated office can transition easily to a third bedroom if needed. Relax outdoors on the spacious front patios. Fantastic location in a gated community known for mature trees, manicured grounds, and proximity to South Tulsa shopping and dining, Hwy 169 and the Creek Turnpike.

    Zillow last checked:

    Listing updated:

    Listed by:

    Laura Grunewald 918-734-0695,

    McGraw, REALTORS

    Bought with:

    Val Gaudet, 152736

    Chinowth & Cohen

    Source: MLS Technology, Inc.,MLS#: 2625185MLS LogoOriginating MLS: MLS Technology

    Facts & features

    Interior

    Bedrooms & bathrooms
    • Bedrooms: 3
    • Bathrooms: 3
    • Full bathrooms: 2
    • 1/2 bathrooms: 1
    Heating
    • Central, Gas
    Cooling
    • Central Air
    Appliances
    • Included: Built-In Oven, Convection Oven, Cooktop, Dryer, Dishwasher, Freezer, Disposal, Gas Water Heater, Ice Maker, Microwave, Oven, Range, Refrigerator, Washer
    • Laundry: Washer Hookup, Electric Dryer Hookup, Gas Dryer Hookup
    Features
    • Granite Counters, Other, Vaulted Ceiling(s), Ceiling Fan(s), Electric Oven Connection, Gas Range Connection, Programmable Thermostat
    • Flooring: Tile, Wood
    • Doors: Insulated Doors
    • Windows: Casement Window(s), Insulated Windows
    • Basement: None
    • Number of fireplaces: 1
    • Fireplace features: Gas Log, Gas Starter
    Interior area
    • Total structure area: 2,635
    • Total interior livable area: 2,635 sqft

    Property

    Parking
    • Total spaces: 2
    • Parking features: Attached, Garage
    • Attached garage spaces: 2
    Features
    • Levels: One
    • Stories: 1
    • Patio & porch: Patio
    • Exterior features: Irrigation Sprinklers, Landscaping, Rain Gutters
    • Pool features: None
    • Fencing: Decorative,Full,Other
    Lot
    • Size: 6,011 Square Feet
    • Features: Corner Lot
    Details
    • Additional structures: None

    Construction

    Type & style
    • Home type: SingleFamily
    • Property subtype: Single Family Residence
    Materials
    • Stone, Stucco, Wood Frame
    • Foundation: Slab
    • Roof: Asphalt,Fiberglass
    Condition
    • Year built: 2001

    Utilities & green energy

    • Sewer: Public Sewer
    • Water: Public
    • Utilities for property: Cable Available, Electricity Available, Natural Gas Available, Water Available
    Green energy
    • Energy efficient items: Doors, Windows

    Community & HOA

    Community
    • Features: Gutter(s)
    • Security: No Safety Shelter, Security System Owned, Smoke Detector(s)
    • Subdivision: The Village
    HOA
    • Has HOA: Yes
    • Amenities included: Gated
    • HOA fee: $1,200 annually
    Location
    • Region: Tulsa

    Financial & listing details

    • Price per square foot: $161/sqft
    • Annual tax amount: $5,477
    • Date on market: 9/11/2026
    • Cumulative days on market: 1 day
    • Listing terms: Conventional,FHA,VA Loan

    Price history

    DateEventPrice
    10/14/2026Sold$424,900$161/sqft
    Source: MLS Technology, Inc. #2625185 Report a problem
    9/12/2026Pending sale$424,900$161/sqft
    Source: MLS Technology, Inc. #2625185 Report a problem
    9/11/2026Listed for sale$424,900$161/sqft
    Source: MLS Technology, Inc. #2625185 Report a problem

    Public tax history

    Tax history is unavailable.

    Neighborhood: 74133

    Nearby schools

    GreatSchools rating
    Schools provided by the listing agent
    • Elementary: Southeast
    • High: Jenks
    • District: Jenks - Sch Dist (5)

    Source: MLS Technology, Inc.. This data may not be complete. We recommend contacting the local school district to confirm school assignments for this home.

    Sell for more on Zillow
    Get a Zillow Showcase℠ listing at no additional cost and you could sell for .
    $424,800
    2% more
    +$8,496
    With Zillow Showcase(estimated)
    $433,296
    Sell for more on Zillow
    Get a Zillow Showcase℠ listing at no additional cost and you could sell for .
    $424,800
    2% more
    +$8,496
    With Zillow Showcase(estimated)
    $433,296