PRICE IMPROVEMENT! Fall in love with the architectural details of this beautiful home in desirable Lake St Charles! With gorgeous arches and art niches, this home has those extra touches to make your home unique! This home has 3BR AND a den, making working from home a breeze. Kitchen is well appointed with stainless steel appliances, including a natural gas range and granite countertops. The living and dining room feature an open arch wall in between for a designer open concept feel. Brand new carpet in the 3rd bedroom, all other rooms have tile or laminate wood flooring. Roof was replaced in 2020. Easy Install Hurricane Shutters for back of home are included! Large lanai is perfect for summer BBQs or your morning coffee. Lake St Charles boasts many amenities which include a large community pool, spa and kiddie pool. There are also tennis courts, pickle ball courts, basketball courts, volleyball courts, soccer fields, baseball diamond, large renovated playground, walking trail and new community docks around the lake for fishing, kayaking or paddle boarding. The community clubhouse is available to rent for small get togethers. This community has the best access to the interstate, Selmon Expressway, downtown, MacDill Air Force Base, shopping, restaurants and Raymond James Stadium. Don't miss your opportunity to be part of this lovely community!
Sold for $393,000
$393,000
10137 SOMERSBY DRIVE, RIVERVIEW, FL 33578
3beds
1,766sqft
Single Family Residence
Built in 2000
5,500 Square Feet Lot
$378,500 Zestimate®
$223/sqft
$2,275 Estimated rent
Home value
$378,500
$348,000 - $413,000
$2,275/mo
Zestimate® history
Owner options
List your home for rent
$2,275/mo
Rent Zestimate®
Find your next renter with Zillow Rental Manager. Plus, with online applications, you can quickly screen prospective tenants – for free.
$2,275/mo
Rent Zestimate®
Refinance and save
$2,703/mo
Est. payment
Refinancing to a lower rate could help reduce your monthly payments and save thousands over the life of the loan.
$2,703/mo
Est. payment
Explore your selling options
Work with a Zillow partner agent
Leverage their expertise and Zillow's premium Showcase listings to get your home seen by more buyers.
Get startedList with your own agent
Get your home in front of millions of buyers by listing it on Zillow.
Learn how to do itSell it yourself
Take full control of how buyers see your home on Zillow by listing For Sale by Owner (FSBO).
List your homeWhat's special
Tennis courtsBasketball courtsLarge lanaiWalking trailCommunity docksVolleyball courtsGranite countertops
Zillow last checked:
Listing updated:
Listed by:
Amy Soto 813-433-6556,
LPT REALTY, LLC 877-366-2213,
Kimberly Aguilar 813-477-4592,
LPT REALTY, LLC
Bought with:
Barbara Henzler, 3325356
KELLER WILLIAMS SUBURBAN TAMPA
Source: Stellar MLS,MLS#: TB8300124 Originating MLS: Orlando Regional
Originating MLS: Orlando Regional
Facts & features
Interior
Bedrooms & bathrooms
- Bedrooms: 3
- Bathrooms: 2
- Full bathrooms: 2
Rooms
- Room types: Den/Library/Office, Utility Room
Primary bedroom
- Features: Walk-In Closet(s)
- Level: First
- Area: 213.16 Square Feet
- Dimensions: 14.6x14.6
Bedroom 2
- Features: Built-in Closet
- Level: First
- Area: 121.38 Square Feet
- Dimensions: 11.9x10.2
Bedroom 3
- Features: Built-in Closet
- Level: First
- Area: 125.44 Square Feet
- Dimensions: 12.8x9.8
Dinette
- Level: First
- Area: 63.18 Square Feet
- Dimensions: 8.1x7.8
Dining room
- Level: First
- Area: 130.29 Square Feet
- Dimensions: 12.9x10.1
Kitchen
- Features: Granite Counters
- Level: First
- Area: 109 Square Feet
- Dimensions: 10.9x10
Laundry
- Level: First
- Area: 46.75 Square Feet
- Dimensions: 8.5x5.5
Living room
- Level: First
- Area: 272.44 Square Feet
- Dimensions: 19.6x13.9
Office
- Level: First
- Area: 136.53 Square Feet
- Dimensions: 12.3x11.1
Heating
- Natural Gas
Cooling
- Central Air
Appliances
- Included: Dishwasher, Disposal, Gas Water Heater, Microwave, Range, Refrigerator
- Laundry: Laundry Room
Features
- Ceiling Fan(s), Eating Space In Kitchen, Primary Bedroom Main Floor, Stone Counters, Walk-In Closet(s)
- Flooring: Carpet, Ceramic Tile, Luxury Vinyl
- Doors: Sliding Doors
- Has fireplace: No
Interior area
- Total structure area: 2,358
- Total interior livable area: 1,766 sqft
Property
Parking
- Total spaces: 2
- Parking features: Garage - Attached
- Attached garage spaces: 2
- Details: Garage Dimensions: 19x23
Features
- Levels: One
- Stories: 1
- Patio & porch: Rear Porch, Screened
- Exterior features: Irrigation System, Rain Gutters
Lot
- Size: 5,500 Square Feet
- Dimensions: 50 x 110
- Features: In County, Landscaped, Sidewalk, Unincorporated
- Residential vegetation: Mature Landscaping
Details
- Parcel number: U1830202NW00000200010.0
- Zoning: PD
- Special conditions: None
Construction
Type & style
- Home type: SingleFamily
- Architectural style: Contemporary
- Property subtype: Single Family Residence
Materials
- Block, Stucco
- Foundation: Slab
- Roof: Shingle
Condition
- New construction: No
- Year built: 2000
Utilities & green energy
- Sewer: Public Sewer
- Water: Public
- Utilities for property: Cable Connected, Electricity Connected, Natural Gas Connected, Public, Sewer Connected, Street Lights, Water Connected
Community & HOA
Community
- Features: Clubhouse, Deed Restrictions, Dog Park, Park, Playground, Pool, Tennis Court(s)
- Security: Smoke Detector(s)
- Pet fee: $0 monthly
- Subdivision: LAKE ST CHARLES UNIT 6
HOA
- Has HOA: Yes
- Amenities included: Basketball Court, Clubhouse, Park, Pickleball Court(s), Playground, Pool, Spa/Hot Tub, Tennis Court(s), Trail(s)
- Services included: Community Pool, Manager, Pool Maintenance
- HOA fee: $10 monthly
- HOA name: Enprovera Property Advisors - Adriana Urbina
- HOA phone: 813-501-3381
Location
- Region: Riverview
Financial & listing details
- Price per square foot: $223/sqft
- Tax assessed value: $308,821
- Annual tax amount: $3,389
- Date on market: 9/4/2024
- Cumulative days on market: 69 days
- Listing terms: Cash,Conventional,FHA,VA Loan
- Ownership: Fee Simple
- Total actual rent: 0
- Electric utility on property: Yes
- Road surface type: Asphalt
Price history
| Date | Event | Price |
|---|---|---|
| 12/18/2024 | Sold | $393,000-0.5%$223/sqft |
Source:  Stellar MLS #TB8300124 Report a problem Stellar MLS #TB8300124 Report a problem | ||
| 11/12/2024 | Pending sale | $395,000$224/sqft |
Source: Stellar MLS #TB8300124 Report a problem | ||
| 10/17/2024 | Price change | $395,000-3.7%$224/sqft |
Source: Stellar MLS #TB8300124 Report a problem | ||
| 9/4/2024 | Listed for sale | $410,000+195.4%$232/sqft |
Source: Stellar MLS #TB8300124 Report a problem | ||
| 9/13/2000 | Sold | $138,800$79/sqft |
Source: Public Record Report a problem | ||
Public tax history
| Year | Property taxes | Tax assessment |
|---|---|---|
| 2025 | $6,971 +99.8% | $308,821 +148.3% |
| 2024 | $3,488 +2.9% | $124,358 +3% |
| 2023 | $3,389 +4.3% | $120,736 +3% |
| 2022 | $3,248 +14.5% | $117,219 +3% |
| 2021 | $2,838 +2.9% | $113,805 +1.4% |
| 2020 | $2,758 +3.2% | $112,234 +2.3% |
| 2019 | $2,672 | $109,711 +1.9% |
| 2018 | $2,672 +2% | $107,665 -25.5% |
| 2017 | $2,620 -6.2% | $144,503 +39.9% |
| 2016 | $2,794 +0% | $103,282 +0.7% |
| 2015 | $2,794 +0.2% | $102,564 +0.6% |
| 2014 | $2,788 | $101,963 +1.5% |
| 2013 | $2,788 +0.4% | $100,456 +1.7% |
| 2012 | $2,777 -1.5% | $98,777 -1.9% |
| 2011 | $2,819 -10.4% | $100,697 -14.4% |
| 2010 | $3,145 +0.1% | $117,682 +0.2% |
| 2009 | $3,141 -3.6% | $117,418 -4.9% |
| 2008 | $3,259 -9% | $123,471 +3% |
| 2007 | $3,580 -2.7% | $119,875 +2.5% |
| 2006 | $3,678 +0.5% | $116,951 +3.4% |
| 2005 | $3,661 | $113,156 +3% |
| 2004 | -- | $109,860 +1.9% |
| 2003 | -- | $107,812 +2.4% |
| 2002 | -- | $105,285 +1.6% |
| 2001 | -- | $103,627 +439.7% |
| 2000 | $1,915 | $19,200 |
Find assessor info on the county website
Neighborhood: Lake St. Charles
Nearby homes
- $359,2004 bd2 ba1.7k sqft10139 Somersby Dr, Riverview, FL 33578Off Market
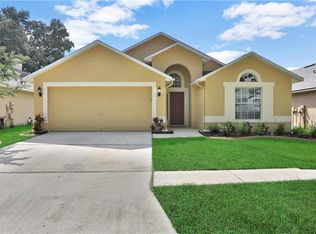
- $363,3004 bd2 ba1.7k sqft10127 Somersby Dr, Riverview, FL 33578Off Market
- $417,5003 bd2 ba1.7k sqft10123 Somersby Dr, Riverview, FL 33578Off Market
- $361,4004 bd2 ba1.8k sqft10141 Somersby Dr, Riverview, FL 33578Off Market
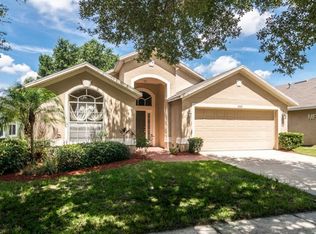
- $389,8004 bd2 ba1.7k sqft10121 Somersby Dr, Riverview, FL 33578Off Market
- $340,1004 bd2 ba1.7k sqft10143 Somersby Dr, Riverview, FL 33578Off Market
- $378,5004 bd2 ba2.3k sqft10136 Somersby Dr, Riverview, FL 33578Off Market
- $361,7003 bd2 ba1.9k sqft10138 Somersby Dr, Riverview, FL 33578Off Market
Nearby schools
GreatSchools rating
- 6/10Riverview Elementary SchoolGrades: PK-5Distance: 0.7 mi
- 2/10Giunta Middle SchoolGrades: 6-8Distance: 2.6 mi
- 3/10Spoto High SchoolGrades: 9-12Distance: 1.2 mi
Schools provided by the listing agent
- Elementary: Riverview Elem School-HB
- Middle: Giunta Middle-HB
- High: Spoto High-HB
Source: Stellar MLS. This data may not be complete. We recommend contacting the local school district to confirm school assignments for this home.
Get a cash offer in 3 minutes
Find out how much your home could sell for in as little as 3 minutes with a no-obligation cash offer.
Estimated market value
$378,500
Get a cash offer in 3 minutes
Find out how much your home could sell for in as little as 3 minutes with a no-obligation cash offer.
Estimated market value
$378,500
- Florida
- Hillsborough County
- Riverview
- 33578
- Lake St. Charles
- 10137 SOMERSBY DRIVE
Nearby cities
Nearby neighborhoods
Nearby zip codes
Other Riverview Topics
