Skip main navigation
For sale
  • $275,000

    10138 Alberta Cir, Chesterfield, VA 23832

    2beds
    930sqft
    : 
    $1,725/mo
    Get pre-qualified
    Single Family Residence
    Built in 1990
    1.11 Acres Lot
    $271,300 Zestimate®
    $296/sqft
    $-- HOA

    What's special

    Beautifully updated homeLow-maintenance vinyl sidingFenced backyardPaved drivewayOne-level livingOpen floor planLaminate flooring throughout
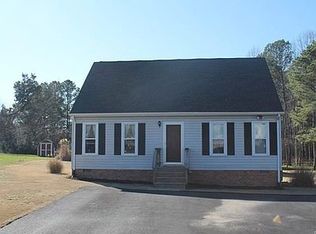
    Charming cottage-style home tucked away on a 1.11-acre cul-de-sac lot in Chesterfield. Enjoy the ease of one-level living in this beautifully updated home featuring an open floor plan and laminate flooring throughout. The spacious living room offers a vaulted ceiling, skylight for an abundance of natural light, and fireplace that opens seamlessly to the kitchen and eat-in area. The gorgeous updated kitchen is the heart of the home, featuring quartz countertops, a large center island with sink, double oven, pantry, and stainless steel appliances, with views overlooking the deck and backyard. Both bedrooms offer generous space, while the updated hall bath with tiled walk-in shower adds another beautiful, modern touch. Outside, enjoy the privacy and possibilities of this expansive lot with a fenced backyard, paved driveway, low-maintenance vinyl siding, and plenty of room for gardening, outdoor entertaining, recreation, or simply enjoying the peaceful surroundings. The property extends into the wooded area, creating a private natural backdrop. Conveniently located in the Sunnybrook neighborhood, just a short drive to Route 288 and approximately five minutes to Hull Street Road for shopping, dining, and entertainment.
    2 days
    578
    61

    Likely to sell faster than

    Zillow last checked:

    Listing updated:

    Listed by:

    Shannon Warren 804-432-3522,

    BHG Base Camp 804-639-9001

    Source: CVRMLS,MLS#: 2623374MLS LogoOriginating MLS: Central Virginia Regional MLS

      Facts & features

      Interior

      Bedrooms & bathrooms
      • Bedrooms: 2
      • Bathrooms: 2
      • Full bathrooms: 1
      • 1/2 bathrooms: 1
      Other
      • Description: Tub & Shower
      • Level: First
      Half bath
      • Level: First
      Heating
      • Electric, Heat Pump
      Cooling
      • Heat Pump
      Appliances
      • Included: Double Oven, Dryer, Dishwasher, Electric Cooking, Electric Water Heater, Disposal, Microwave, Refrigerator, Smooth Cooktop, Washer
      • Laundry: Washer Hookup, Dryer Hookup
      Features
      • Bedroom on Main Level, Bay Window, Ceiling Fan(s), Cathedral Ceiling(s), Eat-in Kitchen, Fireplace, Granite Counters, High Ceilings, Kitchen Island, Bath in Primary Bedroom, Main Level Primary, Pantry, Skylights
      • Flooring: Laminate
      • Doors: Sliding Doors
      • Windows: Skylight(s)
      • Basement: Crawl Space
      • Attic: Pull Down Stairs
      • Number of fireplaces: 1
      • Fireplace features: Wood Burning
      Interior area
      • Total interior livable area: 930 sqft
      • Finished area above ground: 930
      • Finished area below ground: 0

      Property

      Parking
      • Parking features: Driveway, Paved
      • Has uncovered spaces: Yes
      Features
      • Levels: One
      • Stories: 1
      • Patio & porch: Front Porch, Deck, Porch
      • Exterior features: Deck, Porch, Storage, Shed, Paved Driveway
      • Pool features: None
      • Fencing: Back Yard,Fenced
      Lot
      • Size: 1.11 Acres
      • Features: Cul-De-Sac, Level
      • Topography: Level
      Details
      • Parcel number: 743678954900000
      • Zoning description: R9

      Construction

      Type & style
      • Home type: SingleFamily
      • Architectural style: Ranch
      • Property subtype: Single Family Residence
      Materials
      • Drywall, Frame, Vinyl Siding
      Condition
      • Resale
      • New construction: No
      • Year built: 1990

      Utilities & green energy

      • Sewer: Public Sewer
      • Water: Public

      Community & HOA

      Community
      • Security: Smoke Detector(s)
      • Subdivision: Sunnybrook
      Location
      • Region: Chesterfield

      Financial & listing details

      • Price per square foot: $296/sqft
      • Tax assessed value: $238,600
      • Annual tax amount: $2,123
      • Date on market: 8/27/2026
      • Ownership: Individuals
      • Ownership type: Sole Proprietor

        Estimated market value

        $271,300

        $258,000 - $285,000

        $1,776/mo

        Price history

        DateEventPrice
        8/28/2026Listed for sale$275,000+83.3%$296/sqft
        Source: CVRMLS #2623374 Report a problem
        6/16/2017Sold$150,000-6.3%$161/sqft
        Source: CVRMLS #1717062 Report a problem
        5/12/2017Pending sale$160,000$172/sqft
        Source: Long & Foster REALTORS #1717062 Report a problem
        5/9/2017Listed for sale$160,000+6.7%$172/sqft
        Source: Long & Foster REALTORS #1717062 Report a problem
        3/9/2017Listing removed$150,000$161/sqft
        Source: Owner Report a problem
        12/9/2016Price change$150,000-3.2%$161/sqft
        Source: Owner Report a problem
        11/17/2016Listed for sale$155,000-4.3%$167/sqft
        Source: Owner Report a problem
        4/29/2008Sold$162,000$174/sqft
        Source: Public Record Report a problem
        3/15/2008Listed for sale$162,000+29.6%$174/sqft
        Source: Keller Williams Realty #2808641 Report a problem
        4/29/2005Sold$125,000+92.3%$134/sqft
        Source: Public Record Report a problem
        6/1/1998Sold$65,000$70/sqft
        Source: Public Record Report a problem

        Public tax history

        YearProperty taxesTax assessment
        2025$2,050 +8.5%$230,300 +9.7%
        2024$1,889 +3.6%$209,900 +4.8%
        2023$1,823 +7.6%$200,300 +8.8%
        2022$1,694 +8.6%$184,100 +12.1%
        2021$1,560 +8%$164,200 +8%
        2020$1,444 +4.3%$152,000 +4.3%
        2019$1,385 +4.1%$145,800 +6.1%
        2018$1,330 +11.4%$137,400 +6.9%
        2017$1,194 $128,500 +5.5%
        2016$1,194 +6.2%$121,800 +6.4%
        2015$1,124 +3.4%$114,500 +3.5%
        2014$1,087 $110,600 -0.5%
        2013-- $111,100 -3.7%
        2012-- $115,400 -7.9%
        2011-- $125,300 -11.5%
        2010-- $141,600 -3.5%
        2009-- $146,800 +1.9%
        2008-- $144,000 +19.4%
        2007-- $120,600 +24.8%
        2005-- $96,600 +8.9%
        2004-- $88,700 +6.9%
        2003-- $83,000 +7.4%
        2002-- $77,300 +4.7%
        2001-- $73,800
        Find assessor info on the county website

        Monthly payment

        Est. payment

        Payment breakdown

        Explore the cost of this home by adjusting the details. Changes won't be saved.
        All calculations are estimates and provided by Zillow, Inc. for informational purposes only. Actual amounts may vary.
        HOA fees may include property taxes on listings classified as Co-Ops. Contact the listing agent and/or owner for fee details.
        See how much you could borrow to make a competitive offer.

        Climate risks

        Neighborhood: 23832

        Getting around

        5 / 100
        Car-Dependent
        21 / 100
        Somewhat Bikeable

        Nearby schools

        GreatSchools rating
        Schools provided by the listing agent
        • Elementary: Crenshaw
        • Middle: Bailey Bridge
        • High: Manchester

        Source: CVRMLS. This data may not be complete. We recommend contacting the local school district to confirm school assignments for this home.

        A local agent can set up tours, give advice and negotiate with sellers.

        Browse local experts