Welcome to the highly sought-after gated community of Barrington Estates. This beautifully maintained 3-bedroom, 2-bathroom home with an additional flex space is perfect for a home office, playroom, or guest space. The popular Bartley Flex floorplan features a split-bedroom layout for added privacy, a formal living room, and a spacious family room that opens to the kitchen and dining area—ideal for comfortable family gatherings and entertaining. The kitchen is equipped with 42" cabinets with crown molding, granite countertops, stainless steel appliances (including a brand-new refrigerator and microwave), and a newly added backsplash. A decorative accent wall adds charm to the breakfast nook, while double sinks in both bathrooms enhance convenience and functionality. The home offers a tasteful combination of ceramic tile and brand new carpet throughout. Outside, you'll find a brick-paver driveway and walkway, mature landscaping, and a 12x10 covered lanai that overlooks a spacious, fully fenced backyard—perfect for relaxing or entertaining. Additional updates include a recently replaced roof, brand new carpet, fresh exterior paint, and a beautiful maintenance-free vinyl fence. This move-in ready home is located in a quiet, gated community just minutes from shopping, dining, and top-rated schools. Schedule your private showing today.
Sold for $385,000
$385,000
10138 LENOX STREET, CLERMONT, FL 34711
3beds
1,725sqft
Single Family Residence
Built in 2013
8,640 Square Feet Lot
$385,100 Zestimate®
$223/sqft
$2,413 Estimated rent
Home value
$385,100
$354,000 - $420,000
$2,413/mo
Zestimate® history
Owner options
List your home for rent
$2,413/mo
Rent Zestimate®
Find your next renter with Zillow Rental Manager. Plus, with online applications, you can quickly screen prospective tenants – for free.
$2,413/mo
Rent Zestimate®
Refinance and save
$2,654/mo
Est. payment
Refinancing to a lower rate could help reduce your monthly payments and save thousands over the life of the loan.
$2,654/mo
Est. payment
Explore your selling options
Work with a Zillow partner agent
Leverage their expertise and Zillow's premium Showcase listings to get your home seen by more buyers.
Get startedList with your own agent
Get your home in front of millions of buyers by listing it on Zillow.
Learn how to do itSell it yourself
Take full control of how buyers see your home on Zillow by listing For Sale by Owner (FSBO).
List your homeWhat's special
Covered lanaiSplit-bedroom layoutGranite countertopsFlex spaceRecently replaced roofCeramic tileBrand new carpet
Zillow last checked:
Listing updated:
Listed by:
Trevor Zwick 863-303-6114,
KELLER WILLIAMS ELITE PARTNERS III REALTY 321-527-5111
Bought with:
Marisol Rivera, 3407275
KELLER WILLIAMS LEGACY REALTY
Source: Stellar MLS,MLS#: O6309198 Originating MLS: Lake and Sumter
Originating MLS: Lake and Sumter
Facts & features
Interior
Bedrooms & bathrooms
- Bedrooms: 3
- Bathrooms: 2
- Full bathrooms: 2
Primary bedroom
- Features: Walk-In Closet(s)
- Level: First
Bedroom 2
- Features: Built-in Closet
- Level: First
Bedroom 3
- Features: Built-in Closet
- Level: First
Great room
- Level: First
Kitchen
- Level: First
Heating
- Central
Cooling
- Central Air
Appliances
- Included: Dishwasher, Dryer, Microwave, Range, Refrigerator, Washer
- Laundry: Laundry Room
Features
- Ceiling Fan(s), Crown Molding, Living Room/Dining Room Combo, Primary Bedroom Main Floor, Solid Wood Cabinets, Stone Counters, Thermostat, Walk-In Closet(s)
- Flooring: Carpet, Tile
- Has fireplace: No
Interior area
- Total structure area: 2,260
- Total interior livable area: 1,725 sqft
Property
Parking
- Total spaces: 2
- Parking features: Garage - Attached
- Attached garage spaces: 2
Features
- Levels: One
- Stories: 1
- Exterior features: Lighting
Lot
- Size: 8,640 Square Feet
Details
- Parcel number: 112325020000009400
- Zoning: PUD
- Special conditions: None
Construction
Type & style
- Home type: SingleFamily
- Property subtype: Single Family Residence
Materials
- Stucco
- Foundation: Slab
- Roof: Shingle
Condition
- New construction: No
- Year built: 2013
Utilities & green energy
- Sewer: Public Sewer
- Water: Public
- Utilities for property: Electricity Available
Community & HOA
Community
- Pet fee: $0 monthly
- Subdivision: BARRINGTON ESTATES
HOA
- Has HOA: Yes
- HOA fee: $58 monthly
- HOA name: Kathy Bollo
- HOA phone: 407-614-6144
Location
- Region: Clermont
Financial & listing details
- Price per square foot: $223/sqft
- Tax assessed value: $318,819
- Annual tax amount: $2,987
- Date on market: 5/17/2025
- Cumulative days on market: 26 days
- Listing terms: Cash,Conventional,FHA,VA Loan
- Ownership: Fee Simple
- Total actual rent: 0
- Electric utility on property: Yes
- Road surface type: Paved
Price history
| Date | Event | Price |
|---|---|---|
| 7/9/2025 | Sold | $385,000$223/sqft |
Source:  Stellar MLS #O6309198 Report a problem Stellar MLS #O6309198 Report a problem | ||
| 6/16/2025 | Pending sale | $385,000$223/sqft |
Source: Stellar MLS #O6309198 Report a problem | ||
| 5/28/2025 | Price change | $385,000-3.8%$223/sqft |
Source: Stellar MLS #O6309198 Report a problem | ||
| 5/17/2025 | Listed for sale | $400,000+81.9%$232/sqft |
Source: Stellar MLS #O6309198 Report a problem | ||
| 3/13/2017 | Sold | $219,900$127/sqft |
Source: Public Record Report a problem | ||
| 2/9/2017 | Listed for sale | $219,900+26.4%$127/sqft |
Source: KELLER WILLIAMS CLASSIC III RE #G4838018 Report a problem | ||
| 5/8/2013 | Sold | $174,000$101/sqft |
Source: Public Record Report a problem | ||
Public tax history
| Year | Property taxes | Tax assessment |
|---|---|---|
| 2025 | $3,068 +2.7% | $213,660 +2.9% |
| 2024 | $2,988 +9.1% | $207,640 +3% |
| 2023 | $2,738 +8.7% | $201,600 +3% |
| 2022 | $2,518 +0.7% | $195,730 +3% |
| 2021 | $2,500 +0.4% | $190,035 +1.4% |
| 2020 | $2,491 -6.7% | $187,412 -2.3% |
| 2019 | $2,670 +4.5% | $191,870 +1.9% |
| 2018 | $2,556 | $188,293 +10.7% |
| 2017 | $2,556 -8.8% | $170,068 +12.5% |
| 2016 | $2,801 +7.4% | $151,105 +7% |
| 2015 | $2,608 +3.1% | $141,190 +1.7% |
| 2014 | $2,530 +945.2% | $138,867 +741.6% |
| 2013 | $242 -9.5% | $16,500 -8.5% |
| 2012 | $268 +0.1% | $18,040 |
| 2011 | $267 -1.9% | $18,040 |
| 2010 | $272 +0.1% | $18,040 |
| 2009 | $272 -35.4% | $18,040 -35.4% |
| 2008 | $421 | $27,940 |
Find assessor info on the county website
Neighborhood: 34711
Nearby homes
- $394,1004 bd2 ba1.9k sqft10134 Lenox St, Clermont, FL 34711Off Market

- $421,1004 bd2 ba2.2k sqft10142 Lenox St, Clermont, FL 34711Off Market
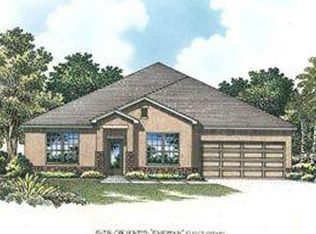
- $559,3005 bd4 ba2.8k sqft10008 Lenox St, Clermont, FL 34711Off Market

- $360,9003 bd2 ba1.6k sqft10012 Lenox St, Clermont, FL 34711Off Market
- $426,9003 bd2 ba1.6k sqft10130 Lenox St, Clermont, FL 34711Off Market
- $385,0004 bd2 ba1.9k sqft10004 Lenox St, Clermont, FL 34711Off Market
- $396,9004 bd2 ba1.9k sqft10146 Lenox St, Clermont, FL 34711Off Market
- $544,8004 bd3 ba2.4k sqft10137 Lenox St, Clermont, FL 34711Off Market
Nearby schools
GreatSchools rating
- 7/10Pine Ridge Elementary SchoolGrades: PK-5Distance: 0.2 mi
- 4/10Gray Middle SchoolGrades: 6-8Distance: 6 mi
- 4/10South Lake High SchoolGrades: 9-12Distance: 5.8 mi
Schools provided by the listing agent
- Elementary: Pine Ridge Elem
- Middle: Gray Middle
- High: South Lake High
Source: Stellar MLS. This data may not be complete. We recommend contacting the local school district to confirm school assignments for this home.
Get a cash offer in 3 minutes
Find out how much your home could sell for in as little as 3 minutes with a no-obligation cash offer.
Estimated market value
$385,100
Get a cash offer in 3 minutes
Find out how much your home could sell for in as little as 3 minutes with a no-obligation cash offer.
Estimated market value
$385,100
- Florida
- Lake County
- Clermont
- 34711
- 10138 LENOX STREET
Nearby cities
Nearby zip codes
Other Clermont Topics
