One or more photo(s) has been virtually staged. Gorgeous 2 Bedroom, 2 Bath Villa with 2-Car Garage in Cambridge Villas Welcome to this stunning 2-bedroom, 2-bath villa in the highly sought-after gated community of Cambridge Villas. Nestled just east of the Veterans Expressway off Linebaugh in the Westchase area, this hidden gem offers the perfect blend of comfort, convenience, and privacy. This corner villa is ideally located at the end of a peaceful dead-end street, offering tranquility and serenity, with a beautiful conservation lot filled with lush trees and natural flora. As one of the few available rental opportunities in the community, this villa offers a rare chance to lease in a neighborhood where most owners reside. The meticulously maintained grounds, managed by the Association, feature a heated community pool and a picnic area with tables and BBQ grills – perfect for relaxation and entertaining. Inside, this villa has been thoughtfully updated with modern touches, including newer luxury vinyl wood flooring throughout the living areas and bedrooms, and tile in the foyer, kitchen, and baths. New interior paint (2025) SW Greek Villa color. The kitchen is a chef's dream, with open space, granite countertops, and stainless-steel appliances, making it ideal for entertaining guests. Refrigerator (2023), disposal (2024), Microwave (2022), Range (2018), Water Heater (2023), Rainbird Sprinkler System (2022), replaced bathroom commodes (2021) Seller offering a Select Home Warranty for the AC. AC well maintained. AC new blower wheel and fan motor was installed (2021). Enjoy the convenience of a full-size side-by-side washer and dryer (2021) and a utility sink in the 2-car garage. Step outside to the large, covered rear patio, perfect for unwinding in the peaceful, tree-lined surroundings. This villa offers the perfect balance of quiet living in a well-maintained community. The roof was replaced 5/27/2014 by the association for this villa. Enjoy being centrally located with easy access to Carrollwood, Westchase, the Upper Tampa Bay Trail, and Citrus Park Mall. Nearby you'll find grocery shopping, gyms, restaurants, and healthcare services – everything you need is just minutes away. Contact us today to schedule a viewing.
Sold for $340,000
$340,000
10138 Mowry Ln, Tampa, FL 33625
2beds
1,341sqft
Townhouse
Built in 2001
3,500 Square Feet Lot
$331,900 Zestimate®
$254/sqft
$2,065 Estimated rent
Home value
$331,900
$305,000 - $362,000
$2,065/mo
Zestimate® history
Owner options
List your home for rent
$2,065/mo
Rent Zestimate®
Find your next renter with Zillow Rental Manager. Plus, with online applications, you can quickly screen prospective tenants – for free.
$2,065/mo
Rent Zestimate®
Refinance and save
$2,669/mo
Est. payment
Refinancing to a lower rate could help reduce your monthly payments and save thousands over the life of the loan.
$2,669/mo
Est. payment
Explore your selling options
Work with a Zillow partner agent
Leverage their expertise and Zillow's premium Showcase listings to get your home seen by more buyers.
Get startedList with your own agent
Get your home in front of millions of buyers by listing it on Zillow.
Learn how to do itSell it yourself
Take full control of how buyers see your home on Zillow by listing For Sale by Owner (FSBO).
List your homeWhat's special
Modern touchesBbq grillsGranite countertopsBeautiful conservation lotLush treesNatural floraCorner villa
Zillow last checked:
Listing updated:
Listed by:
DeDe Ross 813-739-5919,
KELLER WILLIAMS SOUTH TAMPA 813-875-3700
Bought with:
Daniel Landa, 3607095
ARK REALTY
Source: Stellar MLS,MLS#: TB8354928 Originating MLS: Suncoast Tampa
Originating MLS: Suncoast Tampa
Facts & features
Interior
Bedrooms & bathrooms
- Bedrooms: 2
- Bathrooms: 2
- Full bathrooms: 2
Rooms
- Room types: Attic, Breakfast Room Separate, Dining Room, Living Room, Utility Room
Primary bedroom
- Features: Ceiling Fan(s), Walk-In Closet(s)
- Level: First
- Area: 166.98 Square Feet
- Dimensions: 13.8x12.1
Bedroom 2
- Features: Ceiling Fan(s), Built-in Closet
- Level: First
- Area: 135.16 Square Feet
- Dimensions: 12.4x10.9
Primary bathroom
- Features: Dual Sinks, Garden Bath, Stone Counters, Tub with Separate Shower Stall
- Level: First
- Area: 81 Square Feet
- Dimensions: 9x9
Bathroom 2
- Level: First
- Area: 54 Square Feet
- Dimensions: 9x6
Balcony porch lanai
- Level: First
- Area: 210 Square Feet
- Dimensions: 30x7
Dinette
- Features: Ceiling Fan(s)
- Level: First
- Area: 56.73 Square Feet
- Dimensions: 9.3x6.1
Dining room
- Level: First
- Area: 253.85 Square Feet
- Dimensions: 16.8x15.11
Kitchen
- Features: Breakfast Bar, Granite Counters
- Level: First
- Area: 202.16 Square Feet
- Dimensions: 15.2x13.3
Living room
- Features: Ceiling Fan(s)
- Level: First
- Area: 286.84 Square Feet
- Dimensions: 20.2x14.2
Heating
- Central, Electric, Exhaust Fan
Cooling
- Central Air
Appliances
- Included: Dishwasher, Disposal, Dryer, Electric Water Heater, Exhaust Fan, Microwave, Range, Refrigerator, Washer
- Laundry: In Kitchen, Inside, Laundry Closet
Features
- Ceiling Fan(s), Eating Space In Kitchen, High Ceilings, Open Floorplan, Primary Bedroom Main Floor, Stone Counters, Thermostat, Walk-In Closet(s)
- Flooring: Ceramic Tile, Vinyl
- Doors: Sliding Doors
- Windows: Blinds, Window Treatments
- Has fireplace: No
- Common walls with other units/homes: Corner Unit
Interior area
- Total structure area: 1,864
- Total interior livable area: 1,341 sqft
Property
Parking
- Total spaces: 2
- Parking features: Driveway, Garage Door Opener, Garage Faces Side
- Attached garage spaces: 2
- Has uncovered spaces: Yes
- Details: Garage Dimensions: 20x20
Features
- Levels: One
- Stories: 1
- Patio & porch: Covered, Front Porch, Patio, Rear Porch
- Exterior features: Irrigation System, Rain Gutters
- Pool features: Gunite
- Fencing: Vinyl
- Has view: Yes
- View description: Trees/Woods
Lot
- Size: 3,500 Square Feet
- Dimensions: 35 x 100
- Features: Corner Lot, Street Dead-End
- Residential vegetation: Mature Landscaping, Trees/Landscaped
Details
- Parcel number: U13281705EB0000000016.0
- Zoning: PD
- Special conditions: None
Construction
Type & style
- Home type: Townhouse
- Property subtype: Townhouse
Materials
- Block, Stucco
- Foundation: Slab
- Roof: Shingle
Condition
- New construction: No
- Year built: 2001
Utilities & green energy
- Sewer: Public Sewer
- Water: Public
- Utilities for property: BB/HS Internet Available, Cable Available, Sewer Connected, Water Connected
Community & HOA
Community
- Features: Gated Community - No Guard, Park, Pool
- Pet fee: $0 monthly
- Subdivision: CAMBRIDGE VILLAS PH I & II
HOA
- Has HOA: Yes
- Amenities included: Gated, Pool
- HOA fee: $325 monthly
- HOA name: Avid Tampa PropMgmt/ Tiffany Davis
Location
- Region: Tampa
Financial & listing details
- Price per square foot: $254/sqft
- Tax assessed value: $268,102
- Annual tax amount: $5,053
- Date on market: 3/7/2025
- Cumulative days on market: 55 days
- Listing terms: Cash,Conventional
- Ownership: Fee Simple
- Total actual rent: 0
- Road surface type: Asphalt, Paved
Price history
| Date | Event | Price |
|---|---|---|
| 6/3/2025 | Sold | $340,000-9.3%$254/sqft |
Source:  Stellar MLS #TB8354928 Report a problem Stellar MLS #TB8354928 Report a problem | ||
| 5/4/2025 | Pending sale | $375,000$280/sqft |
Source: Stellar MLS #TB8354928 Report a problem | ||
| 3/7/2025 | Listed for sale | $375,000+166.1%$280/sqft |
Source: Stellar MLS #TB8354928 Report a problem | ||
| 12/28/2022 | Listing removed | -- |
Source: Zillow Rentals Report a problem | ||
| 12/10/2022 | Listed for rent | $2,000+53.8%$1/sqft |
Source: Zillow Rentals Report a problem | ||
| 5/22/2014 | Listing removed | $1,300$1/sqft |
Source: Premiere Home Team #T2611852 Report a problem | ||
| 4/5/2014 | Price change | $1,300-7.1%$1/sqft |
Source: KELLER WILLIAMS SOUTH TAMPA #T2611852 Report a problem | ||
| 1/29/2014 | Price change | $1,400+7.7%$1/sqft |
Source: KELLER WILLIAMS SOUTH TAMPA #T2611852 Report a problem | ||
| 4/2/2011 | Listed for rent | $1,300$1/sqft |
Source: Landmark Realty of South Tampa #T2464881 Report a problem | ||
| 2/8/2001 | Sold | $140,900$105/sqft |
Source: Public Record Report a problem | ||
Public tax history
| Year | Property taxes | Tax assessment |
|---|---|---|
| 2025 | $5,433 +7.5% | $268,102 +4.5% |
| 2024 | $5,053 +7.8% | $256,444 +10% |
| 2023 | $4,689 +9.4% | $233,131 +10% |
| 2022 | $4,285 +11.9% | $211,937 +10% |
| 2021 | $3,828 +8.7% | $192,670 +8.4% |
| 2020 | $3,521 +1.3% | $177,727 +6.8% |
| 2019 | $3,477 | $166,355 +6.7% |
| 2018 | $3,477 +4.6% | $155,892 +4.2% |
| 2017 | $3,325 +4.5% | $149,573 +13.4% |
| 2016 | $3,182 +5.4% | $131,861 +10% |
| 2015 | $3,019 +14.8% | $119,874 +8.4% |
| 2014 | $2,630 | $110,535 +10% |
| 2013 | $2,630 +15.9% | $100,486 +10% |
| 2012 | $2,270 -9.4% | $91,351 -11.1% |
| 2011 | $2,506 -4.6% | $102,801 -6.1% |
| 2010 | $2,627 -15.9% | $109,530 -18.2% |
| 2009 | $3,125 -21.6% | $133,890 -24% |
| 2008 | $3,984 -3.2% | $176,225 -4.9% |
| 2007 | $4,114 -16.6% | $185,387 -10.5% |
| 2006 | $4,935 +39.3% | $207,194 +48.8% |
| 2005 | $3,542 | $139,246 +5.1% |
| 2004 | -- | $132,441 +15.8% |
| 2003 | -- | $114,419 +2.6% |
| 2002 | -- | $111,565 +4247.8% |
| 2001 | -- | $2,566 -20.2% |
| 2000 | $248 | $3,216 |
Find assessor info on the county website
Neighborhood: 33625
Nearby homes
- $186,300-- bd-- ba-- sqft10140 Mowry Ln, Tampa, FL 33625Off Market
- $347,1002 bd2 ba1.4k sqft10136 Mowry Ln, Tampa, FL 33625Off Market
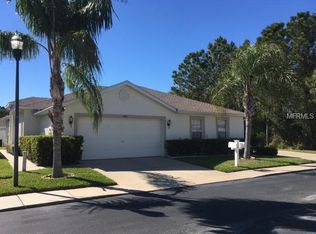
- $340,9002 bd2 ba1.3k sqft10134 Mowry Ln, Tampa, FL 33625Off Market
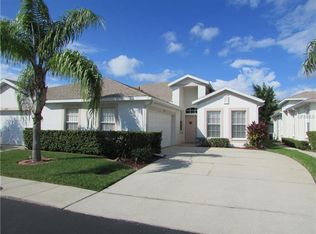
- $363,8002 bd2 ba1.4k sqft10039 Bucklin St, Tampa, FL 33625Off Market

- $326,9002 bd2 ba1.4k sqft10132 Mowry Ln, Tampa, FL 33625Off Market
- $408,0002 bd2 ba1.8k sqft10041 Bucklin St, Tampa, FL 33625Off Market
- $360,7002 bd2 ba1.4k sqft10137 Mowry Ln, Tampa, FL 33625Off Market
- $299,4002 bd2 ba1.3k sqft10037 Bucklin St, Tampa, FL 33625Off Market
Nearby schools
GreatSchools rating
- 3/10Bellamy Elementary SchoolGrades: PK-5Distance: 1 mi
- 8/10Sergeant Paul R Smith Middle SchoolGrades: 6-8Distance: 2.6 mi
- 6/10Alonso High SchoolGrades: 9-12Distance: 3.5 mi
Schools provided by the listing agent
- Elementary: Bellamy-HB
- Middle: Sergeant Smith Middle-HB
- High: Alonso-HB
Source: Stellar MLS. This data may not be complete. We recommend contacting the local school district to confirm school assignments for this home.
Get a cash offer in 3 minutes
Find out how much your home could sell for in as little as 3 minutes with a no-obligation cash offer.
Estimated market value
$331,900
Get a cash offer in 3 minutes
Find out how much your home could sell for in as little as 3 minutes with a no-obligation cash offer.
Estimated market value
$331,900
- Florida
- Hillsborough County
- Citrus Park
- 33625
- 10138 Mowry Ln
Nearby cities
Nearby zip codes
Other Citrus Park Topics
