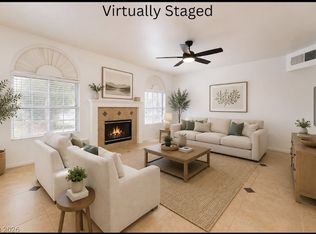
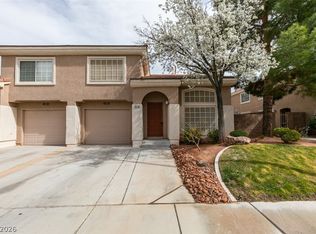
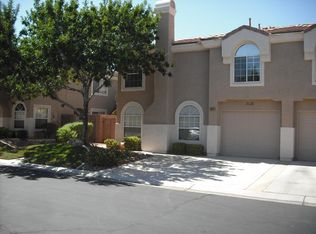
Welcome home to thіѕ bеautifully rеfreѕhed 3-bedroom, 3-bath tοwnhomе nestled in a quiet, gated community in the desirable Silverado Ranch area. From the moment you step inside, you'll appreciate the brand-new laminate wood flooring throughout the downstairs, new carpet, and fresh interior paint, creating a bright, clean, and move-in-ready space.
Enjoy seamless indoor-outdoor living with sliding glass doors off the dining area that open to your own private, gated front patio. Complete with a charming garden area, it's the perfect spot to enjoy your morning coffee, unwind after a long day, or add your personal touch with flowers and plants.
The spacious floor plan offers comfortable living and low-maintenance convenience, while the prime location near St. Rose Parkway provides easy access to shopping, dining, South Point Casino, and I-15 for an effortless commute. Whether you're searching for your first home, looking to downsize, or adding to your investment portfolio, this beautifully updated townhome is one you won't want to miss!
Active
$350,000
10138 Quilt Tree St, Las Vegas, NV 89183
3beds
1,510sqft
Townhouse
Built in 2002
2,178 Square Feet Lot
$346,600 Zestimate®
$232/sqft
$123/mo HOA
What's special
Charming garden areaPrivate gated front patioSpacious floor planComfortable livingNew carpetFresh interior paint
- 10 days |
- 447 |
- 50 |
Zillow last checked:
Listing updated:
Listed by:
Candice L. Grover S.0188364 (702)612-6574,
Simply Vegas
Source: LVR,MLS#: 2806859
Originating MLS: Greater Las Vegas Association of Realtors Inc
Facts & features
Interior
Bedrooms & bathrooms
- Bedrooms: 3
- Bathrooms: 3
- Full bathrooms: 2
- 1/2 bathrooms: 1
Primary bedroom
- Description: Ceiling Fan,Ceiling Light,Walk-In Closet(s)
- Dimensions: 20x11
Bedroom 2
- Description: Ceiling Fan,Closet,Upstairs
- Dimensions: 13x11
Bedroom 3
- Description: Closet
- Dimensions: 13x11
Dining room
- Description: Dining Area
- Dimensions: 11x10
Kitchen
- Description: Breakfast Bar/Counter,Man Made Woodor Laminate Flooring
- Dimensions: 12x8
Living room
- Description: Front
- Dimensions: 16x13
Heating
- Gas, High Efficiency
Cooling
- Central Air, Electric, ENERGY STAR Qualified Equipment
Appliances
- Included: Dryer, Dishwasher, Disposal, Gas Range, Microwave, Refrigerator, Water Heater, Washer
- Laundry: Gas Dryer Hookup, Main Level
Features
- Ceiling Fan(s), Window Treatments
- Flooring: Carpet, Laminate
- Windows: Double Pane Windows
- Number of fireplaces: 1
- Fireplace features: Gas, Living Room
Interior area
- Total structure area: 1,510
- Total interior livable area: 1,510 sqft
Video & virtual tour
Property
Parking
- Total spaces: 1
- Parking features: Attached, Finished Garage, Garage, Garage Door Opener, Inside Entrance, Open, Private
- Attached garage spaces: 1
- Has uncovered spaces: Yes
Features
- Stories: 2
- Patio & porch: Porch
- Exterior features: Porch, Sprinkler/Irrigation
- Pool features: Community
- Fencing: Block,Partial
- Has view: Yes
- View description: None
Lot
- Size: 2,178 Square Feet
- Features: Drip Irrigation/Bubblers, Front Yard, Landscaped, < 1/4 Acre
Details
- Parcel number: 17727311056
- Zoning description: Single Family
- Horse amenities: None
Construction
Type & style
- Home type: Townhouse
- Architectural style: Two Story
- Property subtype: Townhouse
- Attached to another structure: Yes
Materials
- Roof: Tile
Condition
- Resale
- Year built: 2002
Utilities & green energy
- Electric: Photovoltaics None
- Sewer: Public Sewer
- Water: Public
- Utilities for property: Underground Utilities
Green energy
- Energy efficient items: Windows, HVAC
Community & HOA
Community
- Features: Pool
- Security: Gated Community
- Subdivision: Bermuda & Pyle Twnhms
HOA
- Has HOA: Yes
- Amenities included: Pool
- Services included: Recreation Facilities
- HOA fee: $123 monthly
- HOA name: Stone Canyon
- HOA phone: 702-933-7764
Location
- Region: Las Vegas
Financial & listing details
- Price per square foot: $232/sqft
- Tax assessed value: $247,843
- Annual tax amount: $1,827
- Date on market: 8/7/2026
- Listing agreement: Exclusive Right To Sell
- Listing terms: Cash,Conventional,FHA,VA Loan
- Ownership: Townhouse
Estimated market value
Zestimate®
$346,600
Estimated sales range
$329,000 - $364,000
Rent Zestimate®
$1,943/mo
Price history
| Date | Event | Price |
|---|---|---|
| 8/7/2026 | Listed for sale | $350,000+32.1%$232/sqft |
Source: | ||
| 4/6/2020 | Sold | $265,000-3.6%$175/sqft |
Source: | ||
| 2/20/2020 | Listed for sale | $275,000+192.9%$182/sqft |
Source: Assurance Realty LLC #2174967 Report a problem | ||
| 2/18/2020 | Listing removed | $1,595$1/sqft |
Source: American Homes 4 Rent Report a problem | ||
| 12/16/2019 | Listed for rent | $1,595$1/sqft |
Source: American Homes 4 Rent Report a problem | ||
| 9/30/2011 | Sold | $93,888-60.9%$62/sqft |
Source: Public Record Report a problem | ||
| 3/23/2011 | Sold | $240,253-12.3%$159/sqft |
Source: Public Record Report a problem | ||
| 4/3/2006 | Sold | $274,000+121.9%$181/sqft |
Source: Public Record Report a problem | ||
| 11/16/2001 | Sold | $123,500$82/sqft |
Source: Public Record Report a problem | ||
Public tax history
| Year | Property taxes | Tax assessment |
|---|---|---|
| 2026 | $1,830 +8% | $86,745 -2.2% |
| 2025 | $1,694 +8% | $88,685 +18.8% |
| 2024 | $1,569 +8% | $74,664 +5.6% |
| 2023 | $1,453 +8% | $70,677 +16.7% |
| 2022 | $1,346 +7.7% | $60,540 -0.5% |
| 2021 | $1,249 +6.7% | $60,856 +4.8% |
| 2020 | $1,170 +4.8% | $58,083 +13.9% |
| 2019 | $1,117 +6.9% | $51,014 |
| 2018 | $1,045 | $51,014 +1.3% |
| 2017 | $1,045 | $50,338 +6.3% |
| 2016 | $1,045 +0.3% | $47,361 +39.1% |
| 2015 | $1,042 +3.2% | $34,044 +2.5% |
| 2014 | $1,009 | $33,208 |
| 2013 | -- | $33,208 +4.5% |
| 2012 | -- | $31,774 -16.6% |
| 2011 | -- | $38,086 -4.6% |
| 2010 | -- | $39,903 -30.2% |
| 2009 | -- | $57,197 |
| 2008 | -- | $57,197 -36% |
| 2007 | -- | $89,342 +6.6% |
| 2006 | -- | $83,791 +46.3% |
| 2005 | -- | $57,271 +32.1% |
| 2004 | -- | $43,348 +3.1% |
| 2003 | -- | $42,039 |
Find assessor info on the county website
Monthly payment
Est. payment
Payment breakdown
Explore the cost of this home by adjusting the details. Changes won't be saved.Climate risks
Neighborhood: Paradise
Nearby schools
GreatSchools rating
- 7/10John C. Bass Elementary SchoolGrades: PK-5Distance: 0.9 mi
- 5/10Charles Silvestri Junior High SchoolGrades: 6-8Distance: 0.8 mi
- 5/10Liberty High SchoolGrades: 9-12Distance: 1.2 mi
Schools provided by the listing agent
- Elementary: Bass, John C.,Bass, John C.
- Middle: Silvestri
- High: Liberty
Source: LVR. This data may not be complete. We recommend contacting the local school district to confirm school assignments for this home.
- $349,0003 bd3 ba1.5k sqft10146 Quilt Tree St, Las Vegas, NV 89183For Sale
Save 
- $312,5002 bd3 ba1.2k sqft10130 Quilt Tree St, Las Vegas, NV 89183Off Market
Save 
- $331,0003 bd2 ba1.5k sqft10139 Tree Bark St, Las Vegas, NV 89183Off Market
Save - $358,6003 bd2 ba1.5k sqft10147 Tree Bark St, Las Vegas, NV 89183Off Market
Save 
- $327,6002 bd2 ba1.2k sqft10131 Tree Bark St, Las Vegas, NV 89183Off Market
Save - $415,8003 bd2 ba1.5k sqft10138 Quilt Tree St #0, Las Vegas, NV 89183Off Market
Save - $340,8003 bd3 ba1.5k sqft10154 Quilt Tree St, Las Vegas, NV 89183Off Market
Save - $315,6002 bd3 ba1.2k sqft10122 Quilt Tree St, Las Vegas, NV 89183Off Market
Save
A local agent can set up tours, give advice and negotiate with sellers.