Located on a quiet cul-de-sac in the Atlee area of Hanover County, this beautifully maintained 3-bedroom, 2.5-bath home offers 1,632 square feet of thoughtfully designed living space, standout features, and a long list of meaningful updates.
From the moment you arrive, you’ll notice the welcoming covered front porch, paved driveway, and updated exterior featuring vinyl siding (2020) and roof (2012) — all contributing to long-term peace of mind.
One of the most impressive features of this home is the large eat-in kitchen — unusually spacious for a home of this size. With white cabinetry, new refrigerator (2026), durable LVT flooring, and plenty of room to gather, this space feels open and inviting.
Just off the kitchen, the laundry room has been thoughtfully enhanced with built-in desks, creating a flexible space that can function as a home office, homework station, or command center.
The primary bedroom offers a rare and exceptional feature — a custom-built walk-in closet system (2019) that is far beyond what you typically find in comparable homes. It’s organized, functional, and beautifully designed.
The primary bathroom renovation (2018) adds a fresh, updated feel to the suite, making it a comfortable retreat to start and end the day.
Step outside to the expansive back deck, complete with a built-in bar and mounted TV — perfect for hosting friends, summer cookouts, or watching the big game. This space truly extends your living area outdoors and makes entertaining effortless.
The family room features a cozy fireplace, creating a warm and inviting atmosphere. New carpet (2026) has just been installed in the family room and throughout the second floor.
Storage will never be an issue with two detached sheds and one attached shed, providing ample space for tools, hobbies, and seasonal items.
Conveniently located near shopping, dining, and major commuter routes, this home is right where you want to be.
Sold for $420,000
$420,000
10138 S Peridot Ct, Mechanicsville, VA 23116
3beds
1,632sqft
Single Family Residence
Built in 1991
0.35 Acres Lot
$421,600 Zestimate®
$257/sqft
$2,471 Estimated rent
Home value
$421,600
$388,000 - $460,000
$2,471/mo
Zestimate® history
Owner options
List your home for rent
$2,471/mo
Rent Zestimate®
Find your next renter with Zillow Rental Manager. Plus, with online applications, you can quickly screen prospective tenants – for free.
$2,471/mo
Rent Zestimate®
Refinance and save
$2,536/mo
Est. payment
Refinancing to a lower rate could help reduce your monthly payments and save thousands over the life of the loan.
$2,536/mo
Est. payment
Explore your selling options
Work with a Zillow partner agent
Leverage their expertise and Zillow's premium Showcase listings to get your home seen by more buyers.
Get startedList with your own agent
Get your home in front of millions of buyers by listing it on Zillow.
Learn how to do itSell it yourself
Take full control of how buyers see your home on Zillow by listing For Sale by Owner (FSBO).
List your homeWhat's special
Zillow last checked:
Listing updated:
Listed by:
Mark Cipolletti (804)349-6463,
Keller Williams Realty
Bought with:
NON MLS USER MLS
NON MLS OFFICE
Source: CVRMLS,MLS#: 2604567 Originating MLS: Central Virginia Regional MLS
Originating MLS: Central Virginia Regional MLSFacts & features
Interior
Bedrooms & bathrooms
- Bedrooms: 3
- Bathrooms: 3
- Full bathrooms: 2
- 1/2 bathrooms: 1
Primary bedroom
- Description: New carpet, custom walk in closet
- Level: Second
- Dimensions: 0 x 0
Bedroom 2
- Description: New carpet
- Level: Second
- Dimensions: 0 x 0
Bedroom 3
- Description: New carpet
- Level: Second
- Dimensions: 0 x 0
Family room
- Description: New carpet
- Level: First
- Dimensions: 0 x 0
Other
- Description: Tub & Shower
- Level: Second
Half bath
- Level: First
Kitchen
- Description: White cabinets, tile countertops, new refrigerator
- Level: First
- Dimensions: 0 x 0
Laundry
- Description: Dual purpose home office; Built in desks
- Level: First
- Dimensions: 0 x 0
Heating
- Electric, Heat Pump, Zoned
Cooling
- Central Air, Heat Pump, Zoned
Appliances
- Included: Dryer, Dishwasher, Electric Cooking, Electric Water Heater, Disposal, Microwave, Refrigerator, Stove, Water Heater, Washer
- Laundry: Washer Hookup, Dryer Hookup
Features
- Bay Window, Eat-in Kitchen, Fireplace, Bath in Primary Bedroom, Pantry, Tile Countertop, Tile Counters, Walk-In Closet(s)
- Flooring: Partially Carpeted, Vinyl
- Basement: Crawl Space
- Attic: Access Only
- Number of fireplaces: 1
- Fireplace features: Wood Burning
Interior area
- Total interior livable area: 1,632 sqft
- Finished area above ground: 1,632
- Finished area below ground: 0
Property
Parking
- Parking features: Driveway, Paved, On Street
- Has uncovered spaces: Yes
Features
- Levels: Two
- Stories: 2
- Patio & porch: Front Porch, Deck
- Exterior features: Deck, Storage, Shed, Paved Driveway
- Pool features: None
- Fencing: None
Lot
- Size: 0.35 Acres
- Features: Landscaped, Cul-De-Sac
Details
- Parcel number: 7797322674
- Zoning description: R2
Construction
Type & style
- Home type: SingleFamily
- Architectural style: Colonial,Two Story
- Property subtype: Single Family Residence
Materials
- Drywall, Frame, Vinyl Siding
Condition
- Resale
- New construction: No
- Year built: 1991
Utilities & green energy
- Sewer: Public Sewer
- Water: Public
Community & HOA
Community
- Subdivision: Atlee Ridge
Location
- Region: Mechanicsville
Financial & listing details
- Price per square foot: $257/sqft
- Tax assessed value: $337,000
- Annual tax amount: $2,775
- Date on market: 3/14/2026
- Ownership: Individuals
- Ownership type: Sole Proprietor
Price history
| Date | Event | Price |
|---|---|---|
| 3/19/2026 | Sold | $420,000+7.7%$257/sqft |
Source:  CVRMLS #2604567 Report a problem CVRMLS #2604567 Report a problem | ||
| 3/2/2026 | Pending sale | $389,900$239/sqft |
Source: CVRMLS #2604567 Report a problem | ||
| 2/26/2026 | Listed for sale | $389,900$239/sqft |
Source: CVRMLS #2604567 Report a problem | ||
Public tax history
| Year | Property taxes | Tax assessment |
|---|---|---|
| 2025 | $2,730 +3.1% | $337,000 +3.1% |
| 2024 | $2,647 +10.7% | $326,800 +10.7% |
| 2023 | $2,390 +11.3% | $295,100 +11.3% |
| 2022 | $2,148 | $265,200 +12.2% |
| 2021 | -- | $236,300 +6.8% |
| 2020 | $1,792 +6.3% | $221,200 |
| 2019 | $1,685 | $221,200 +6.3% |
| 2018 | $1,685 | $208,000 |
| 2017 | $1,685 +10.6% | $208,000 +10.6% |
| 2016 | $1,523 | $188,000 |
| 2015 | $1,523 +7.7% | $188,000 +7.7% |
| 2014 | $1,413 | $174,500 |
| 2013 | $1,413 | -- |
| 2012 | $1,413 -17.3% | -- |
| 2011 | $1,708 | -- |
| 2010 | $1,708 -3.7% | -- |
| 2009 | $1,775 +8.3% | -- |
| 2008 | $1,639 | -- |
| 2007 | $1,639 +32.7% | -- |
| 2006 | $1,236 | -- |
| 2005 | $1,236 | -- |
| 2004 | -- | -- |
| 2003 | $1,035 | -- |
| 2002 | $1,035 | -- |
| 2001 | $1,035 | -- |
Find assessor info on the county website
Neighborhood: 23116
Nearby homes
- $433,4003 bd3 ba2.1k sqft10140 S Peridot Ct, Mechanicsville, VA 23116Off Market
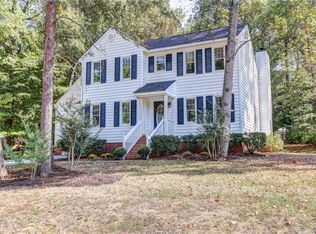
- $433,8003 bd3 ba2k sqft10136 S Peridot Ct, Mechanicsville, VA 23116Off Market

- $440,0004 bd2 ba1.7k sqft10146 S Peridot Ct, Mechanicsville, VA 23116Sold
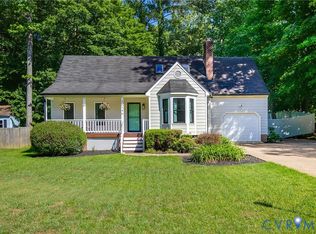
- $431,7004 bd3 ba1.9k sqft10134 S Peridot Ct, Mechanicsville, VA 23116Off Market
- $508,0004 bd3 ba2.6k sqft10192 Atlee Station Rd, Mechanicsville, VA 23116Off Market
- $409,1004 bd2 ba1.8k sqft10137 S Peridot Ct, Mechanicsville, VA 23116Off Market
- $410,2003 bd2 ba1.7k sqft10141 S Peridot Ct, Mechanicsville, VA 23116Off Market
- $409,6003 bd3 ba1.7k sqft10135 S Peridot Ct, Mechanicsville, VA 23116Off Market
Nearby schools
GreatSchools rating
- 9/10Cool Spring Elementary SchoolGrades: PK-5Distance: 1.1 mi
- 10/10Chickahominy Middle SchoolGrades: 6-8Distance: 1.3 mi
- 7/10Atlee High SchoolGrades: 9-12Distance: 1.4 mi
Schools provided by the listing agent
- Elementary: Cool Spring
- Middle: Chickahominy
- High: Atlee
Source: CVRMLS. This data may not be complete. We recommend contacting the local school district to confirm school assignments for this home.
Get a cash offer in 3 minutes
Find out how much your home could sell for in as little as 3 minutes with a no-obligation cash offer.
Estimated market value
$421,600
Get a cash offer in 3 minutes
Find out how much your home could sell for in as little as 3 minutes with a no-obligation cash offer.
Estimated market value
$421,600
- Virginia
- Hanover County
- Mechanicsville
- 23116
- 10138 S Peridot Ct
Nearby cities
Nearby zip codes
Other Mechanicsville Topics
