Skip main navigation
Off market
  • Tax assessed value
    $45,264

    10138 Shadow Oaks Cir, Riverview, FL 33569

    2beds
    1,560sqft
    MobileManufactured
    Built in 1988
    -- sqft lot
    $-- Zestimate®
    $29/sqft
    $1,971 Estimated rent

    Home value

    Not available

    Estimated sales range

    Not available

    $1,971/mo

    Zestimate® history
    Loading
    Loading...

    Owner options

    List your home for rent

    $1,971/mo

    Rent Zestimate®

    Find your next renter with Zillow Rental Manager. Plus, with online applications, you can quickly screen prospective tenants – for free.

    Learn more

    $1,971/mo

    Rent Zestimate®

    Refinance and save

    $259/mo

    Est. payment

    Refinancing to a lower rate could help reduce your monthly payments and save thousands over the life of the loan.

    See today's rates

    $259/mo

    Est. payment

    Explore your selling options

    Work with a Zillow partner agent

    Leverage their expertise and Zillow's premium Showcase listings to get your home seen by more buyers.

    Get started

    List with your own agent

    Get your home in front of millions of buyers by listing it on Zillow.

    Learn how to do it

    Sell it yourself

    Take full control of how buyers see your home on Zillow by listing For Sale by Owner (FSBO).

    List your home

    What's special

    Tampa bayPet friendly communityOverhead storageEat-in kitchenPrivate backyard

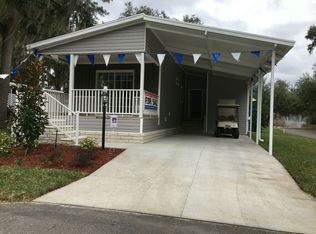
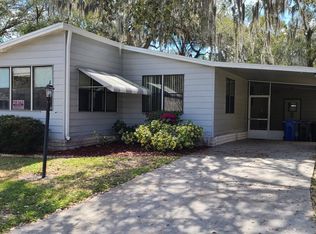
    HUGE PRICE REDUCTION MOVE NOW!! 55+/88/2BD/2BA/1560 SQ. FT./PARK FEE IS ONLY $618.80/VERY LARGE/SPLIT FLOOR PLAN/2 LIVING AREAS/HIGHLY UPDATED/4 SKYLIGHTS/7CEILING FANS/PRIVATE BACKYARD/ALL NEW MAPLE CABINETRY/SOLID SURFACE KITCHEN COUNTERTOPS/JENNAIR ISLAND COOKTOP/HIGH-END FRENCH DOOR FRIDGE WITH DOUBLE LOWER FREEZER/10 x 20 ENCLOSED LANAI/HANDICAP ACCESS RAMP/1 YEAR OLD AC/This stunning split floor plan home has it all and it's turnkey and ready to go and located on a very large, pie-shaped lot with private backyard. There are four skylights and banks of bay windows throughout for plenty of natural light. The entryway brings you into the foyer that flows into the huge living room, open to the dining room. The built in dining room china cabinet offers display surfaces and plenty of storage below. The tray accent dining room ceiling is a beautiful design element. The gourmet kitchen has the island Jenn-Air cooktop with bar seating and storage below. The French door stainless fridge has a double bottom freezer. The wall oven is the perfect height. There is absolutely an abundance of new upper and lower maple cabinetry and drawer space in this kitchen, classic solid surface countertops, a two door pantry, and a skylight. There is a large open doorway from the kitchen leading to a second living room/family room/den/bonus space just off the kitchen and this area has another skylight and a bank of bay windows making for a really welcoming feel and great lighting. Also just off the kitchen is a great bonus space for eat-in kitchen or perhaps office with yet another bank of bay windows, and through sliding glass doors this area leads to the huge 10 x 20 enclosed lanai and this is the perfect place for relaxing, morning coffee, or working on favorite crafts or hobbies. The dedicated laundry area is conveniently located just outside the entry to the master suite. It's roomy and has extras with the overhead storage and built-in desk or laundry folding area, and the bonus of a window as well. The huge master retreat has one wall dedicated to the double walk in closets with sliding doors. The gorgeous wooden cabinetry in the ensuite boasts tons more storage, dual vanities, beautiful solid surface countertop, linen storage, soaking tub, step in shower and alcove for the toilet, and yet another skylight. The guest bath is very nicely appointed with the same beautiful cabinetry and solid surface countertop that has been used throughout this home, single sink vanity, another linen closet, and shower/tub combo. The guest room is a great size and has sliding door step in closet. The large lanai overlooks the tropical paradise that is the back yard. There are double ceiling fans to keep you comfortable while you have your morning coffee and take advantage of some bird watching. This is a large space because of the triangle shape of the lot. There are beautiful palm trees and landscaping that give it an old Florida feel. There is also the bonus of the very large shed that has its own ceiling fan and there is a dedicated golf cart pad. This spacious home has been so tastefully updated and lovingly maintained and it is one of the few in the area of this caliber and size. It is unbelievable that this space exists in the city and you would never know it is here, tucked back in the people friendly and pet friendly community of Kingswood, which residents refer to as "the enchanted forest", to which you have a front row seat right in your own back yard, a nature lover's paradise, walking and golf cart pathways, with lovely clubhouse, many activities, great salt water pool, and Jacuzzi, and still very centrally located to shopping, restaurants, great medical community, and short distance to the Tampa Bay area, beaches, and Tampa airport. This piece of paradise has your name on it. Schedule your showing soon, become part of the Kingswood community and enjoy life in the Enchanted Forest!

    This property is off market, which means it's not currently listed for sale or rent on Zillow. This may be different from what's available on other websites or public sources.
    Facts & features

    Interior

    Bedrooms & bathrooms
    • Bedrooms: 2
    • Bathrooms: 2
    • Full bathrooms: 2
    Heating
    • Forced air
    Cooling
    • Central
    Appliances
    • Included: Dishwasher, Dryer, Microwave, Range / Oven, Washer
    Features
    • Ground Floor
    • Flooring: Carpet, Linoleum / Vinyl
    • Basement: Crawl
    Interior area
    • Total interior livable area: 1,560 sqft

    Property

    Parking
    • Total spaces: 1
    • Parking features: Carport
    Features
    • Patio & porch: Patio, Screened Porch, Enclosed Porch
    • Exterior features: Other
    Details
    • Additional structures: Carport
    • Parcel number: U2030205SF000000001140
    • Lease amount: $0

    Construction

    Type & style
    • Home type: MobileManufactured
    Materials
    • wood frame
    • Roof: Asphalt
    Condition
    • Year built: 1988
    • Major remodel year: 0

    Utilities & green energy

    • Electric: Amps(0)

    Community & neighborhood

    Location
    • Region: Riverview

    Other

    Other facts
    • Flooring: Carpet, Vinyl
    • Heating: Forced Air
    • Appliances: Dishwasher, Dryer, Microwave, Washer, Oven, Stainless Steel Appliances, Refigerator
    • Roof: Asphalt
    • CarportYN: true
    • HeatingYN: true
    • CoolingYN: true
    • Basement: Crawl
    • PatioAndPorchFeatures: Patio, Screened Porch, Enclosed Porch
    • CommunityFeatures: Pool, Recreation Room, 55 and Over, Screening Room
    • Furnished: Unfurnished
    • ConstructionMaterials: Aluminum Siding
    • PetsAllowed: Yes
    • ParkingFeatures: Driveway
    • YearBuiltEffective: 0
    • CoveredSpaces: 0
    • OpenParkingYN: true
    • LandLeaseAmount: 0
    • Cooling: Central
    • RoomKitchenFeatures: Laminate Counters, Open
    • StructureType: Low-rise
    • AvailabilityDate: 2021-06-02
    • TaxAnnualAmount: 0
    • Electric: Amps(0)
    • MlsStatus: Contract
    • InteriorFeatures: Ground Floor
    • OtherStructures: Carport
    • Available date: 06/02/2021

    Price history

    DateEventPrice
    10/15/2021Sold$92,495-7.4%$59/sqft
    Source: Agent Provided Report a problem
    10/5/2021Pending sale$99,900$64/sqft
    Source: My State MLS #11002173 Report a problem
    9/28/2021Contingent$99,900$64/sqft
    Source: My State MLS #11002173 Report a problem
    9/28/2021Pending sale$99,900$64/sqft
    Source: My State MLS #11002173 Report a problem
    8/16/2021Price change$99,900-9.1%$64/sqft
    Source: My State MLS #11002173 Report a problem
    6/24/2021Price change$109,900-8.4%$70/sqft
    Source: My State MLS #11002173 Report a problem
    5/24/2021Price change$120,000-4%$77/sqft
    Source: Owner Report a problem
    4/17/2021Listed for sale$125,000-72.2%$80/sqft
    Source: Owner Report a problem
    2/15/2002Sold$449,600$288/sqft
    Source: Agent Provided Report a problem

    Public tax history

    YearProperty taxesTax assessment
    2018$511 $40,578 +2.1%
    2017$511 +3.1%$39,743 +1.5%
    2016$495 +2.8%$39,165 +0.7%
    2015$482 +2.9%$38,893 +0.8%
    2014$468 $38,584 -3.5%
    2013$468 -9.2%$39,964
    2012$516 -23%$39,964 -16%
    2011$670 -5%$47,556 -3.9%
    2010$706 -6.6%$49,494 -11.5%
    2009$756 -0.9%$55,904 -3.7%
    2008$763 -5.5%$58,077 +3%
    2007$807 -1.1%$56,385 +2.5%
    2006$816 +1.7%$55,010 +3%
    2005$802 $53,408 +3%
    2004-- $51,852 +1.9%
    2003-- $50,885 +117.3%
    2002-- $23,417
    2001-- $23,417

    Find assessor info on the county website

    Neighborhood: Kingswood

    Nearby schools

    GreatSchools rating