Skip main navigation
Sold for $575,000
  • Listed by: Jason Mitchell Real Estate CA • Deborah Bush • Contact: 310-720-6627
    Bought with: KELLER WILLIAMS REALTY
    $575,000

    10139 Arleta Ave Unit 2, Arleta, CA 91331

    3beds
    1,301sqft
    Townhouse
    Built in 1984
    5.07 Acres Lot
    $576,100 Zestimate®
    $442/sqft
    $3,812 Estimated rent

    Home value

    $576,100

    $547,000 - $605,000

    $3,812/mo

    Zestimate® history
    Loading
    Loading...

    Owner options

    List your home for rent

    $3,812/mo

    Rent Zestimate®

    Find your next renter with Zillow Rental Manager. Plus, with online applications, you can quickly screen prospective tenants – for free.

    Learn more

    $3,812/mo

    Rent Zestimate®

    Refinance and save

    $4,134/mo

    Est. payment

    Refinancing to a lower rate could help reduce your monthly payments and save thousands over the life of the loan.

    See today's rates

    $4,134/mo

    Est. payment

    Explore your selling options

    Work with a Zillow partner agent

    Leverage their expertise and Zillow's premium Showcase listings to get your home seen by more buyers.

    Get started

    List with your own agent

    Get your home in front of millions of buyers by listing it on Zillow.

    Learn how to do it

    Sell it yourself

    Take full control of how buyers see your home on Zillow by listing For Sale by Owner (FSBO).

    List your home

    What's special

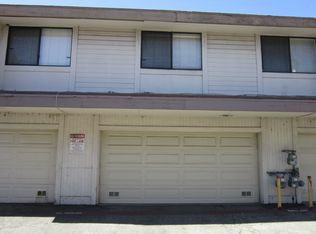
    Welcome to 10139 Arleta Ave, Unit 2, a thoughtfully updated townhome located in an amenity rich community in Arleta. This inviting residence offers a smart and functional layout with generous storage and modern upgrades throughout. The main level features new SPC waterproof plank vinyl flooring installed in 2021, providing a clean, cohesive look that is both stylish and durable. The remodeled kitchen completed in 2021 serves as the heart of the home and features quartz countertops, a redesigned peninsula, updated lighting and ceiling fan, refinished cabinetry, and a full suite of GE appliances, making it ideal for both daily living and entertaining. Upstairs, the home includes refreshed bathrooms with tasteful updates. The guest bathroom was fully remodeled in 2021 with new tile, fixtures, and finishes. The primary bathroom offers updated flooring, tile work, a reglazed tub, new fixtures, a custom wood countertop, updated lighting, and a new mirror, creating a comfortable and relaxing retreat. Additional improvements include selective interior paint updates, upgraded baseboards, and a new bifold door in the primary bathroom. Improvements include a professionally updated shower with new plumbing, tile, and shower pan. Replaced shut off valves throughout the home. The private attached two door garage offers direct access, built in storage shelving, and a smart garage door system installed in 2021 The home is equipped with multiple smart home and security features including an Ecobee smart thermostat, Ring doorbell, and a Ring security system with motion sensor lighting and door and window sensors. Smoke detectors and a security system are in place for added peace of mind. Residents enjoy access to outstanding community amenities including a POOL , HOT TUB TENNIS COURT , & BASKETBALL HOOP , landscaped common areas with weekly gardener service, guest parking pass, and a private security guard who regularly patrols the neighborhood. Exterior improvements include painted concrete and select siding updates completed in 2021. Conveniently located with easy access to multiple freeways, this home is close to everyday essentials. Target, Starbucks , a beautiful public playground, and local dining minutes away. With its blend of modern updates, smart features, abundant storage including under stairs storage, and resort style community amenities, this home offers comfort, convenience, and a strong sense of community.

    Zillow last checked:

    Listing updated:

    Listed by:

    Deborah Bush DRE #01964485 310-895-0439,

    Jason Mitchell Real Estate CA

    Bought with:

    MANUEL MEZZETTI, DRE #02123841

    KELLER WILLIAMS REALTY

    Source: CRMLS,MLS#: SB26014814MLS LogoOriginating MLS: California Regional MLS

    Facts & features

    Interior

    Bedrooms & bathrooms
    • Bedrooms: 3
    • Bathrooms: 3
    • Full bathrooms: 3
    • Main level bathrooms: 1
    Rooms
    • Room types: Bedroom, Family Room, Primary Bathroom, Primary Bedroom, Office, Dining Room
    Bedroom
    • Features: All Bedrooms Up
    Bathroom
    • Features: Bathtub, Separate Shower
    Kitchen
    • Features: Kitchen/Family Room Combo, Stone Counters, Remodeled, Updated Kitchen
    Heating
    • Central
    Cooling
    • Central Air
    Appliances
    • Included: Dishwasher, Freezer, Disposal, Gas Range, Ice Maker, Refrigerator, Water To Refrigerator, Dryer, Washer
    • Laundry: Inside, In Garage
    Features
    • Built-in Features, Breakfast Area, Ceiling Fan(s), Separate/Formal Dining Room, High Ceilings, Multiple Staircases, Open Floorplan, Pantry, Quartz Counters, Two Story Ceilings, All Bedrooms Up
    • Flooring: Vinyl
    • Doors: Sliding Doors
    • Has fireplace: No
    • Fireplace features: None
    • Common walls with other units/homes: 1 Common Wall,End Unit,No One Above,No One Below
    Interior area
    • Total interior livable area: 1,301 sqft

    Property

    Parking
    • Total spaces: 2
    • Parking features: Assigned, Door-Multi, Direct Access, Garage, Garage Door Opener, Guest, Paved
    • Attached garage spaces: 2
    Features
    • Levels: Two
    • Stories: 2
    • Entry location: ground
    • Patio & porch: Patio
    • Pool features: In Ground, Association
    • Has spa: Yes
    • Spa features: Association, Heated, In Ground
    • Fencing: Wrought Iron
    • Has view: Yes
    • View description: Neighborhood, Trees/Woods
    Lot
    • Size: 5.07 Acres
    • Features: 0-1 Unit/Acre
    Details
    • Parcel number: 2647017034
    • Special conditions: Standard

    Construction

    Type & style
    • Home type: Townhouse
    • Property subtype: Townhouse
    • Attached to another structure: Yes
    Materials
    • Roof: Common Roof
    Condition
    • Updated/Remodeled,Turnkey
    • New construction: No
    • Year built: 1984

    Utilities & green energy

    • Sewer: Public Sewer
    • Water: Public
    • Utilities for property: Cable Available, Electricity Connected, Natural Gas Connected, Phone Available, Sewer Connected, Water Connected

    Community & HOA

    Community
    • Features: Hiking, Mountainous, Suburban
    • Security: Security System, Smoke Detector(s)
    HOA
    • Has HOA: Yes
    • Amenities included: Sport Court, Maintenance Grounds, Insurance, Pool, Pets Allowed, Guard, Spa/Hot Tub, Tennis Court(s)
    • Services included: Earthquake Insurance
    • HOA fee: $500 monthly
    • HOA name: Village Green East HOA
    • HOA phone: 818-568-7261
    • Second HOA fee: $100 monthly
    Location
    • Region: Arleta

    Financial & listing details

    • Price per square foot: $442/sqft
    • Tax assessed value: $438,381
    • Annual tax amount: $5,453
    • Date on market: 1/21/2026
    • Cumulative days on market: 46 days
    • Listing terms: Cash to New Loan,FHA
    • Inclusions: Washer Dryer, Fridge, Stove, Attached shelves in the home

    Price history

    DateEventPrice
    5/12/2026Sold$575,000$442/sqft
    Source: CRMLS #SB26014814 Report a problem
    3/10/2026Pending sale$575,000$442/sqft
    Source: CRMLS #SB26014814 Report a problem
    1/22/2026Listed for sale$575,000+42%$442/sqft
    Source: CRMLS #SB26014814 Report a problem
    12/22/2020Sold$405,000-4.7%$311/sqft
    Source: Public Record Report a problem
    11/18/2020Pending sale$425,000$327/sqft
    Source: Intero Real Estate Services #ML81815550 Report a problem
    10/14/2020Listed for sale$425,000+124.9%$327/sqft
    Source: Intero Real Estate Services #ML81815550 Report a problem
    6/10/2011Sold$189,000$145/sqft
    Source: Public Record Report a problem
    2/20/2011Listed for sale$189,000-13.4%$145/sqft
    Source: Fannie Mae #F11021088 Report a problem
    7/13/2010Sold$218,218$168/sqft
    Source: Public Record Report a problem

    Public tax history

    YearProperty taxesTax assessment
    2025$5,453 +1.2%$438,381 +2%
    2024$5,389 +1.9%$429,787 +2%
    2023$5,287 +4.9%$421,361 +2%
    2022$5,042 +1.3%$413,100 +2%
    2021$4,977 +78.5%$405,000 +82.9%
    2020$2,788 $221,400 +2%
    2019$2,788 +5.6%$217,060 +2%
    2018$2,639 $212,805 +2%
    2017$2,639 +2.3%$208,634 +2%
    2016$2,579 +2.8%$204,544 +1.5%
    2015$2,509 +0.9%$201,473 +2%
    2014$2,486 $197,527 +2.5%
    2012-- $192,780 +16.8%
    2011-- $165,000
    2010-- $165,000 -8%
    2009-- $179,295 +2%
    2008-- $175,781 +2%
    2007-- $172,336 +2%
    2006-- $168,958
    2005-- $168,958 +4%
    2004-- $162,399 +17%
    2003-- $138,861 +2%
    2002-- $136,139 +4%
    2000-- $130,854
    Find assessor info on the county website

    Neighborhood: Arleta

    Nearby schools

    GreatSchools rating
    Get a cash offer in 3 minutes
    Find out how much your home could sell for in as little as 3 minutes with a no-obligation cash offer.
    Estimated market value
    $576,100
    Get a cash offer in 3 minutes
    Find out how much your home could sell for in as little as 3 minutes with a no-obligation cash offer.
    Estimated market value
    $576,100