Skip main navigation
Sold
  • Price Unknown

    10139 Autumn Ct, Denham Springs, LA 70726

    4beds
    1,902sqft
    Single Family Residence, Residential
    Built in 2014
    0.32 Acres Lot
    $325,700 Zestimate®
    $--/sqft
    $2,092 Estimated rent

    Home value

    $325,700

    $309,000 - $342,000

    $2,092/mo

    Zestimate® history
    Loading
    Loading...

    Owner options

    List your home for rent

    $2,092/mo

    Rent Zestimate®

    Find your next renter with Zillow Rental Manager. Plus, with online applications, you can quickly screen prospective tenants – for free.

    Learn more

    $2,092/mo

    Rent Zestimate®

    Refinance and save

    Refinancing to a lower rate could help reduce your monthly payments and save thousands over the life of the loan.

    See today's rates

    Explore your selling options

    Work with a Zillow partner agent

    Leverage their expertise and Zillow's premium Showcase listings to get your home seen by more buyers.

    Get started

    List with your own agent

    Get your home in front of millions of buyers by listing it on Zillow.

    Learn how to do it

    Sell it yourself

    Take full control of how buyers see your home on Zillow by listing For Sale by Owner (FSBO).

    List your home

    What's special

    Custom wood-stained cabinetryWrought-iron driveway gateSeparate showerCustom built-insCustom tile backsplashGranite countertopsDurable laminate wood flooring
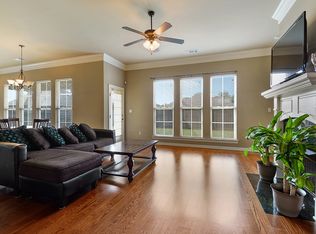
    Motivated seller — bring your offer! Welcome home to this beautifully maintained 4-bedroom property in the Lakes at Summerfield subdivision, complete with sidewalks and a welcoming neighborhood atmosphere. Situated on approximately .32 acres and located in Flood Zone X. Seller reports the property did not flood in 2016. From the moment you arrive, the wide front porch with wood-beamed columns makes a statement, and the wrought-iron driveway gate adds both charm and functionality. Step inside and you’ll immediately notice the soaring 14-foot ceilings, recessed lighting, triple crown molding, custom built-ins, and durable laminate wood flooring that flows throughout the main living areas. A wall of windows fills the space with natural light, creating a bright and inviting setting perfect for everyday living and entertaining. The kitchen offers custom wood-stained cabinetry, granite countertops, a custom tile backsplash, an electric cooktop with double oven, and a breakfast bar ideal for casual dining or gathering with guests. A formal dining room just off the kitchen provides additional space for hosting and special occasions. The spacious primary suite features a tray ceiling and a well-appointed en-suite bath with double vanities, two walk-in closets, a soaking tub, and a separate shower. Out back, enjoy evenings under the extended covered patio just off the rear parking carport. The fully wood-fenced backyard offers privacy and flexibility for outdoor enjoyment. This home combines thoughtful details, functional space, and timeless finishes, all in a convenient location.

    Zillow last checked:

    Listing updated:

    Listed by:

    Stephanie Fonte,

    Magnolia Roots Realty LLC

    Bought with:

    Jennifer Abidin, 0000071982

    eXp Realty

    Source: ROAM MLS,MLS#: 2026002613MLS Logo

    Facts & features

    Interior

    Bedrooms & bathrooms
    • Bedrooms: 4
    • Bathrooms: 2
    • Full bathrooms: 2
    Primary bedroom
    • Features: En Suite Bath, Ceiling Fan(s), Tray Ceiling(s)
    • Level: First
    • Area: 209.6
    • Dimensions: 16 x 13.1
    Bedroom 1
    • Level: First
    • Area: 127.68
    • Width: 11.2
    Bedroom 2
    • Level: First
    • Area: 124.43
    • Width: 11.2
    Bedroom 3
    • Level: First
    • Area: 118.72
    • Width: 10.6
    Primary bathroom
    • Features: Double Vanity, Walk-In Closet(s), Separate Shower, Soaking Tub
    Dining room
    • Level: First
    • Area: 135.52
    Kitchen
    • Features: Granite Counters, Cabinets Custom Built
    • Level: First
    • Area: 157.76
    Living room
    • Level: First
    • Area: 352
    • Length: 20
    Heating
    • Central
    Cooling
    • Central Air, Ceiling Fan(s)
    Appliances
    • Included: Elec Stove Con, Electric Cooktop, Dishwasher, Disposal, Microwave, Range/Oven
    • Laundry: Electric Dryer Hookup, Washer Hookup
    Features
    • Built-in Features, Ceiling 9'+, Tray Ceiling(s), Crown Molding
    • Flooring: Ceramic Tile, Laminate
    • Attic: Attic Access
    • Number of fireplaces: 1
    • Fireplace features: Gas Log, Ventless
    Interior area
    • Total structure area: 2,704
    • Total interior livable area: 1,902 sqft

    Property

    Parking
    • Total spaces: 2
    • Parking features: 2 Cars Park, Attached, Carport
    • Has carport: Yes
    Features
    • Stories: 1
    • Patio & porch: Covered, Porch
    • Exterior features: Lighting, Rain Gutters
    • Fencing: Full,Privacy,Wood
    Lot
    • Size: 0.32 Acres
    • Dimensions: 90 x 157
    • Features: Landscaped
    Details
    • Parcel number: 0592006
    • Special conditions: Standard

    Construction

    Type & style
    • Home type: SingleFamily
    • Architectural style: Traditional
    • Property subtype: Single Family Residence, Residential
    Materials
    • Brick Siding, Vinyl Siding, Frame
    • Foundation: Slab
    • Roof: Shingle
    Condition
    • New construction: No
    • Year built: 2014

    Utilities & green energy

    • Gas: City/Parish
    • Sewer: Public Sewer
    • Water: Public
    • Utilities for property: Cable Connected

    Community & neighborhood

    Location
    • Region: Denham Springs
    • Subdivision: Lakes At Summerfield

    Other

    Other facts
    • Listing terms: Cash,Conventional,FHA,FMHA/Rural Dev,VA Loan

    Price history

    DateEventPrice
    5/1/2026Sold--
    Source: ROAM MLS #2026002613 Report a problem
    3/16/2026Pending sale$335,000$176/sqft
    Source: ROAM MLS #2026002613 Report a problem
    2/12/2026Listed for sale$335,000+1.8%$176/sqft
    Source: ROAM MLS #2026002613 Report a problem
    12/29/2025Listing removed$329,000$173/sqft
    Source: ROAM MLS #2025019694 Report a problem
    12/19/2025Price change$329,000-1.8%$173/sqft
    Source: ROAM MLS #2025019694 Report a problem
    11/26/2025Price change$335,000-0.6%$176/sqft
    Source: ROAM MLS #2025019694 Report a problem
    11/6/2025Price change$337,000-0.4%$177/sqft
    Source: ROAM MLS #2025019694 Report a problem
    10/24/2025Listed for sale$338,500+1%$178/sqft
    Source: ROAM MLS #2025019694 Report a problem
    10/23/2025Listing removed--
    Source: Owner Report a problem
    10/10/2025Listed for sale$335,000$176/sqft
    Source: Owner Report a problem
    4/6/2015Sold--
    Source: ROAM MLS #201411538 Report a problem
    3/24/2014Sold--
    Source: Public Record Report a problem
    11/29/2007Sold--
    Source: Public Record Report a problem

    Public tax history

    YearProperty taxesTax assessment
    2025$2,058 -1%$27,202
    2024$2,079 +32.6%$27,202 +30.5%
    2023$1,568 -0.7%$20,850
    2022$1,580 -0.3%$20,850
    2021$1,585 +1.2%$20,850
    2020$1,566 -12.5%$20,850 -7.8%
    2019$1,789 -0.9%$22,610
    2017$1,806 +201.8%$22,610 +352.2%
    2015$598 $5,000
    2014$598 -2.4%$5,000
    2013$613 +0.5%$5,000
    2012$610 -9.3%$5,000 -7.2%
    2011$672 -1.1%$5,390
    2010$680 $5,390

    Find assessor info on the county website

    Neighborhood: 70726

    Nearby schools

    GreatSchools rating
    Schools provided by the listing agent
    • District: Livingston Parish

    Source: ROAM MLS. This data may not be complete. We recommend contacting the local school district to confirm school assignments for this home.

    Get a cash offer in 3 minutes
    Find out how much your home could sell for in as little as 3 minutes with a no-obligation cash offer.
    Estimated market value
    $325,700
    Get a cash offer in 3 minutes
    Find out how much your home could sell for in as little as 3 minutes with a no-obligation cash offer.
    Estimated market value
    $325,700