Located in the sought after Spring Branch area. Open floor plan connects the family room into the huge kitchen & Breakfast area. Fenced backyard complete w a covered patio and a paver brick patio ideal for those backyard barbecues. You can enjoy an evening of reading in the sitting area just off of the family room or in the private study. Large secondary bedrooms and a master suite/ retreat nestled in the back of the home that boasts a massive walk in closet and even a room for her shoes! SS Appliances, Large kitchen island, Total Home Water Pipe Replacement w/ PEX-A, Back Fence Replaced w 8ft w/ Cedar Wood, Covered Carport, New Attic R-38 Blown-In Insulation, radiant barrier, Lenovo Smart Switches, Garage Door Openers w/ Smart myQ Technology, Ecobee Smart Thermostat, Ring door bell, New Tub/Shower and Vanity in Main Bathroom, New Toto Toilets in Main and Half Bathrooms, Fridge, Washer & Dryer included. Yard maintenance & Pest control service included. New 2026 water heater.
Pending
$489,000
10139 Knoboak Dr, Houston, TX 77080
3beds
2,257sqft
Single Family Residence
Built in 1962
9,448 Square Feet Lot
$481,700 Zestimate®
$217/sqft
$-- HOA
What's special
Covered patioMassive walk in closetFenced backyardPrivate studyLarge kitchen islandLarge secondary bedroomsCovered carport
- 32 days
- 179
- 7
Likely to sell faster than
Zillow last checked:
Listing updated:
Listed by:
Duong Ngo TREC #0497484 281-704-3436,
RE/MAX RESULTS
Source: HAR,MLS#: 46940283
Facts & features
Interior
Bedrooms & bathrooms
- Bedrooms: 3
- Bathrooms: 3
- Full bathrooms: 2
- 1/2 bathrooms: 1
Rooms
- Room types: Den, Family Room, Utility Room
Primary bedroom
- Level: First
- Area: 255
- Dimensions: 15x17
Bedroom
- Level: First
- Area: 168
- Dimensions: 14x12
Bedroom
- Level: First
- Area: 180
- Dimensions: 12x15
Other
- Level: First
- Area: 108
- Dimensions: 12x9
Other
- Level: First
- Area: 90
- Dimensions: 10x9
Breakfast
- Level: First
- Area: 132
- Dimensions: 12x11
Kitchen
- Level: First
- Area: 288
- Dimensions: 18x16
Living room
- Level: First
- Area: 616
- Dimensions: 22x28
Primary bath
- Level: First
- Area: 105
- Dimensions: 15x7
Utility room
- Level: First
- Area: 48
- Dimensions: 8x6
Heating
- Natural Gas
Cooling
- Ceiling Fan(s), Electric
Appliances
- Included: Disposal, Electric Oven, Microwave, Electric Range, Dishwasher
- Laundry: Electric Dryer Hookup, Gas Dryer Hookup, Washer Hookup
Features
- High Ceilings, All Bedrooms Down, Walk-In Closet(s)
- Flooring: Carpet, Tile, Wood
- Number of fireplaces: 1
- Fireplace features: Gas
Interior area
- Total structure area: 2,257
- Total interior livable area: 2,257 sqft
Video & virtual tour
Property
Parking
- Total spaces: 4
- Parking features: Detached, Oversized, Additional Parking, Double-Wide Driveway, Extra Driveway, Attached Carport
- Garage spaces: 2
- Carport spaces: 2
- Covered spaces: 4
Features
- Stories: 1
- Patio & porch: Covered, Patio/Deck
- Exterior features: Back Green Space
- Fencing: Back Yard,Full
Lot
- Size: 9,448 Square Feet
- Features: Subdivided, 0 Up To 1/4 Acre
Details
- Parcel number: 0883000000004
Construction
Type & style
- Home type: SingleFamily
- Architectural style: Traditional
- Property subtype: Single Family Residence
Materials
- Brick, Cement Siding, Wood Siding
- Foundation: Slab
- Roof: Composition
Condition
- New construction: No
- Year built: 1962
Utilities & green energy
- Sewer: Public Sewer
- Water: Public
Community & HOA
Community
- Subdivision: Gessner Grove 02 R/P
Location
- Region: Houston
Financial & listing details
- Price per square foot: $217/sqft
- Tax assessed value: $539,080
- Annual tax amount: $10,684
- Date on market: 8/4/2026
- Listing terms: Cash,Conventional,FHA
- Road surface type: Asphalt
Estimated market value
$481,700
$458,000 - $506,000
$2,988/mo
Price history
| Date | Event | Price |
|---|---|---|
| 8/18/2026 | Listing removed | $2,900$1/sqft |
Source:  HAR #80895760 Report a problem HAR #80895760 Report a problem | ||
| 8/18/2026 | Pending sale | $489,000$217/sqft |
Source:  HAR #46940283 Report a problem HAR #46940283 Report a problem | ||
| 8/14/2026 | Price change | $2,900-3.3%$1/sqft |
Source: HAR #80895760 Report a problem | ||
| 8/4/2026 | Price change | $489,000-2%$217/sqft |
Source: HAR #46940283 Report a problem | ||
| 7/28/2026 | Price change | $3,000-4.8%$1/sqft |
Source: HAR #80895760 Report a problem | ||
| 5/29/2026 | Listed for rent | $3,150+6.8%$1/sqft |
Source: HAR #80895760 Report a problem | ||
| 8/9/2025 | Listing removed | $2,950$1/sqft |
Source: HAR #23962941 Report a problem | ||
| 7/28/2025 | Listed for rent | $2,950+47.5%$1/sqft |
Source: HAR #23962941 Report a problem | ||
| 7/22/2025 | Price change | $499,000-2.2%$221/sqft |
Source: HAR #41888251 Report a problem | ||
| 6/18/2025 | Price change | $510,000-2.9%$226/sqft |
Source: HAR #41888251 Report a problem | ||
| 5/17/2025 | Listed for sale | $525,000+43.8%$233/sqft |
Source: HAR #41888251 Report a problem | ||
| 9/16/2019 | Listing removed | $364,990$162/sqft |
Source: Coldwell Banker United, Realtors - Lake Conroe/Willis #24419534 Report a problem | ||
| 7/26/2019 | Pending sale | $364,990$162/sqft |
Source: Coldwell Banker United, Realtors - Lake Conroe/Willis #24419534 Report a problem | ||
| 7/22/2019 | Price change | $364,990-2.7%$162/sqft |
Source: Coldwell Banker United, Realtors - Lake Conroe/Willis #24419534 Report a problem | ||
| 6/10/2019 | Listed for sale | $374,990-0.5%$166/sqft |
Source: Coldwell Banker United, #24419534 Report a problem | ||
| 3/24/2018 | Listing removed | $377,000$167/sqft |
Source: John Daugherty, REALTORS #5298104 Report a problem | ||
| 2/25/2018 | Listing removed | $2,000$1/sqft |
Source: John Daugherty, REALTORS #22277640 Report a problem | ||
| 2/24/2018 | Listed for rent | $2,000$1/sqft |
Source: John Daugherty, REALTORS #22277640 Report a problem | ||
| 2/15/2018 | Price change | $377,000-2.1%$167/sqft |
Source: John Daugherty, REALTORS #5298104 Report a problem | ||
| 11/21/2017 | Price change | $385,000-1.3%$171/sqft |
Source: John Daugherty, REALTORS #5298104 Report a problem | ||
| 10/24/2017 | Price change | $389,995-2.2%$173/sqft |
Source: Keller Williams Realty -SW #76418334 Report a problem | ||
| 10/4/2017 | Price change | $398,795-0.3%$177/sqft |
Source: Keller Williams Realty -SW #76418334 Report a problem | ||
| 7/21/2017 | Listed for sale | $399,995+28.2%$177/sqft |
Source: Keller Williams Realty -SW #76418334 Report a problem | ||
| 5/11/2017 | Listing removed | $312,000$138/sqft |
Source: USA Asset Group, Inc. #59685314 Report a problem | ||
| 3/27/2017 | Pending sale | $312,000$138/sqft |
Source: USA Asset Group, Inc. #59685314 Report a problem | ||
Public tax history
| Year | Property taxes | Tax assessment |
|---|---|---|
| 2025 | $4,685 +12% | $539,080 +16.3% |
| 2024 | $4,184 +14% | $463,676 +2.6% |
| 2023 | $3,671 +8.5% | $451,844 -4.5% |
| 2022 | $3,384 | $473,309 +21.4% |
| 2021 | -- | $390,000 +19.3% |
| 2020 | $3,050 -31.3% | $327,000 -12.8% |
| 2019 | $4,442 -29.7% | $374,990 +10.7% |
| 2018 | $6,323 | $338,889 +40.1% |
| 2017 | $6,323 +78% | $241,886 +5.4% |
| 2016 | $3,552 +15.7% | $229,600 |
| 2015 | $3,070 | $229,600 +10% |
| 2014 | $3,070 | $208,743 +49.1% |
| 2013 | -- | $140,022 |
| 2012 | -- | $140,022 -5.3% |
| 2011 | -- | $147,819 |
| 2010 | -- | $147,819 |
| 2009 | -- | $147,819 |
| 2007 | -- | $147,819 +11.3% |
| 2006 | -- | $132,858 +10% |
| 2005 | -- | $120,780 +10% |
| 2004 | -- | $109,800 +8.6% |
| 2003 | -- | $101,100 |
| 2002 | -- | $101,100 +2.3% |
| 2001 | -- | $98,800 +19.9% |
| 2000 | -- | $82,400 |
Find assessor info on the county website
Monthly payment
Est. payment
Payment breakdown
Explore the cost of this home by adjusting the details. Changes won't be saved.Climate risks
Neighborhood: Spring Branch West
Nearby schools
Schools provided by the listing agent
- Elementary: Pine Shadows Elementary School
- Middle: Spring Oaks Middle School
- High: Spring Woods High School
Source: HAR. This data may not be complete. We recommend contacting the local school district to confirm school assignments for this home.

Similar homes
- $515,0004 bd2 ba2.7k sqft9723 Moorberry Ln, Houston, TX 77080For Sale
 MLS ID #74190423, Kristin Tillman, Greenwood King Properties - Kirby Office. HAR
 - $450,0003 bd2 ba1.6k sqft2622 Parana Dr, Houston, TX 77080For Sale
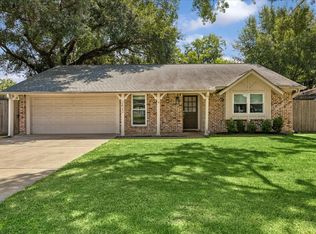 MLS ID #16349390, Christopher Boyles, Realty of America - Central Houston. HAR
 - $464,0003 bd2 ba2.6k sqft10151 Brinwood Dr, Houston, TX 77043For Sale
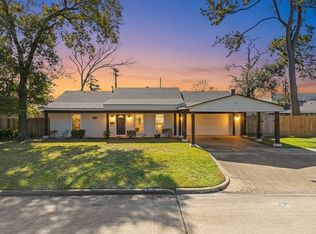 MLS ID #86692402, Sulma Segovia, Corcoran Prestige Realty. HAR
 - $489,9904 bd3 ba2.2k sqft1510 Spillers Ln, Houston, TX 77043For Sale
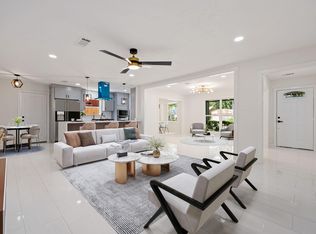 MLS ID #36860580, Fredy Penaranda, Realty Of America, LLC. HAR
