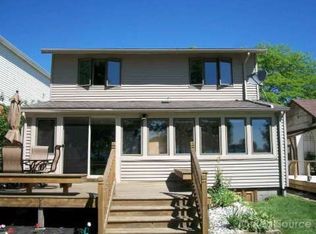
BRING ALL OFFERS, MOTIVATED SELLER **Stunning Waterfront Home on the North Channel!** Experience the ultimate waterfront lifestyle in this charming 1,800 sq. ft. home on over a quarter acre in Clay Township. Boasting a cozy cottage feel, this property features hardwood floors, a spacious kitchen, and multiple wood-burning fireplaces, including one in the master bedroom. The inviting living room includes two wood burners, perfect for cozy nights. Enjoy unparalleled water access with a long dock and boat hoist, ideal for boating and fishing enthusiasts. The attached garage is a showstopper—70' long by 25' wide with 16' ceilings, plus a heated upper level of the same size. Both levels offer endless possibilities for storage, hobbies, or a workshop. With tons of parking, a large concrete driveway, and sidewalks on both sides of the house, this property is perfect for entertaining. Don't miss this rare opportunity to own a slice of paradise on the North Channel!
Sold for $485,500
Street View
$485,500
10139 Saint John Dr, Algonac, MI 48001
2beds
1,800sqft
Single Family Residence
Built in ----
0.27 Acres Lot
$519,900 Zestimate®
$270/sqft
$1,447 Estimated rent
Home value
$519,900
$452,000 - $603,000
$1,447/mo
Zestimate® history
Owner options
List your home for rent
$1,447/mo
Rent Zestimate®
Find your next renter with Zillow Rental Manager. Plus, with online applications, you can quickly screen prospective tenants – for free.
$1,447/mo
Rent Zestimate®
Refinance and save
$3,075/mo
Est. payment
Refinancing to a lower rate could help reduce your monthly payments and save thousands over the life of the loan.
$3,075/mo
Est. payment
Explore your selling options
Work with a Zillow partner agent
Leverage their expertise and Zillow's premium Showcase listings to get your home seen by more buyers.
Get startedList with your own agent
Get your home in front of millions of buyers by listing it on Zillow.
Learn how to do itSell it yourself
Take full control of how buyers see your home on Zillow by listing For Sale by Owner (FSBO).
List your homeWhat's special
Long dockBoat hoistCozy cottage feelWaterfront homeHardwood floorsMultiple wood-burning fireplacesSpacious kitchen
Zillow last checked:
Listing updated:
Listed by:
Jeremiah Glowski 810-278-3654,
Berkshire Hathaway HomeServices Kee Realty NB
Bought with:
Margie Farris, 6501315929
KW Platinum
Source: MiRealSource,MLS#: 50163039 Originating MLS: MiRealSource
Originating MLS: MiRealSourceFacts & features
Interior
Bedrooms & bathrooms
- Bedrooms: 2
- Bathrooms: 2
- Full bathrooms: 1
- 1/2 bathrooms: 1
Bedroom 1
- Level: First
- Area: 99
- Dimensions: 11 x 9
Bedroom 2
- Level: First
- Area: 72
- Dimensions: 9 x 8
Bathroom 1
- Level: Second
Living room
- Level: First
- Area: 208
- Dimensions: 16 x 13
Heating
- Forced Air, Suspended Heaters, Natural Gas, Wood
Cooling
- Ceiling Fan(s), Central Air
Appliances
- Included: Dishwasher, Disposal, Microwave, Range/Oven, Refrigerator, Gas Water Heater
- Laundry: First Floor Laundry
Features
- Walk-In Closet(s)
- Flooring: Hardwood
- Windows: Skylight(s)
- Basement: Crawl Space
- Has fireplace: No
Interior area
- Total structure area: 1,800
- Total interior livable area: 1,800 sqft
- Finished area above ground: 1,800
- Finished area below ground: 0
Property
Parking
- Total spaces: 10
- Parking features: 3 or More Spaces, Covered, Garage, Attached, Electric in Garage, Heated Garage, Workshop in Garage
- Attached garage spaces: 10
Features
- Levels: Two
- Stories: 2
- Has view: Yes
- View description: River
- Has water view: Yes
- Water view: River
- Waterfront features: Waterfront
- Frontage type: Road
- Frontage length: 36
Lot
- Size: 0.27 Acres
- Dimensions: 36 x 280 x 41 x 292
- Features: Deep Lot - 150+ Ft., Dead End
Details
- Parcel number: 145500053000
- Zoning description: Residential
- Special conditions: Private
Construction
Type & style
- Home type: SingleFamily
- Architectural style: Colonial
- Property subtype: Single Family Residence
Materials
- Vinyl Siding, Vinyl Trim
Utilities & green energy
- Electric: 200+ Amp Service, 220 Volts, 220 Volts in Garage
- Sewer: Public Sanitary
- Water: Public
- Utilities for property: Cable Available, Electricity Connected, Natural Gas Connected, Sewer Connected
Community & HOA
Community
- Subdivision: Suprvrs Re-Plat Of Sup St Jo
HOA
- Has HOA: No
Location
- Region: Algonac
Financial & listing details
- Price per square foot: $270/sqft
- Tax assessed value: $457,400
- Annual tax amount: $4,299
- Date on market: 12/13/2024
- Cumulative days on market: 199 days
- Listing agreement: Exclusive Right To Sell
- Listing terms: Cash,Conventional,FHA
Price history
| Date | Event | Price |
|---|---|---|
| 7/18/2025 | Sold | $485,500-2.9%$270/sqft |
Source:  MiRealSource #50163039 Report a problem MiRealSource #50163039 Report a problem | ||
| 6/30/2025 | Pending sale | $499,999$278/sqft |
Source: MiRealSource #50163039 Report a problem | ||
| 6/5/2025 | Price change | $499,999-4.7%$278/sqft |
Source: MiRealSource #50163039 Report a problem | ||
| 5/20/2025 | Price change | $524,900-4.5%$292/sqft |
Source: MiRealSource #50163039 Report a problem | ||
| 5/1/2025 | Price change | $549,900-4.3%$306/sqft |
Source: MiRealSource #50163039 Report a problem | ||
| 4/3/2025 | Price change | $574,900-4.2%$319/sqft |
Source: MiRealSource #50163039 Report a problem | ||
| 2/28/2025 | Price change | $599,900-4%$333/sqft |
Source: MiRealSource #50163039 Report a problem | ||
| 1/29/2025 | Price change | $624,900-3.8%$347/sqft |
Source: MiRealSource #50163039 Report a problem | ||
| 12/13/2024 | Listed for sale | $649,900$361/sqft |
Source: MiRealSource #50163039 Report a problem | ||
Public tax history
| Year | Property taxes | Tax assessment |
|---|---|---|
| 2025 | $4,393 +4.4% | $228,700 +19.2% |
| 2024 | $4,208 +4.2% | $191,800 +9.9% |
| 2023 | $4,039 +5.7% | $174,600 +7% |
| 2022 | $3,822 | $163,200 +4.7% |
| 2021 | -- | $155,900 +8.6% |
| 2020 | -- | $143,600 +6.9% |
| 2019 | $3,724 | $134,300 +14.1% |
| 2018 | -- | $117,700 +4% |
| 2017 | $3,661 | $113,200 |
| 2016 | -- | $113,200 +3.9% |
| 2015 | -- | $109,000 +18.6% |
| 2014 | -- | $91,900 +7.2% |
| 2013 | -- | $85,700 +2.4% |
| 2012 | -- | $83,700 +4.6% |
| 2011 | -- | $80,000 |
| 2010 | -- | $80,000 -27.1% |
| 2009 | -- | $109,800 -11.7% |
| 2008 | -- | $124,300 +0% |
| 2007 | -- | $124,263 |
| 2006 | -- | -- |
| 2003 | -- | $115,690 +15.2% |
| 2002 | -- | $100,389 +4.9% |
| 2001 | -- | $95,712 +15.6% |
| 2000 | -- | $82,824 |
Find assessor info on the county website
Neighborhood: 48001
Nearby homes
- $442,8003 bd2 ba1.8k sqft10131 Saint John Dr, Algonac, MI 48001Off Market
- $264,1002 bd1 ba925 sqft10145 Saint John Dr, Algonac, MI 48001Off Market
- $--2 bd1 ba700 sqft10155 Saint John Dr #1, Algonac, MI 48001Off Market

- $538,9004 bd1 ba1.7k sqft10155 Saint John Dr, Algonac, MI 48001Off Market
- $311,7003 bd1 ba1.3k sqft10123 Saint John Dr, Algonac, MI 48001Off Market
- $489,7003 bd2 ba2.2k sqft10165 Saint John Dr, Algonac, MI 48001Off Market
- $449,9004 bd2 ba1.7k sqft10119 Saint John Dr, Algonac, MI 48001Off Market
- $825,0005 bd4 ba3.8k sqft10125 Saint John Dr, Algonac, MI 48001Off Market
Nearby schools
GreatSchools rating
- NAMillside Elementary SchoolGrades: PK-1Distance: 3.3 mi
- 5/10Algonac High SchoolGrades: 7-12Distance: 1.3 mi
- 6/10Algonquin Elementary SchoolGrades: 2-6Distance: 3.3 mi
Schools provided by the listing agent
- District: Algonac Community School District
Source: MiRealSource. This data may not be complete. We recommend contacting the local school district to confirm school assignments for this home.
Get a cash offer in 3 minutes
Find out how much your home could sell for in as little as 3 minutes with a no-obligation cash offer.
Estimated market value
$519,900
Get a cash offer in 3 minutes
Find out how much your home could sell for in as little as 3 minutes with a no-obligation cash offer.
Estimated market value
$519,900
- Michigan
- Saint Clair County
- Algonac
- 48001
- 10139 Saint John Dr
Nearby cities
Nearby zip codes
Other Algonac Topics
