SELLERS WILL PAY 3% TOWARD BUYER CLOSING COSTS OR INTEREST-RATE REDUCTION with an acceptable offer that closes by the end of this year! Beyond this home's recent upgrades from roof to floors, you'll find a backyard haven that exceeds expectations. A big lanai, with screened and roof-sheltered sections for all-weather enjoyment, surrounds a beautiful pool in a stamped concrete deck. Flowering plants, a double-door storage shed, paved walkways and an open patio area are shaded by large trees. And it's all privacy-fenced in long-lasting vinyl gated on each side. You'll love coming home to this quarter-acre property the owners have maintained steadily -- installing luxury vinyl plank floors in almost every room during the last 3 years, a dimensional-shingle roof in 2018, and before that the AC, water heater, double-pane windows, etc. Suarez Homes' Chadwick IV design features central living and dining rooms, a rear family room with brick fireplace, a breakfast nook and large kitchen featuring granite counters and raised-panel wood cabinets, plus 4 bedrooms and 2 full baths in 2,245 SF. The spacious master suite on the right side of the home includes connection to the 4th bedroom that clearly works as a nursery, den or office. Both other bedrooms share the secondary bath along a hallway on the opposite side. It's in Boyette Springs, a no-fee neighborhood with its own elementary school and playground park near other good schools, shops, restaurants, recreation options and more!
Sold for $443,000
$443,000
10139 Tarragon Dr, Riverview, FL 33569
4beds
2,245sqft
Single Family Residence
Built in 1987
10,200 Square Feet Lot
$436,200 Zestimate®
$197/sqft
$3,081 Estimated rent
Home value
$436,200
$414,000 - $458,000
$3,081/mo
Zestimate® history
Owner options
List your home for rent
$3,081/mo
Rent Zestimate®
Find your next renter with Zillow Rental Manager. Plus, with online applications, you can quickly screen prospective tenants – for free.
$3,081/mo
Rent Zestimate®
Refinance and save
$3,091/mo
Est. payment
Refinancing to a lower rate could help reduce your monthly payments and save thousands over the life of the loan.
$3,091/mo
Est. payment
Explore your selling options
Work with a Zillow partner agent
Leverage their expertise and Zillow's premium Showcase listings to get your home seen by more buyers.
Get startedList with your own agent
Get your home in front of millions of buyers by listing it on Zillow.
Learn how to do itSell it yourself
Take full control of how buyers see your home on Zillow by listing For Sale by Owner (FSBO).
List your homeWhat's special
Brick fireplaceBig lanaiFlowering plantsRear family roomDouble-door storage shedCentral livingOpen patio area
Zillow last checked:
Listing updated:
Listed by:
Ann Marie Vaughan 813-748-4536,
RE/MAX ALLIANCE GROUP 813-259-0000
Bought with:
Stephanie Rhodes, 3419257
IMPACT REALTY TAMPA BAY
Source: Stellar MLS,MLS#: T3474193 Originating MLS: Tampa
Originating MLS: Tampa
Facts & features
Interior
Bedrooms & bathrooms
- Bedrooms: 4
- Bathrooms: 2
- Full bathrooms: 2
Rooms
- Room types: Utility Room
Primary bedroom
- Features: Walk-In Closet(s)
- Level: First
- Dimensions: 18x12
Bedroom 2
- Features: Built-in Closet
- Level: First
- Dimensions: 13x11
Bedroom 3
- Features: Built-in Closet
- Level: First
- Dimensions: 12x11
Bedroom 4
- Features: Built-in Closet
- Level: First
- Dimensions: 10x10
Balcony porch lanai
- Level: First
Dinette
- Level: First
- Dimensions: 9x9
Dining room
- Level: First
- Dimensions: 14x10
Family room
- Level: First
- Dimensions: 19x17
Kitchen
- Level: First
- Dimensions: 12x10
Living room
- Level: First
- Dimensions: 14x14
Heating
- Central, Electric
Cooling
- Central Air
Appliances
- Included: Dishwasher, Disposal, Electric Water Heater, Ice Maker, Microwave, Range, Refrigerator
- Laundry: Inside, Laundry Room
Features
- Ceiling Fan(s), Eating Space In Kitchen, Kitchen/Family Room Combo, Solid Wood Cabinets, Split Bedroom, Stone Counters, Thermostat, Vaulted Ceiling(s), Walk-In Closet(s)
- Flooring: Carpet, Luxury Vinyl, Tile
- Doors: Sliding Doors
- Windows: Blinds, Double Pane Windows
- Has fireplace: Yes
- Fireplace features: Family Room, Wood Burning
Interior area
- Total structure area: 2,954
- Total interior livable area: 2,245 sqft
Property
Parking
- Total spaces: 2
- Parking features: Driveway, Garage Door Opener
- Attached garage spaces: 2
- Has uncovered spaces: Yes
- Details: Garage Dimensions: 20X19
Features
- Levels: One
- Stories: 1
- Patio & porch: Rear Porch, Screened
- Exterior features: Sidewalk
- Has private pool: Yes
- Pool features: Gunite, In Ground, Screen Enclosure
- Fencing: Fenced,Vinyl
Lot
- Size: 10,200 Square Feet
- Dimensions: 75 x 136
- Features: In County, Landscaped, Level, Sidewalk, Unincorporated
- Residential vegetation: Trees/Landscaped
Details
- Additional structures: Shed(s)
- Parcel number: U2230202SQ00000100084.0
- Zoning: PD
- Special conditions: None
Construction
Type & style
- Home type: SingleFamily
- Architectural style: Contemporary
- Property subtype: Single Family Residence
Materials
- Block
- Foundation: Slab
- Roof: Shingle
Condition
- Completed
- New construction: No
- Year built: 1987
Utilities & green energy
- Sewer: Public Sewer
- Water: Public
- Utilities for property: BB/HS Internet Available, Electricity Connected, Public, Sewer Connected, Street Lights, Underground Utilities, Water Connected
Community & HOA
Community
- Features: Association Recreation - Lease, Park, Playground, Sidewalks
- Security: Smoke Detector(s)
- Pet fee: $0 monthly
- Subdivision: BOYETTE SPRINGS
HOA
- Has HOA: Yes
- Amenities included: Basketball Court
- HOA name: Boyette Springs HOA
Location
- Region: Riverview
Financial & listing details
- Price per square foot: $197/sqft
- Tax assessed value: $338,212
- Annual tax amount: $2,182
- Date on market: 9/22/2023
- Cumulative days on market: 77 days
- Listing terms: Cash,Conventional,FHA,VA Loan
- Ownership: Fee Simple
- Total actual rent: 0
- Electric utility on property: Yes
- Road surface type: Paved
Price history
| Date | Event | Price |
|---|---|---|
| 1/3/2024 | Sold | $443,000-1.6%$197/sqft |
Source:  Stellar MLS #T3474193 Report a problem Stellar MLS #T3474193 Report a problem | ||
| 12/19/2023 | Pending sale | $450,000$200/sqft |
Source: Stellar MLS #T3474193 Report a problem | ||
| 12/5/2023 | Price change | $450,000-4.2%$200/sqft |
Source: Stellar MLS #T3474193 Report a problem | ||
| 11/14/2023 | Listed for sale | $469,900$209/sqft |
Source: Stellar MLS #T3474193 Report a problem | ||
| 11/3/2023 | Pending sale | $469,900$209/sqft |
Source: Stellar MLS #T3474193 Report a problem | ||
| 9/22/2023 | Listed for sale | $469,900+123.8%$209/sqft |
Source: Stellar MLS #T3474193 Report a problem | ||
| 8/4/2010 | Sold | $210,000$94/sqft |
Source: Public Record Report a problem | ||
Public tax history
| Year | Property taxes | Tax assessment |
|---|---|---|
| 2025 | $760 -68.9% | $338,212 -1% |
| 2024 | $2,445 +4.6% | $341,578 +148.2% |
| 2023 | $2,338 +7.1% | $137,641 +3% |
| 2022 | $2,182 +2.1% | $133,632 +3% |
| 2021 | $2,137 +4% | $129,740 +1.4% |
| 2020 | $2,055 +5.1% | $127,949 +2.3% |
| 2019 | $1,956 | $125,072 +1.9% |
| 2018 | $1,956 +2.8% | $122,740 -24.6% |
| 2017 | $1,903 +2.3% | $162,679 +38.2% |
| 2016 | $1,860 +2.3% | $117,742 +0.7% |
| 2015 | $1,819 +0.1% | $116,924 +0.8% |
| 2014 | $1,817 | $115,996 +1.5% |
| 2013 | $1,817 +0.6% | $114,282 +1.7% |
| 2012 | $1,806 +1.1% | $112,372 +1.3% |
| 2011 | $1,786 -13% | $110,981 -11.3% |
| 2010 | $2,052 -4.8% | $125,083 -3.8% |
| 2009 | $2,156 +0.1% | $130,084 +0.1% |
| 2008 | $2,154 -8.3% | $129,954 +3% |
| 2007 | $2,349 -4.4% | $126,169 +2.5% |
| 2006 | $2,457 +0.7% | $123,092 +3% |
| 2005 | $2,439 | $119,507 +3% |
| 2004 | -- | $116,026 +1.6% |
| 2003 | -- | $114,208 +2.4% |
| 2002 | -- | $111,531 +1.6% |
| 2001 | -- | $109,775 +0.2% |
| 2000 | $2,240 | $109,583 |
Find assessor info on the county website
Neighborhood: Boyette Springs
Nearby homes
- $400,2004 bd2 ba1.8k sqft10137 Tarragon Dr, Riverview, FL 33569Off Market
- $346,4003 bd2 ba1.8k sqft12210 Windvale Ct, Riverview, FL 33569Off Market
- $415,1004 bd2 ba2.2k sqft12223 Wildbrook Dr, Riverview, FL 33569Off Market
- $439,4004 bd2 ba2k sqft12208 Windvale Ct, Riverview, FL 33569Off Market
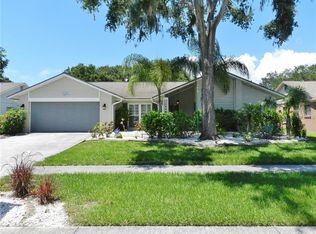
- $413,0003 bd2 ba1.8k sqft12206 Windvale Ct, Riverview, FL 33569Off Market
- $389,4003 bd2 ba2.2k sqft12302 Pathway Ct, Riverview, FL 33569Off Market
- $387,3003 bd2 ba1.8k sqft12221 Wildbrook Dr, Riverview, FL 33569Off Market
- $418,7004 bd2 ba2.1k sqft12226 Wildbrook Dr #D, Riverview, FL 33569Off Market
Nearby schools
GreatSchools rating
- 8/10Boyette Springs Elementary SchoolGrades: PK-5Distance: 0.5 mi
- 2/10Rodgers Middle SchoolGrades: 6-8Distance: 0.6 mi
- 6/10Riverview High SchoolGrades: 9-12Distance: 1.4 mi
Schools provided by the listing agent
- Elementary: Boyette Springs-HB
- Middle: Rodgers-HB
- High: Riverview-HB
Source: Stellar MLS. This data may not be complete. We recommend contacting the local school district to confirm school assignments for this home.
Get a cash offer in 3 minutes
Find out how much your home could sell for in as little as 3 minutes with a no-obligation cash offer.
Estimated market value
$436,200
Get a cash offer in 3 minutes
Find out how much your home could sell for in as little as 3 minutes with a no-obligation cash offer.
Estimated market value
$436,200
- Florida
- Hillsborough County
- Riverview
- 33569
- Boyette Springs
- 10139 Tarragon Dr
Nearby cities
Nearby neighborhoods
Nearby zip codes
Other Riverview Topics
