Skip main navigation
Active
  • $1,849,000

    1014-1016 Haley St, Santa Barbara, CA 93103

    3beds
    1,778sqft
    : 
    Loading
    Get pre-qualified
    Single Family Residence
    Built in 1938
    5,662 Square Feet Lot
    $1,789,500 Zestimate®
    $1,040/sqft
    $-- HOA

    What's special

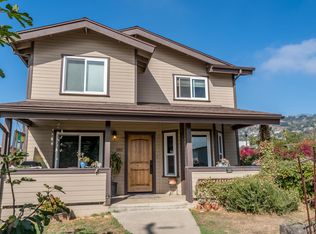
    Welcome home to Haley Street! This charming eastside property has been thoughtfully converted to a single family home from a previous duplex, and features a spacious studio space that has been most recently used as a yoga studio/gym. Impeccably maintained and improved upon, this home offers abundant opportunity, including utilizing it as a multi-unit floor plan or as a large single-family home. Darling curb appeal invites you to the front yard, which is beautifully landscaped with drought tolerant plantings. A covered porch welcomes you to the front door of the main floor, which features multiple living spaces, a galley kitchen with breakfast nook, three bedrooms, two full bathrooms, and a large laundry room. Downstairs is the additional studio space, featuring epoxy flooring, a large full bathroom, and ample storage, as well as access to outside via two sets of French doors. Off-street covered parking, multiple sheds, new A/C, newer roof, and close proximity to shops and eateries on the eastside add to the appeal of this wonderful home.
    67 days
    |
    1,150
    |
    30
    |

    Zillow last checked:

    Listing updated:

    Listed by:

    Kelly Mahan Herrick 01974836 805-208-1451,

    Berkshire Hathaway HomeServices California Properties,

    Calcagno & Hamilton Group 01499736 / 01129919 805-565-4000,

    Berkshire Hathaway HomeServices California Properties

    Source: SBMLS,MLS#: 26-1478MLS Logo

    Loading...

      Facts & features

      Interior

      Bedrooms & bathrooms
      • Bedrooms: 3
      • Bathrooms: 3
      • Full bathrooms: 3
      Heating
      • Forced Air
      Cooling
      • Central Air
      Appliances
      • Included: Refrigerator, Gas Range, Disposal, Dryer, Gas Cooktop, Washer
      • Laundry: Laundry Room
      Features
      • Flooring: Hardwood
      • Has fireplace: No
      Interior area
      • Total structure area: 1,778
      • Total interior livable area: 1,778 sqft

      Property

      Parking
      • Parking features: Carport
      Lot
      • Size: 5,662 Square Feet
      Details
      • Additional structures: Shed(s)
      • Parcel number: 031312004
      • Zoning: R-2

      Construction

      Type & style
      • Home type: SingleFamily
      • Architectural style: Split Level
      • Property subtype: Single Family Residence
      Materials
      • Foundation: Slab, Raised
      • Roof: Composition
      Condition
      • Excellent
      • Year built: 1938

      Community & HOA

      Community
      • Subdivision: 15 - Lower Eastside
      Location
      • Region: Santa Barbara

      Financial & listing details

      • Price per square foot: $1,040/sqft
      • Tax assessed value: $1,079,795
      • Annual tax amount: $11,358
      • Date on market: 5/6/2026
      • Cumulative days on market: 127 days
      • Listing terms: Conventional,Cash

        Estimated market value

        $1,789,500

        $1.70M - $1.88M

        $6,661/mo

        Price history

        DateEventPrice
        5/6/2026Listed for sale$1,849,000$1,040/sqft
        Source: SBMLS #26-1478 Report a problem
        3/14/2026Listing removed$1,849,000$1,040/sqft
        Source: SBMLS #26-34 Report a problem
        2/13/2026Listed for sale$1,849,000$1,040/sqft
        Source: SBMLS #26-34 Report a problem
        2/3/2026Pending sale$1,849,000$1,040/sqft
        Source: SBMLS #26-34 Report a problem
        1/5/2026Listed for sale$1,849,000+94.8%$1,040/sqft
        Source: SBMLS #26-34 Report a problem
        7/28/2017Sold$949,000+18.6%$534/sqft
        Source: Public Record Report a problem
        5/13/2014Sold$800,000-1.8%$450/sqft
        Source: Public Record Report a problem
        1/31/2014Listing removed$815,000$458/sqft
        Source: Sotheby's International Realty - #13-570 Report a problem
        4/16/2013Price change$815,000-5.8%$458/sqft
        Source: Sotheby's International Realty - #13-570 Report a problem
        2/9/2013Listed for sale$865,000+9.6%$487/sqft
        Source: Sotheby's International Realty - #13-570 Report a problem
        2/3/2004Sold$789,000$444/sqft
        Source: Public Record Report a problem

        Public tax history

        YearProperty taxesTax assessment
        2025$11,358 +1.8%$1,079,795 +2%
        2024$11,162 +1.2%$1,058,624 +2%
        2023$11,032 +1.7%$1,037,867 +2%
        2022$10,843 +2.4%$1,017,517 +2%
        2021$10,593 +1%$997,567 +1%
        2020$10,484 +1.8%$987,339 +2%
        2019$10,301 +1.4%$967,980 +2%
        2018$10,155 +13.8%$949,000 +12.3%
        2017$8,922 +1.9%$844,995 +2%
        2016$8,753 +19.9%$828,427 +1.5%
        2015$7,300 $815,984 +18.1%
        2014$7,300 $691,000 +10%
        2012-- $628,000 -28.3%
        2011-- $875,594 +0.8%
        2010-- $869,051 -0.2%
        2009-- $871,117 +2%
        2008-- $854,037 +2%
        2007-- $837,292 +2%
        2006-- $820,875 +2%
        2005-- $804,780 +160.1%
        2003-- $309,371 +2%
        2002-- $303,306 +2%
        2001-- $297,360 +2%
        2000-- $291,530
        Find assessor info on the county website

        Monthly payment

        Est. payment

        Payment breakdown

        Explore the cost of this home by adjusting the details. Changes won't be saved.
        All calculations are estimates and provided by Zillow, Inc. for informational purposes only. Actual amounts may vary.
        HOA fees may include property taxes on listings classified as Co-Ops. Contact the listing agent and/or owner for fee details.
        Mortgage interest rates are dependent on a number of factors, including credit score, down payment, and repayment length. Interest rate data provided by Zillow Group Marketplace, Inc. as of 1/1/1970 from various mortgage lenders with which we have lead or other similar arrangements; the Estimated Payment is an average of those rates.
        See how much you could borrow to make a competitive offer.

        Climate risks

        Neighborhood: Eastside

        Getting around

        90 / 100
        Walker's Paradise
        36 / 100
        Some Transit
        75 / 100
        Very Bikeable

        Nearby schools

        GreatSchools rating
        Schools provided by the listing agent
        • Elementary: Franklin
        • Middle: S.B. Jr.
        • High: S.B. Sr.

        Source: SBMLS. This data may not be complete. We recommend contacting the local school district to confirm school assignments for this home.

        A local agent can set up tours, give advice and negotiate with sellers.

        A local lender can help you make sure your offer is ready when you are.

        Browse local experts

        Similar homes

            • Local buyer's agents are ready to help