Completely renovated, full of character and charm. This 5-bedroom home offers two main-floor bedrooms and a full bath, plus 2 lower levels bedrooms and bath. There is a large bedroom on the upper level. Beautifully updated kitchen with granite counters, newer cabinets and stainless steel appliances. There is an open living room and large dining area. The upper-level has a bonus office area and bedroom. The lower level is perfect for entertaining with a wet bar, newer carpet, a new ceiling, and a family/theatre room with Dolby surround sound. Major updates include a new furnace, central air, and water softener, along with recently redone front steps and railings. There is maintenance free siding on the home and garage along with all vinyl windows. The roof is only 10 years old. The oversized heated garage is a standout feature with 764 sq ft on the main level and a full second-story loft—ideal for a workshop or extra storage. Enjoy the fenced backyard, nearby parks, and walking distance to the hospital. Too many updates to list! This home is truly a must-see to appreciate.
Active
Price cut: $10K (8/7)
$339,900
1014 11th Ave N, Saint Cloud, MN 56303
5beds
2,005sqft
Single Family
Built in 1937
8,712 Square Feet Lot
$337,800 Zestimate®
$170/sqft
$-- HOA
What's special
Fenced backyardNew ceilingNewer carpetStainless steel appliancesGranite countersNewer cabinetsLarge dining area
- 95 days
- 398
- 31
Zillow last checked:
Listing updated:
Listed by:
Debbie Niemeyer 320-241-8143,
Coldwell Banker Realty,
Todd Edstrom 320-241-5987
Source: NorthstarMLS as distributed by MLS GRID,MLS#: 7086524
Facts & features
Interior
Bedrooms & bathrooms
- Bedrooms: 5
- Bathrooms: 2
- Full bathrooms: 1
- 3/4 bathrooms: 1
Bedroom
- Level: Main
- Area: 115 Square Feet
- Dimensions: 10x11.5
Bedroom 2
- Level: Main
- Area: 120 Square Feet
- Dimensions: 10x12
Bedroom 3
- Level: Upper
- Area: 149.5 Square Feet
- Dimensions: 11.5x13
Bedroom 4
- Level: Lower
- Area: 92 Square Feet
- Dimensions: 8x11.5
Bedroom 5
- Level: Lower
- Area: 91.8 Square Feet
- Dimensions: 8.5x10.8
Bonus room
- Level: Upper
- Area: 264 Square Feet
- Dimensions: 12x22
Dining room
- Level: Main
- Area: 120 Square Feet
- Dimensions: 10x12
Family room
- Level: Lower
- Area: 253 Square Feet
- Dimensions: 11.5x22
Kitchen
- Level: Main
- Area: 114 Square Feet
- Dimensions: 9.5x12
Living room
- Level: Main
- Area: 162.5 Square Feet
- Dimensions: 12.5x13
Heating
- Forced Air
Cooling
- Central Air
Appliances
- Included: Dishwasher, Dryer, Microwave, Range, Refrigerator, Washer, Water Softener Owned
Features
- Basement: Egress Window(s),Finished,Full
- Has fireplace: No
Interior area
- Total structure area: 2,148
- Total interior livable area: 2,005 sqft
- Finished area above ground: 1,284
- Finished area below ground: 721
Property
Parking
- Total spaces: 2
- Parking features: Detached Garage, Concrete
- Garage spaces: 2
- Details: Garage Dimensions (25x28)
Accessibility
- Accessibility features: None
Features
- Levels: One and One Half
- Stories: 1.5
- Patio & porch: Patio
- Fencing: Chain Link,Vinyl
Lot
- Size: 8,712 Square Feet
- Dimensions: 66 x 132
- Features: Tree Coverage - Medium
Details
- Foundation area: 864
- Parcel number: 82479230000
- Zoning description: Residential-Single Family
Construction
Type & style
- Home type: SingleFamily
- Property subtype: Single Family
Materials
- Roof: Architectural Shingle
Condition
- New construction: No
- Year built: 1937
Utilities & green energy
- Electric: Circuit Breakers, Power Company: Xcel Energy
- Gas: Natural Gas
- Sewer: City Sewer/Connected
- Water: City Water/Connected
Community & HOA
Community
- Subdivision: Lowrys Add
HOA
- Has HOA: No
Location
- Region: Saint Cloud
Financial & listing details
- Price per square foot: $170/sqft
- Tax assessed value: $283,700
- Annual tax amount: $4,214
- Date on market: 6/4/2026
- Road surface type: Paved
Estimated market value
$337,800
$321,000 - $355,000
$2,053/mo
Price history
| Date | Event | Price |
|---|---|---|
| 8/7/2026 | Price change | $339,900-2.9%$170/sqft |
Source:  NorthstarMLS as distributed by MLS GRID #7086524 Report a problem NorthstarMLS as distributed by MLS GRID #7086524 Report a problem | ||
| 6/4/2026 | Listed for sale | $349,900+23.8%$175/sqft |
Source: NorthstarMLS as distributed by MLS GRID #7086524 Report a problem | ||
| 2/21/2026 | Listing removed | $4,000$2/sqft |
Source: Zillow Rentals Report a problem | ||
| 2/6/2026 | Listed for rent | $4,000$2/sqft |
Source: Zillow Rentals Report a problem | ||
| 11/15/2025 | Listing removed | $4,000$2/sqft |
Source: Zillow Rentals Report a problem | ||
| 10/27/2025 | Listed for rent | $4,000$2/sqft |
Source: Zillow Rentals Report a problem | ||
| 7/10/2025 | Listing removed | $4,000$2/sqft |
Source: Zillow Rentals Report a problem | ||
| 6/18/2025 | Listed for rent | $4,000+5.3%$2/sqft |
Source: Zillow Rentals Report a problem | ||
| 5/20/2025 | Listing removed | $3,800$2/sqft |
Source: Zillow Rentals Report a problem | ||
| 4/28/2025 | Listed for rent | $3,800$2/sqft |
Source: Zillow Rentals Report a problem | ||
| 6/20/2024 | Sold | $282,625-0.8%$141/sqft |
Source: NorthstarMLS as distributed by MLS GRID #6539840 Report a problem | ||
| 6/3/2024 | Pending sale | $284,900$142/sqft |
Source: NorthstarMLS as distributed by MLS GRID #6539840 Report a problem | ||
| 5/27/2024 | Listed for sale | $284,900+25%$142/sqft |
Source: NorthstarMLS as distributed by MLS GRID #6539840 Report a problem | ||
| 5/8/2020 | Sold | $228,000+6%$114/sqft |
Source: NorthstarMLS as distributed by MLS GRID #5496256 Report a problem | ||
| 3/9/2020 | Pending sale | $215,000$107/sqft |
Source: RE/MAX Results #5496256 Report a problem | ||
| 3/6/2020 | Listed for sale | $215,000$107/sqft |
Source: RE/MAX Results #5496256 Report a problem | ||
Public tax history
| Year | Property taxes | Tax assessment |
|---|---|---|
| 2025 | $3,196 -36.2% | $283,700 +8.9% |
| 2024 | $5,008 +24.8% | $260,600 +10.5% |
| 2023 | $4,014 +36.3% | $235,900 +25.2% |
| 2022 | $2,944 | $188,400 |
| 2021 | $2,944 +27.2% | $188,400 +59.8% |
| 2020 | $2,314 | $117,900 +4.4% |
| 2019 | $2,314 -1.5% | $112,900 +7.3% |
| 2018 | $2,350 +1.6% | $105,200 +5.7% |
| 2017 | $2,312 +1.2% | $99,500 |
| 2016 | $2,284 | -- |
| 2015 | $2,284 | -- |
| 2014 | $2,284 +163.1% | -- |
| 2013 | $868 -10.3% | -- |
| 2012 | $968 -10% | -- |
| 2011 | $1,076 -0.4% | -- |
| 2010 | $1,080 -4.6% | -- |
| 2009 | $1,132 +8.4% | -- |
| 2007 | $1,044 +7.6% | -- |
| 2006 | $970 +21.3% | -- |
| 2005 | $800 +33.6% | -- |
| 2003 | $599 +7.9% | -- |
| 2002 | $555 -21.1% | -- |
| 2001 | $703 +7.3% | -- |
| 2000 | $655 | -- |
Find assessor info on the county website
Monthly payment
Est. payment
Payment breakdown
Explore the cost of this home by adjusting the details. Changes won't be saved.Climate risks
Neighborhood: 56303
Similar homes
- $340,0004 bd3 ba2.2k sqft6022 Prairie Rose Dr, Saint Cloud, MN 56303For Sale
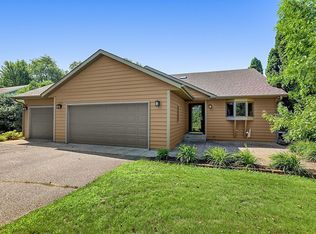
 MLS ID #7118397, Marty Czech, Premier Real Estate Services. NorthstarMLS as distributed by MLS GRID
 - $275,0004 bd2 ba1.9k sqft1204 Whitney Dr, Saint Cloud, MN 56303For Sale
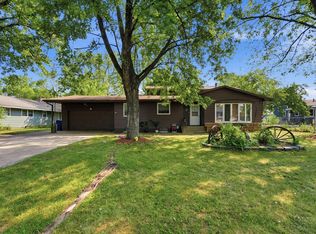 MLS ID #7119357, Gabriela Rodriguez Melendez, Central MN Realty LLC. NorthstarMLS as distributed by MLS GRID
 - $264,9004 bd2 ba1.9k sqft1029 24th Ave N, Saint Cloud, MN 56303For Sale
 MLS ID #7123528, David Gaida, Jr., Gaida Realty. NorthstarMLS as distributed by MLS GRID
 - $309,9003 bd2 ba2k sqft1535 29th Ave N, Saint Cloud, MN 56303For Sale
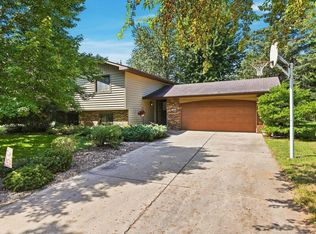 MLS ID #7132822, Debbie Niemeyer, Coldwell Banker Realty. NorthstarMLS as distributed by MLS GRID
 - $275,0005 bd2 ba2.5k sqft443 6th St NE, Saint Cloud, MN 56304For SaleMLS ID #7080432, Angela Petersen, Central MN Realty LLC. NorthstarMLS as distributed by MLS GRID
- $299,9003 bd2 ba2.3k sqft2021 17th St S, Saint Cloud, MN 56301For SaleMLS ID #7137546, Jason Dowdey, Weichert REALTORS Tower Properties. NorthstarMLS as distributed by MLS GRID
- $350,0003 bd2 ba1.6k sqft1542 Mulberry Rd, Saint Cloud, MN 56303For SaleMLS ID #7105227, DeeDee Fisher, RE/MAX Results. NorthstarMLS as distributed by MLS GRID
- $355,0003 bd3 ba2.2k sqft2608 Edgewood Cir, Saint Cloud, MN 56301For SaleMLS ID #7133265, Megan Moreau, Kris Lindahl Real Estate. NorthstarMLS as distributed by MLS GRID
- $275,0004 bd2 ba1.9k sqft1211 Cypress Rd, Saint Cloud, MN 56303For SaleMLS ID #7134928, Troy Felton, Keller Williams Integrity NW. NorthstarMLS as distributed by MLS GRID
- $360,0004 bd4 ba2.8k sqft2725 Tranquility Dr, Saint Cloud, MN 56301For SaleMLS ID #7135042, Kris Lindahl, Kris Lindahl Real Estate. NorthstarMLS as distributed by MLS GRID
- $360,0003 bd3 ba2.7k sqft1021 Bromo Ave, Saint Cloud, MN 56303For SaleMLS ID #7098861, Kristyn Nelson, Coldwell Banker Realty. NorthstarMLS as distributed by MLS GRID
- $374,9004 bd3 ba2.2k sqft2105 Prairie Hill Rd, Saint Cloud, MN 56301For SaleMLS ID #7111539, Roger U. Schleper, Premier Real Estate Services. NorthstarMLS as distributed by MLS GRID
- $309,9004 bd2 ba2.1k sqft3113 Partridge Cir, Saint Cloud, MN 56301For SaleMLS ID #7124399, Samuel Lieser, Purpose Driven Realty, LLC. NorthstarMLS as distributed by MLS GRID
- $370,0003 bd3 ba2k sqft1830 61st Ave N, Saint Cloud, MN 56303For SaleMLS ID #7107569, Christopher Jacques, Premier Real Estate Services. NorthstarMLS as distributed by MLS GRID
- $290,0004 bd3 ba2.5k sqft1817 Oregon Trl, Saint Cloud, MN 56301For SaleMLS ID #7138692, Megan Moreau, Kris Lindahl Real Estate. NorthstarMLS as distributed by MLS GRID
- $279,0004 bd3 ba1.8k sqft1785 Oak Rd, Saint Cloud, MN 56303For SaleMLS ID #7125575, Jonathan Soto, RE/MAX Results. NorthstarMLS as distributed by MLS GRID
- $314,9005 bd2 ba2k sqft1831 Tyler Path, Saint Cloud, MN 56301For SaleMLS ID #7120731, Jeffrey Wucherer, Counselor Realty, Inc. NorthstarMLS as distributed by MLS GRID
- $239,0004 bd2 ba1.5k sqft1017 25th Ave N, Saint Cloud, MN 56303For SaleMLS ID #7116048, Macy Ceaser, RE/MAX Results. NorthstarMLS as distributed by MLS GRID
- $299,9003 bd3 ba1.7k sqft1020 Sequoia Ave, Saint Cloud, MN 56303For SaleMLS ID #7127924, Curt Karls, RE/MAX Results. NorthstarMLS as distributed by MLS GRID
