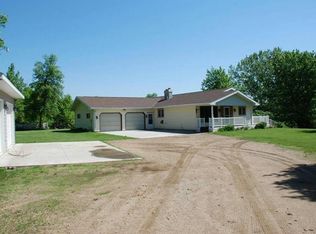
Discover this one-of-a-kind 19.95-acre property along Highway 30, just west of Slayton! This rare find is truly a horse lover’s paradise—complete with all the facilities you need, including a 40x30 barn with stalls and feed bunks, a sun shade building, and a 45x80 pole building built in 2003. The modern-designed home offers an abundance of space and thoughtful updates throughout. The main floor features a newly remodeled kitchen with granite countertops, tile backsplash, and sleek finishes. Enjoy meals in the private dining room surrounded by natural light and scenic views, or relax in the spacious living room with a double-sided wood-burning fireplace. The main level also includes two baths, laundry, and a cozy family room conveniently located off the kitchen. Upstairs, you’ll find four bedrooms and three full baths, including a primary suite with a private full bath. The basement provides even more living space with a family room, an additional bath, and the potential for a fifth bedroom—just add an egress window. A large bonus room/office walks out to a peaceful patio, perfect for outdoor relaxation.
Unique architectural touches are found throughout—towering ceilings in the foyer and living room, exposed wood beams, and a stunning brick fireplace that anchors the home’s warm and inviting design. The professionally landscaped yard offers multiple outdoor sitting areas, including decks and patios, ideal for enjoying sunrises, sunsets, and quiet country living. Whether you’re an equestrian enthusiast or simply seeking space and serenity, this property combines modern comfort with country charm—a truly rare opportunity! Don’t need all 19.95 acres? Sellers are open to entertaining a possible split of the property, subject to terms and necessary approvals-Call for details!
Closed
Zillow last checked:
Listing updated:
Bought with:
Dean Maeyaert
Wilson O'Brien REALTORS
Source: NorthstarMLS as distributed by MLS GRID,MLS#: 6798612
Price history
| Date | Event | Price |
|---|---|---|
| 3/17/2026 | Sold | $605,000-10.4%$106/sqft |
Source:  NorthstarMLS as distributed by MLS GRID #6798612 Report a problem NorthstarMLS as distributed by MLS GRID #6798612 Report a problem | ||
| 2/11/2026 | Pending sale | $675,000$119/sqft |
Source: NorthstarMLS as distributed by MLS GRID #6798612 Report a problem | ||
| 1/19/2026 | Price change | $675,000-4.9%$119/sqft |
Source: NorthstarMLS as distributed by MLS GRID #6798612 Report a problem | ||
| 10/20/2025 | Listed for sale | $710,000$125/sqft |
Source: NorthstarMLS as distributed by MLS GRID #6798612 Report a problem | ||
Nearby homes
Sell for more on Zillow
Get a Zillow Showcase℠ listing at no additional cost and you could sell for .
$611,100
2% more
+$12,222
With Zillow Showcase(estimated)
$623,322
