Skip main navigation
Sold for $555,000
  • $555,000

    1014 14th Ave NW, Largo, FL 33770

    4beds
    1,843sqft
    Single Family Residence
    Built in 2025
    5,689 Square Feet Lot
    $555,800 Zestimate®
    $301/sqft
    $3,881 Estimated rent

    Home value

    $555,800

    $506,000 - $611,000

    $3,881/mo

    Zestimate® history
    Loading
    Loading...

    Owner options

    List your home for rent

    $3,881/mo

    Rent Zestimate®

    Find your next renter with Zillow Rental Manager. Plus, with online applications, you can quickly screen prospective tenants – for free.

    Learn more

    $3,881/mo

    Rent Zestimate®

    Refinance and save

    $3,798/mo

    Est. payment

    Refinancing to a lower rate could help reduce your monthly payments and save thousands over the life of the loan.

    See today's rates

    $3,798/mo

    Est. payment

    Explore your selling options

    Work with a Zillow partner agent

    Leverage their expertise and Zillow's premium Showcase listings to get your home seen by more buyers.

    Get started

    List with your own agent

    Get your home in front of millions of buyers by listing it on Zillow.

    Learn how to do it

    Sell it yourself

    Take full control of how buyers see your home on Zillow by listing For Sale by Owner (FSBO).

    List your home

    What's special

    Beautiful quartz countertopsWhite vinyl pvc fencingFour-zone sprinkler systemNeutral color paletteInside laundry roomSpacious nine-foot four-inch ceilingsWalk-in pantry
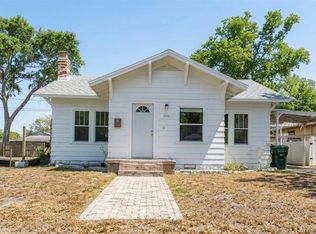
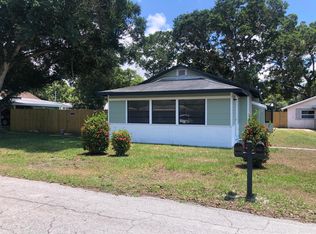
    PRICE IMPROVEMENT!! NEW CONSTRUCTION!! Imperium Homes is pleased to welcome you to this stunning four-bedroom, three-bathroom, two car garage block home in Largo. You’ll appreciate the builder’s dedication to quality finishes and attention to detail that sets this home apart from most others. This home sits high and dry at nearly 60 feet above sea level so there’s no need to worry about flooding. The property’s perimeter is wrapped in white, vinyl, PVC fencing with a gate on both sides. The yard has been tastefully landscaped and has new St. Augustine sod all around, along with a four-zone sprinkler system. This craftsman-style home has a beautiful paver driveway, leading to a custom garage door with glass windows. Inside the garage you’ll find a dedicated electric vehicle charging outlet, a 50-gallon hot water heater, and pull-down attic stairs. And this is no ordinary attic…up the attic stairs you’ll find an area 12 feet wide by 44 feet long by 5 feet high of storage space, that’s 528 square feet of usable extra storage! Once inside the home, you’ll appreciate the spacious nine-foot, four-inch ceilings and neutral color palette, immediately creating an inviting space. Hermosa European white oak engineered hardwood flooring runs continuous throughout the home and provides a cozy warmth that other floors just can’t replicate. All the interior swinging doors are solid core doors with satin nickel Schlage hardware. The kitchen features all wood Fabuwood cabinets with soft close doors and drawers and crown molding, beautiful quartz countertops throughout, a large island with a deep sink, Kohler faucet, dishwasher, and a garbage disposal. The KitchenAid refrigerator is countertop-depth and has an internal ice maker and water dispenser. Off the kitchen you’ll find a walk-in pantry with additional cabinet and quartz countertop space, including plenty of shelving. This home features an inside laundry room with washer and dryer hookups, cabinets above the machine space, and a laundry sink. The master suite has a large walk-in closet with plenty of shelving space and a sliding glass door that leads to the back patio. The master bath has dual sinks with quartz countertops and a curb-less walk-in shower with custom glass door. The hall bath features quartz countertops, a cast iron tub, and is conveniently located in the middle of the home but away from the kitchen and living areas. The third bathroom is located inside one of the other bedrooms, essentially making a secondary master suite. All the faucets, shower valves, toilets, and tub are either Moen or Kohler so you can be assured of their quality and reliability. All the bedrooms have recessed lighting, ceiling fans with remotes, and ample storage space in the closets. There is both a front and a rear patio on this home, both featuring ceiling fans with remotes. All windows and doors are impact rated for hurricane protection. The soffits and fascia are James Hardie fiber cement, which are water, fire, and pest resistant for years of maintenance free living. Conveniently located in Largo, Clearwater Beach, the Pinellas Trail, and all the shopping and dining you could want are within a short drive. Builder is providing lawn treatment and pest control through 12/31/25 and a one-year builder’s warranty is included with the purchase of this home. Don’t miss out on this rare opportunity to purchase new construction in Pinellas County, this home is exceptional. Schedule your showing today!

    Zillow last checked:

    Listing updated:

    Listing Provided by:

    Russ Smith 727-481-0570,

    IMPERIUM REAL ESTATE SERVICES 727-481-0570

    Bought with:

    Mike Dunlap, 3379133

    FUTURE HOME REALTY INC

    Source: Stellar MLS,MLS#: TB8413649MLS LogoOriginating MLS: Suncoast Tampa

    Facts & features

    Interior

    Bedrooms & bathrooms
    • Bedrooms: 4
    • Bathrooms: 3
    • Full bathrooms: 3
    Primary bedroom
    • Features: Walk-In Closet(s)
    • Level: First
    • Area: 186 Square Feet
    • Dimensions: 15.5x12
    Kitchen
    • Level: First
    • Area: 141.75 Square Feet
    • Dimensions: 10.5x13.5
    Living room
    • Level: First
    • Area: 288.75 Square Feet
    • Dimensions: 16.5x17.5
    Heating
    • Central
    Cooling
    • Central Air
    Appliances
    • Included: Dishwasher, Disposal, Electric Water Heater, Exhaust Fan, Range, Range Hood, Refrigerator
    • Laundry: Electric Dryer Hookup, Inside, Laundry Room, Washer Hookup
    Features
    • Ceiling Fan(s), High Ceilings, Solid Surface Counters, Solid Wood Cabinets, Thermostat
    • Flooring: Engineered Hardwood, Tile
    • Doors: Sliding Doors
    • Windows: Double Pane Windows, Insulated Windows, Low Emissivity Windows, Storm Window(s)
    • Has fireplace: No
    Interior area
    • Total structure area: 2,518
    • Total interior livable area: 1,843 sqft

    Property

    Parking
    • Total spaces: 2
    • Parking features: Electric Vehicle Charging Station(s), Garage Door Opener
    • Attached garage spaces: 2
    Features
    • Levels: One
    • Stories: 1
    • Patio & porch: Front Porch, Rear Porch
    • Exterior features: Irrigation System, Lighting
    • Fencing: Vinyl
    Lot
    • Size: 5,689 sqft
    • Dimensions: 50 x 114
    Details
    • Parcel number: 282915389880280080
    • Special conditions: None

    Construction

    Type & style
    • Home type: SingleFamily
    • Architectural style: Craftsman,Ranch
    • Property subtype: Single Family Residence
    Materials
    • Block, Stucco
    • Foundation: Slab, Stem Wall
    • Roof: Shingle
    Condition
    • Completed
    • New construction: Yes
    • Year built: 2025
    Details
    • Builder name: Imperium Home Services, Inc,

    Utilities & green energy

    • Sewer: Public Sewer
    • Water: Public
    • Utilities for property: Cable Available, Electricity Connected, Public, Sewer Connected, Water Connected

    Community & neighborhood

    Location
    • Region: Largo
    • Subdivision: HIGHLAND PARK

    HOA & financial

    HOA
    • Has HOA: No
    Other fees
    • Pet fee: $0 monthly
    Other financial information
    • Total actual rent: 0

    Other

    Other facts
    • Listing terms: Cash,Conventional,FHA,VA Loan
    • Ownership: Fee Simple
    • Road surface type: Asphalt, Paved

    Price history

    DateEventPrice
    1/5/2026Sold$555,000-4.3%$301/sqft
    Source: Stellar MLS #TB8413649 Report a problem
    11/23/2025Pending sale$579,900$315/sqft
    Source: Stellar MLS #TB8413649 Report a problem
    10/16/2025Price change$579,900-3.3%$315/sqft
    Source: Stellar MLS #TB8413649 Report a problem
    9/2/2025Price change$599,900-3.2%$326/sqft
    Source: Stellar MLS #TB8413649 Report a problem
    8/7/2025Listed for sale$619,900+4327.9%$336/sqft
    Source: Stellar MLS #TB8413649 Report a problem
    5/19/2010Sold$14,000-41.7%$8/sqft
    Source: Public Record Report a problem
    12/31/2009Listing removed$24,000$13/sqft
    Source: Results Real Estate Inc #7442798 Report a problem
    12/26/2009Listed for sale$24,000+20%$13/sqft
    Source: Results Real Estate Inc #7442798 Report a problem
    5/11/1995Sold$20,000$11/sqft
    Source: Public Record Report a problem

    Public tax history

    YearProperty taxesTax assessment
    2024$1,153 +26.6%$33,735 +10%
    2023$911 +7.1%$30,668 +10%
    2022$851 +17.3%$27,880 +10%
    2021$725 +7.8%$25,345 +10%
    2020$672 +24.1%$23,041 +10%
    2019$542 $20,946 -22.2%
    2018$542 +21.1%$26,939 +42%
    2017$447 +7%$18,977 -31.9%
    2016$418 +26.8%$27,864 +60.5%
    2015$330 +15.5%$17,361 +23.3%
    2014$285 +7.5%$14,080 +7.2%
    2013$265 +7.4%$13,140 +1.8%
    2012$247 $12,911 +32.1%
    2011-- $9,771 -61.1%
    2010-- $25,096 -37%
    2009-- $39,842 -2.8%
    2008$799 $41,000 +73.4%
    2007-- $23,649 -53.4%
    2005-- $50,700 +7%
    2004-- $47,400 +10%
    2003-- $43,100 +18.1%
    2002-- $36,500 +39.3%
    2001-- $26,200 +29.1%
    2000-- $20,300

    Find assessor info on the county website

    Neighborhood: Highland Park

    Nearby schools

    GreatSchools rating
    Schools provided by the listing agent
    • Elementary: Mildred Helms Elementary-PN
    • Middle: Largo Middle-PN
    • High: Largo High-PN

    Source: Stellar MLS. This data may not be complete. We recommend contacting the local school district to confirm school assignments for this home.

    Get a cash offer in 3 minutes
    Find out how much your home could sell for in as little as 3 minutes with a no-obligation cash offer.
    Estimated market value
    $555,800
    Get a cash offer in 3 minutes
    Find out how much your home could sell for in as little as 3 minutes with a no-obligation cash offer.
    Estimated market value
    $555,800