Skip main navigation
Sold for $175,000
  • $175,000

    1014 36th St SE, Cedar Rapids, IA 52403

    4beds
    1,624sqft
    Single Family Residence
    Built in 1960
    9,450 Square Feet Lot
    $181,700 Zestimate®
    $108/sqft
    $1,655 Estimated rent

    Home value

    $181,700

    $169,000 - $196,000

    $1,655/mo

    Zestimate® history
    Loading
    Loading...

    Owner options

    List your home for rent

    $1,655/mo

    Rent Zestimate®

    Find your next renter with Zillow Rental Manager. Plus, with online applications, you can quickly screen prospective tenants – for free.

    Learn more

    $1,655/mo

    Rent Zestimate®

    Refinance and save

    $1,247/mo

    Est. payment

    Refinancing to a lower rate could help reduce your monthly payments and save thousands over the life of the loan.

    See today's rates

    $1,247/mo

    Est. payment

    Explore your selling options

    Work with a Zillow partner agent

    Leverage their expertise and Zillow's premium Showcase listings to get your home seen by more buyers.

    Get started

    List with your own agent

    Get your home in front of millions of buyers by listing it on Zillow.

    Learn how to do it

    Sell it yourself

    Take full control of how buyers see your home on Zillow by listing For Sale by Owner (FSBO).

    List your home

    What's special

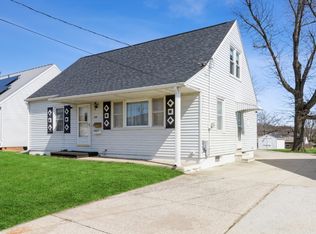
    Have you dreamed of building new, but cost has always been an obstacle? How about a re-hab to make it your own? Take a look at this one owner (since 1960), solid 1 3/4 with newer windows, hardwood floors, plaster walls. 2 nicely sized upstairs bedrooms, lots of storage and available for immediate possession. Need a little backyard space for pets, kids or outside activities? You will love the fenced, 189-foot-deep lot. No orangeburg and low radon (1.5).

    Zillow last checked:

    Listing updated:

    Listed by:

    Daniel Baty 319-360-0178,

    Realty87

    Bought with:

    Lisa Nolan

    RE/MAX CONCEPTS

    Source: CRAAR, CDRMLS,MLS#: 2503028MLS LogoOriginating MLS: Cedar Rapids Area Association Of Realtors

    Facts & features

    Interior

    Bedrooms & bathrooms
    • Bedrooms: 4
    • Bathrooms: 1
    • Full bathrooms: 1
    Other
    • Level: First
    Heating
    • Forced Air, Gas
    Cooling
    • Central Air
    Appliances
    • Included: Dryer, Dishwasher, Disposal, Gas Water Heater, Microwave, Range, Refrigerator, Washer
    Features
    • Breakfast Bar, Eat-in Kitchen, Main Level Primary
    • Basement: Full
    Interior area
    • Total interior livable area: 1,624 sqft
    • Finished area above ground: 1,224
    • Finished area below ground: 400

    Property

    Parking
    • Total spaces: 2
    • Parking features: Detached, Garage, Off Street, On Street, Garage Door Opener
    • Garage spaces: 2
    • Has uncovered spaces: Yes
    Features
    • Levels: One and One Half
    • Stories: 1
    • Patio & porch: Deck, Patio
    • Exterior features: Fence
    Lot
    • Size: 9,450 sqft
    • Dimensions: 50 x 189
    Details
    • Additional structures: Shed(s)
    • Parcel number: 1425227013

    Construction

    Type & style
    • Home type: SingleFamily
    • Architectural style: One and One Half Story
    • Property subtype: Single Family Residence
    Materials
    • Frame, Steel
    Condition
    • New construction: No
    • Year built: 1960

    Utilities & green energy

    • Sewer: Public Sewer
    • Water: Public
    • Utilities for property: Cable Connected

    Community & neighborhood

    Location
    • Region: Cedar Rapids

    Other

    Other facts
    • Listing terms: Cash,Conventional

    Price history

    DateEventPrice
    6/26/2025Sold$175,000-2.7%$108/sqft
    Source: CRAAR, CDRMLS #2503028 Report a problem
    6/14/2025Pending sale$179,900$111/sqft
    Source: CRAAR, CDRMLS #2503028 Report a problem
    6/13/2025Listing removed$179,900$111/sqft
    Source: CRAAR, CDRMLS #2503028 Report a problem
    5/29/2025Pending sale$179,900$111/sqft
    Source: CRAAR, CDRMLS #2503028 Report a problem
    5/27/2025Price change$179,900-2%$111/sqft
    Source: CRAAR, CDRMLS #2503028 Report a problem
    5/14/2025Listed for sale$183,500$113/sqft
    Source: CRAAR, CDRMLS #2503028 Report a problem
    5/1/2025Pending sale$183,500$113/sqft
    Source: CRAAR, CDRMLS #2503028 Report a problem
    4/28/2025Listed for sale$183,500$113/sqft
    Source: CRAAR, CDRMLS #2503028 Report a problem

    Public tax history

    YearProperty taxesTax assessment
    2025$2,748 +12.3%$174,100 +2.2%
    2024$2,448 -7.6%$170,400 +8.3%
    2023$2,648 +6.7%$157,400 +14.2%
    2022$2,482 $137,800 +4.2%
    2021$2,482 +2.9%$132,200 +6.3%
    2020$2,412 -3.4%$124,400
    2019$2,496 +7.9%$124,400 +4.5%
    2018$2,312 +8.5%$119,000 +7.5%
    2017$2,130 -1.1%$110,700 +1.8%
    2016$2,154 +4.9%$108,700 -1%
    2015$2,054 -1.3%$109,759
    2014$2,080 +2.6%$109,759
    2013$2,028 -0.9%$109,759 -4.4%
    2012$2,046 $114,859 -2.4%
    2011-- $117,651
    2010$1,650 $117,651 +13.3%
    2008-- $103,868 0%
    2007-- $103,869 +2.3%
    2005-- $101,505 +3.5%
    2004-- $98,044
    2003-- $98,044 +9.6%
    2002-- $89,479 +14%
    2001-- $78,490
    2000-- $78,490

    Find assessor info on the county website

    Neighborhood: 52403

    Nearby schools

    GreatSchools rating
    Schools provided by the listing agent
    • Elementary: Erskine
    • Middle: McKinley
    • High: Washington

    Source: CRAAR, CDRMLS. This data may not be complete. We recommend contacting the local school district to confirm school assignments for this home.

    Get pre-qualified for a loan
    At Zillow Home Loans, we can pre-qualify you in as little as 5 minutes with no impact to your credit score.

    An equal housing lender. NMLS #10287.

    Sell for more on Zillow
    Get a Zillow Showcase℠ listing at no additional cost and you could sell for .
    $181,700
    2% more
    +$3,634
    With Zillow Showcase(estimated)
    $185,334