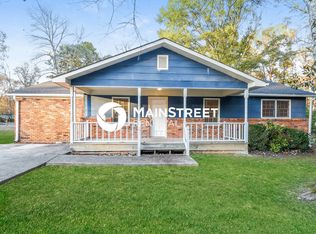
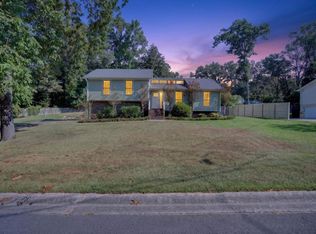
Welcome home to 1014 3rd Ave NW in Alabaster! This updated 3-bedroom, 2-bath home offers a fresh, modern feel with stylish finishes and a comfortable, functional layout. Conveniently located in the heart of Alabaster, you’re less than 10 minutes from shopping, dining, entertainment, interstate access, and everything you need for day-to-day living. Zoned for the highly sought-after THOMPSON SCHOOLS, this home combines a great location with move-in-ready style. Whether you're buying your first home, looking for a fresh start, or simply want to be close to everything Alabaster has to offer, 1014 3rd Ave NW is ready to welcome you home.
For sale
Price cut: $5K (9/17)
$265,000
1014 3rd Ave NW, Alabaster, AL 35007
3beds
1,016sqft
Single Family Residence
Built in 1964
0.37 Acres Lot
$261,000 Zestimate®
$261/sqft
$-- HOA
What's special
Move-in-ready styleComfortable functional layout
- 25 days
- 869
- 66
Zillow last checked:
Listing updated:
Listed by:
Caroline Grimes 2059084814,
Sweet HOMElife Real Estate,
Ashley Stevens 850-502-0346,
Sweet HOMElife Real Estate
Source: GALMLS,MLS#: 21464042
Facts & features
Interior
Bedrooms & bathrooms
- Bedrooms: 3
- Bathrooms: 2
- Full bathrooms: 2
Rooms
- Room types: Bedroom, Bathroom, Kitchen, Living/Dining (ROOM), Master Bedroom
Primary bedroom
- Level: First
Bedroom 1
- Level: First
Bedroom 2
- Level: First
Bathroom 1
- Level: First
Kitchen
- Level: First
Basement
- Area: 0
Heating
- Central
Cooling
- Central Air
Appliances
- Included: None, Electric Water Heater
- Laundry: Electric Dryer Hookup, Washer Hookup, Main Level, Laundry Closet, Laundry (ROOM), Yes
Features
- None, Smooth Ceilings, Tub/Shower Combo
- Flooring: Laminate, Tile
- Basement: Crawl Space
- Attic: Other,Yes
- Has fireplace: No
Interior area
- Total interior livable area: 1,016 sqft
- Finished area above ground: 1,016
- Finished area below ground: 0
Video & virtual tour
Property
Parking
- Total spaces: 1
- Parking features: Driveway
- Carport spaces: 1
- Has uncovered spaces: Yes
Features
- Levels: One
- Stories: 1
- Exterior features: None
- Pool features: None
- View description: None
- Waterfront features: No
Lot
- Size: 0.37 Acres
Details
- Parcel number: 137353002006.000
- Special conditions: N/A
Construction
Type & style
- Home type: SingleFamily
- Property subtype: Single Family Residence
Materials
- Brick
Condition
- Year built: 1964
Utilities & green energy
- Water: Public
- Utilities for property: Sewer Connected
Community & HOA
Community
- Subdivision: None
Location
- Region: Alabaster
Financial & listing details
- Price per square foot: $261/sqft
- Tax assessed value: $140,000
- Annual tax amount: $1,512
- Price range: $265K - $265K
- Date on market: 9/3/2026
Estimated market value
$261,000
$248,000 - $274,000
$1,585/mo
Price history
| Date | Event | Price |
|---|---|---|
| 9/17/2026 | Price change | $265,000-1.9%$261/sqft |
Source:  GALMLS #21464042 Report a problem GALMLS #21464042 Report a problem | ||
| 9/3/2026 | Listed for sale | $270,000+107.7%$266/sqft |
Source: GALMLS #21464042 Report a problem | ||
| 5/22/2026 | Sold | $130,000$128/sqft |
Source: Public Record Report a problem | ||
Public tax history
| Year | Property taxes | Tax assessment |
|---|---|---|
| 2025 | $1,512 +1.4% | $28,000 +1.4% |
| 2024 | $1,490 +5.8% | $27,600 +5.8% |
| 2023 | $1,408 +5.8% | $26,080 +5.8% |
| 2022 | $1,331 +18.7% | $24,640 +18.7% |
| 2021 | $1,121 +7.6% | $20,760 +7.6% |
| 2020 | $1,042 +4.9% | $19,300 +4.9% |
| 2019 | $994 | $18,400 +12.5% |
| 2017 | $994 +13% | $16,360 +1.6% |
| 2015 | $879 +2.9% | $16,100 +1.8% |
| 2014 | $854 | $15,820 |
| 2013 | $854 -0.8% | $15,820 -0.8% |
| 2012 | $861 -0.6% | $15,940 -0.6% |
| 2011 | $866 -8.9% | $16,040 -8.9% |
| 2010 | $950 -0.6% | $17,600 -0.6% |
| 2009 | $956 +9.5% | $17,700 +9.5% |
| 2007 | $873 +6.3% | $16,160 -78.7% |
| 2005 | $821 +2.6% | $76,000 +2.6% |
| 2004 | $800 | $74,100 |
| 2003 | $800 +43.9% | -- |
| 2002 | $556 | -- |
| 2001 | $556 | -- |
Find assessor info on the county website
Monthly payment
Est. payment
Payment breakdown
Explore the cost of this home by adjusting the details. Changes won't be saved.Climate risks
Neighborhood: 35007
Nearby schools
Schools provided by the listing agent
- Elementary: Creek View
- Middle: Thompson
- High: Thompson
Source: GALMLS. This data may not be complete. We recommend contacting the local school district to confirm school assignments for this home.
Similar homes
- $299,0003 bd2 ba1.5k sqft1816 Apache Way, Alabaster, AL 35007For Sale
 MLS ID #21464235, Michelle McRae, EXIT Royal Realty. GALMLS
 - $254,9003 bd2 ba1.4k sqftCharter / Spectrum...att, Alabaster, AL 35007For Sale
 MLS ID #21464185, Charlie Snow, Keller Williams Metro South. GALMLS
 - $269,9003 bd2 ba1.4k sqft1919 Gallant Fox Dr, Helena, AL 35080For Sale
 MLS ID #21460733, Sandy Nguyen (Binh), Goal Realty LLC. GALMLS
 - $274,9003 bd1 ba1.1k sqft1625 Salem Rd, Montevallo, AL 35115For Sale
 MLS ID #21461179, Janice Seaman, Shoal Creek Realty. GALMLS
 - $259,0003 bd2 ba1.4k sqftAt&t , Spectrum, Montevallo, AL 35115For SaleMLS ID #21463178, Billy Bowen, RealtySouth Chelsea Branch. GALMLS
- $285,0003 bd2 ba1.3k sqft1445 County Road 33, Calera, AL 35040For SaleMLS ID #21463972, Trish Hunter, ERA King Real Estate. GALMLS
- $280,0003 bd2 ba1.5k sqft200 Tocoa Cir, Helena, AL 35080For SaleMLS ID #21460275, Danielle Turner, Keller Williams Metro South. GALMLS
- $232,5002 bd2 ba1.1k sqft7566 Spencer Ln, Helena, AL 35080For SaleMLS ID #21463576, Sara Beauchamp, Keller Williams Realty Vestavia. GALMLS
- $229,9992 bd2 ba1.3k sqftAtt & Spectrum, Helena, AL 35080For SaleMLS ID #21461543, Joseph Daley, Keller Williams Metro South. GALMLS
- $239,9004 bd2 ba1.4k sqft100 Summerchase Pkwy, Calera, AL 35040For SaleMLS ID #21464588, Ana Avalos, Keller Williams Realty Hoover. GALMLS
- $249,9003 bd2 ba1.2k sqft1013 Ferro Ave, Bessemer, AL 35020For SaleMLS ID #21459283, Suzanne Olcott, EXIT Realty Birmingham. GALMLS
- $250,0003 bd2 ba1.3k sqft160 Stonecreek Pl, Calera, AL 35040For SaleMLS ID #21459525, Michelle Traweek, Keller Williams Realty Vestavia. GALMLS
- $214,9003 bd1 ba1.1k sqftTbd, Birmingham, AL 35216For SaleMLS ID #21465150, Nikole Holliman, Keller Williams Realty Hoover. GALMLS
- $269,0003 bd3 ba1.4k sqft4383 Ridgemont Cir, Hoover, AL 35244For SaleMLS ID #21464226, Steven Koleno, Beycome Brokerage Realty. GALMLS
- $199,9003 bd1 ba1.3k sqft1741 Highway 35, Pelham, AL 35124For SaleMLS ID #21465014, Christian Kelly, ARC Realty Vestavia. GALMLS
- $275,0003 bd2 ba1.3k sqft1451 Liberty Rd, Chelsea, AL 35043For SaleMLS ID #21449182, Angie Reeder, Keller Williams Realty Vestavia. GALMLS
- $299,9003 bd1 ba1.3k sqft2187 Rocky Ridge Rd, Hoover, AL 35216For SaleMLS ID #21465101, Joshua Ehmke, Keller Williams Realty Vestavia. GALMLS
- $297,0003 bd3 ba1.4k sqft6001 Russet Meadows Dr, Birmingham, AL 35244For SaleMLS ID #21462720, Sarah Johnson, ARC Realty - Homewood. GALMLS
- $229,9003 bd2 ba1.3k sqft4008 Virginia Ln, Helena, AL 35080For SaleMLS ID #21462587, Marcus Kennedy, ARC Realty Vestavia. GALMLS
- $270,0003 bd2 ba1.4k sqftTbd, Bessemer, AL 35023For SaleMLS ID #21415262, Billy Valekis, ARC Realty Vestavia. GALMLS
