Completely renovated 2 bedroom and 1 bathroom home in terrific condition. What's new? Almost everything! In 2025: HVAC with duct work; exterior door; outside faucet; wood handicap ramp (create a deck with community approval). In 2021: granite kitchen countertops; kitchen cabinets and backsplash; walk-in shower; double layer plywood subfloor with LVP; 3 ceiling fans; high efficiency lighting; electrical boxes and plugs; whole house plumbing; 2" slat blinds; tie down inspection. Screen porch is the perfect place for your morning coffee. Home has wonderful green space around it. Storage shed has functioning washer/dryer hook-up plus plenty of storage.Located only 10 minutes from Anna Maria Island (USA "Best Beaches") and close to scenic Sarasota, The Grove provides you with the best in Florida resort style living. Our gated community offers: 2 clubhouses; heated swimming pool with hot tub; fitness center; 3 lakes with fountain features; bocce, shuffleboard and horseshoes; billiards and dart room; pet friendly; and library. Social activities include cards, bingo and Mah Jong; pool exercise programs; Saturday Morning coffee and donuts; parties and events; Meet Up outings for golf, dining and more. RV and kayak storage subject to availability.Our professional management team provides lawn and community maintenance; irrigation system for every home; curbside trash pickup. We are a pet friendly, 55+ community. Looking for that relaxing Florida lifestyle? The Grove is the place for you!
For sale
$4,000
1014 46th Ave E #25, Bradenton, FL 34203
2beds
1,000sqft
Manufactured Home
Built in 1987
-- sqft lot
$-- Zestimate®
$4/sqft
$-- HOA
What's special
Walk-in showerGranite kitchen countertopsKitchen cabinets and backsplashHigh efficiency lighting
- 25 days |
- 593 |
- 27 |
Zillow last checked:
Listing updated:
Listed by:
Clemett Matthews 941-384-3030,
The Grove
Source: My State MLS,MLS#: 11891269
Facts & features
Interior
Bedrooms & bathrooms
- Bedrooms: 2
- Bathrooms: 1
- Full bathrooms: 1
Rooms
- Room types: Bonus Room, Dining Room, Kitchen, Living Room, Master Bedroom, Walk-in Closet
Basement
- Area: 0
Heating
- Electric, Baseboard
Cooling
- Central
Appliances
- Included: Microwave, Water Heater
Features
- Has basement: No
- Has fireplace: No
Interior area
- Total structure area: 1,000
- Total interior livable area: 1,000 sqft
- Finished area above ground: 1,000
Property
Parking
- Parking features: Driveway
- Has uncovered spaces: Yes
Lot
- Features: Trees
Details
- Additional structures: Shed(s)
- On leased land: Yes
- Lease amount: $1,200
Construction
Type & style
- Home type: MobileManufactured
- Property subtype: Manufactured Home
Materials
- Vinyl Siding
- Roof: Asphalt
Condition
- New construction: No
- Year built: 1987
Utilities & green energy
- Electric: Amps(0)
Community & HOA
Community
- Features: Gym, Pool, 55 and Over, Clubhouse, Storage
- Senior community: Yes
HOA
- Has HOA: No
- Amenities included: Gym, Pool, 55 and Over, Clubhouse, Pets Allowed, Storage
Location
- Region: Bradenton
Financial & listing details
- Price per square foot: $4/sqft
- Date on market: 7/17/2026
- Date available: 07/08/2026
- Listing agreement: Exclusive
Estimated market value
Not available
Estimated sales range
Not available
$1,558/mo
Price history
| Date | Event | Price |
|---|---|---|
| 7/17/2026 | Listed for sale | $4,000-92.7%$4/sqft |
Source: My State MLS #11891269 Report a problem | ||
| 4/27/2024 | Listing removed | -- |
Source: My State MLS #11195019 Report a problem | ||
| 10/30/2023 | Price change | $54,900-8.3%$55/sqft |
Source: My State MLS #11195019 Report a problem | ||
| 7/31/2023 | Listed for sale | $59,900+117.8%$60/sqft |
Source: My State MLS #11195019 Report a problem | ||
| 1/31/2021 | Listing removed | -- |
Source:  My State MLS Report a problem My State MLS Report a problem | ||
| 12/22/2020 | Pending sale | $27,500$28/sqft |
Source: The Grove #10957784 Report a problem | ||
| 12/7/2020 | Price change | $27,500-12.7%$28/sqft |
Source: The Grove #10957784 Report a problem | ||
| 12/4/2020 | Listed for sale | $31,500$32/sqft |
Source: The Grove #10957784 Report a problem | ||
Public tax history
Tax history is unavailable.
Monthly payment
Climate risks
Neighborhood: 34203
Nearby schools
GreatSchools rating
- 3/10Oneco Elementary SchoolGrades: PK-5Distance: 1.1 mi
- 3/10Southeast High SchoolGrades: 8-12Distance: 0.7 mi
- 2/10W. D. Sugg Middle SchoolGrades: 6-8Distance: 4.1 mi
Schools provided by the listing agent
- District: 000000
Source: My State MLS. This data may not be complete. We recommend contacting the local school district to confirm school assignments for this home.
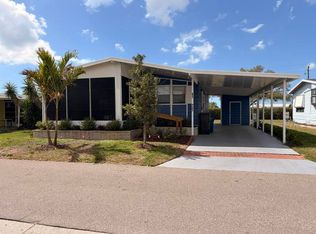
- $19,9002 bd2 ba960 sqft4607 9th Street Ct E #7, Bradenton, FL 34203For Sale
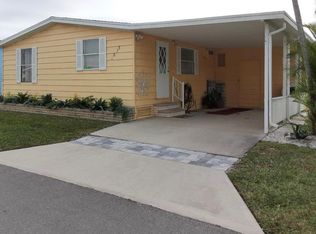
- $288,0002 bd1 ba1k sqft1038 46th Ave E, Bradenton, FL 34203Off Market
- $128,3002 bd2 ba-- sqft1107 46th Ave E #16, Bradenton, FL 34203Off Market

- $128,3002 bd2 ba-- sqft1107 46th Ave E #13, Bradenton, FL 34203Off Market
- $100,8002 bd2 ba900 sqft1022 46th Ave E, Bradenton, FL 34203Off Market
- $122,0002 bd2 ba-- sqft1010 46th Ave E #24, Bradenton, FL 34203Off Market
- $146,000-- bd-- ba-- sqft1037 47th Ave E #33, Bradenton, FL 34203Off Market
- $104,7002 bd2 ba900 sqft1010 46th Ave E, Bradenton, FL 34203Off Market
Similar homes
- $3,9002 bd2 ba864 sqft603 63rd Ave W Lot S20, Bradenton, FL 34207New Construction
 RHP Properties
 - $5,0002 bd1 ba628 sqft508 44th Ave E Lot E11, Bradenton, FL 34203For Sale
 MLS ID #11681649, Jennifer Maasdorp, Integrity Mobile Homes. My State MLS
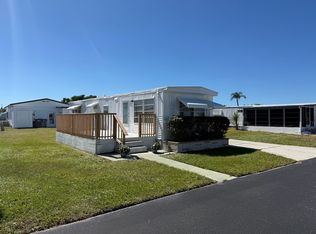
 - $3,9001 bd1 ba552 sqft603 63rd Ave W Lot E19, Bradenton, FL 34207New Construction
 RHP Properties
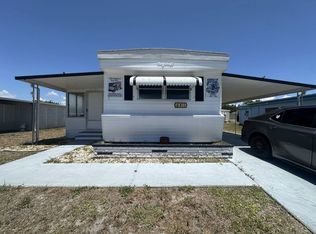
 - $4,5002 bd2 ba672 sqft6411 Hawaiian Dr #6411, Bradenton, FL 34207For Sale
 MLS ID #11850214, Robbie Sifrit, MARINA PARK REALTY LLC. My State MLS
 - $3,9001 bd1 ba552 sqft603 63rd Ave W Lot C2, Bradenton, FL 34207New ConstructionRHP Properties
- $2,5001 bd1 ba600 sqft508 44th Ave E Lot R6, Bradenton, FL 34203For SaleMLS ID #11691915, Jennifer Maasdorp, Integrity Mobile Homes. My State MLS
- $3,0002 bd1 ba720 sqft6515 15th St E Lot G17, Sarasota, FL 34243For SaleMLS ID #11548928, Tori Coil, Villa Del Sol. My State MLS
- $2,0002 bd2 ba896 sqft5611 Bayshore Rd Lot 117, Palmetto, FL 34221For SaleMLS ID #11824167, Tori Coil, Carlyn Estates. My State MLS
- $2,9001 bd1 ba552 sqft6515 15th St E Lot C18, Sarasota, FL 34243For SaleMLS ID #11546900, Tori Coil, Villa Del Sol. My State MLS
- $4,0001 bd1 ba510 sqft8705 S Tamiami Trl Lot 97, Sarasota, FL 34238For SaleMLS ID #11638709, Todd Newby, NEWBY REALTY INC. NY State MLS
- $2,0002 bd1 ba552 sqft5611 Bayshore Rd Lot 67, Palmetto, FL 34221For SaleMLS ID #11658232, Tori Coil, Carlyn Estates. My State MLS
- $5,0002 bd2 ba1.3k sqftClubhouse, Sarasota, FL 34241For SaleMLS ID #11669594, Amy Landau, Lighthouse Mobile Home Sales. My State MLS
- $2,0002 bd1 ba576 sqft5611 Bayshore Rd #120, Palmetto, FL 34221For SaleMLS ID #11658233, Tori Coil, Carlyn Estates. My State MLS
- $3,5001 bd1 ba814 sqft8705 S Tamiami Trl Lot 151, Sarasota, FL 34238For SaleMLS ID #11819013, Todd Newby, NEWBY REALTY INC. My State MLS
- $2,0002 bd1 ba516 sqft5611 Bayshore Rd Lot 28, Palmetto, FL 34221For SaleMLS ID #11666314, Tori Coil, Carlyn Estates. My State MLS
- $6,0001 bd1 ba644 sqft7 Desoto Ave, Palmetto, FL 34221For SaleMLS ID #11688859, Montie Miller, Four Star Homes, Inc.. My State MLS
- $2,0001 bd1 ba600 sqft5611 Bayshore Rd #83, Palmetto, FL 34221For SaleMLS ID #11658228, Tori Coil, Carlyn Estates. My State MLS
- $6,0002 bd1 ba672 sqft9 Kingsport Ave, Palmetto, FL 34221For Sale By Owner
