Skip main navigation
Sold for $216,495
  • $216,495

    1014 5th Ave, Ford City, PA 16226

    4beds
    1,800sqft
    Single Family Residence
    Built in ----
    6,969 Square Feet Lot
    $224,000 Zestimate®
    $120/sqft
    $1,723 Estimated rent

    Home value

    $224,000

    Estimated sales range

    Not available

    $1,723/mo

    Zestimate® history
    Loading
    Loading...

    Owner options

    List your home for rent

    $1,723/mo

    Rent Zestimate®

    Find your next renter with Zillow Rental Manager. Plus, with online applications, you can quickly screen prospective tenants – for free.

    Learn more

    $1,723/mo

    Rent Zestimate®

    Refinance and save

    $1,473/mo

    Est. payment

    Refinancing to a lower rate could help reduce your monthly payments and save thousands over the life of the loan.

    See today's rates

    $1,473/mo

    Est. payment

    Explore your selling options

    Work with a Zillow partner agent

    Leverage their expertise and Zillow's premium Showcase listings to get your home seen by more buyers.

    Get started

    List with your own agent

    Get your home in front of millions of buyers by listing it on Zillow.

    Learn how to do it

    Sell it yourself

    Take full control of how buyers see your home on Zillow by listing For Sale by Owner (FSBO).

    List your home

    What's special

    Generous yardSpacious back patioNew hot water tankNewer metal roofFresh new carpetFront patioUpdated kitchen
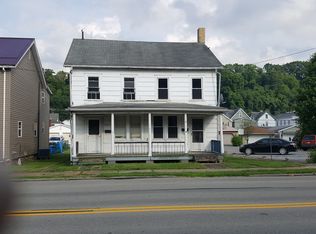
    Welcome to this charming four-bedroom, one-and-a-half-bathroom home that blends comfort and convenience. Step inside to find a beautifully updated kitchen complete with a brand-new refrigerator and stove, perfect for preparing meals and entertaining. The large living room expands off of the kitchen area. Fresh new carpet adds warmth in the home, while a new hot water tank ensures efficiency and peace of mind. The exterior is just as impressive, featuring a newer metal roof for durability and low maintenance. Relax on the front patio or enjoy gatherings on the spacious back patio, all overlooking the generous yard that is ideal for play, gardening, or outdoor entertaining. Car enthusiasts or hobbyists will love the expansive four-car garage, offering plenty of room for vehicles, tools, or storage. This property has so much to offer both inside and out! It is move-in ready and waiting for its next owner to make it home!

    Zillow last checked:

    Listing updated:

    Listed by:

    Angela Blasko 724-468-8841,

    REALTY ONE GROUP LANDMARK

    Bought with:

    Morgan Iseman, RS350880

    REALTY ONE GROUP LANDMARK

    Source: WPMLS,MLS#: 1717680MLS LogoOriginating MLS: West Penn Multi-List

    Facts & features

    Interior

    Bedrooms & bathrooms
    • Bedrooms: 4
    • Bathrooms: 2
    • Full bathrooms: 1
    • 1/2 bathrooms: 1
    Heating
    • Forced Air, Gas
    Cooling
    • Central Air
    Appliances
    • Included: Some Electric Appliances, Dishwasher, Microwave, Refrigerator, Stove
    Features
    • Flooring: Carpet, Vinyl
    • Basement: Interior Entry,Unfinished
    Interior area
    • Total structure area: 1,800
    • Total interior livable area: 1,800 sqft

    Property

    Parking
    • Parking features: Detached, Garage, On Street
    • Has garage: Yes
    • Has uncovered spaces: Yes
    Features
    • Levels: Two
    • Stories: 2
    • Pool features: None
    Lot
    • Size: 6,969 Square Feet
    • Dimensions: 0.16
    Details
    • Parcel number: 150008310

    Construction

    Type & style
    • Home type: SingleFamily
    • Architectural style: Two Story
    • Property subtype: Single Family Residence
    Materials
    • Vinyl Siding
    • Roof: Metal
    Condition
    • Resale

    Utilities & green energy

    • Sewer: Public Sewer
    • Water: Public

    Community & HOA

    Location
    • Region: Ford City

    Financial & listing details

    • Price per square foot: $120/sqft
    • Tax assessed value: $48,430
    • Annual tax amount: $2,478
    • Date on market: 8/22/2025

    Price history

    DateEventPrice
    10/24/2025Sold$216,495+0.7%$120/sqft
    Source: WPMLS #1717680 Report a problem
    10/24/2025Pending sale$215,000$119/sqft
    Source: WPMLS #1717680 Report a problem
    9/22/2025Contingent$215,000$119/sqft
    Source: WPMLS #1717680 Report a problem
    9/3/2025Price change$215,000-8.5%$119/sqft
    Source: WPMLS #1717680 Report a problem
    8/22/2025Listed for sale$235,000+31233.3%$131/sqft
    Source: WPMLS #1717680 Report a problem
    7/28/2015Sold$750
    Source: Public Record Report a problem

    Public tax history

    YearProperty taxesTax assessment
    2025-- --
    2024$2,357 $24,215
    2023$2,357 -17.6%$24,215 -17.6%
    2022$2,861 $29,390
    2021$2,861 +2.1%$29,390
    2020$2,802 +7435.2%$29,390 +7435.9%
    2019$37 +67.7%$390 +4%
    2018$22 +0.2%$375 -3.8%
    2017$22 -97.3%$390
    2016$826 $390 -97.7%
    2015$826 $16,630
    2014$826 $16,630 +67.5%
    2013$826 $9,928
    2011-- $9,928
    2010-- $9,928 -39.7%
    2009-- $16,475
    2008-- $16,475
    2007-- $16,475
    2006-- $16,475
    2005-- $16,475
    2004-- $16,475
    2003-- $16,475
    2000-- $16,475
    Find assessor info on the county website

    Neighborhood: 16226

    Nearby schools

    GreatSchools rating
    Schools provided by the listing agent
    • District: Armstrong

    Source: WPMLS. This data may not be complete. We recommend contacting the local school district to confirm school assignments for this home.

    Get pre-qualified for a loan
    At Zillow Home Loans, we can pre-qualify you in as little as 5 minutes with no impact to your credit score.

    An equal housing lender. NMLS #10287.