Skip main navigation
Sold for $1,625,000
  • $1,625,000

    1014 9th St APT 1, Santa Monica, CA 90403

    3beds
    1,594sqft
    Residential, Condominium
    Built in 1980
    -- sqft lot
    $1,625,000 Zestimate®
    $1,019/sqft
    $6,848 Estimated rent

    Home value

    $1,625,000

    $1.48M - $1.79M

    $6,848/mo

    Zestimate® history
    Loading
    Loading...

    Owner options

    List your home for rent

    $6,848/mo

    Rent Zestimate®

    Find your next renter with Zillow Rental Manager. Plus, with online applications, you can quickly screen prospective tenants – for free.

    Learn more

    $6,848/mo

    Rent Zestimate®

    Refinance and save

    $10,829/mo

    Est. payment

    Refinancing to a lower rate could help reduce your monthly payments and save thousands over the life of the loan.

    See today's rates

    $10,829/mo

    Est. payment

    Explore your selling options

    Work with a Zillow partner agent

    Leverage their expertise and Zillow's premium Showcase listings to get your home seen by more buyers.

    Get started

    List with your own agent

    Get your home in front of millions of buyers by listing it on Zillow.

    Learn how to do it

    Sell it yourself

    Take full control of how buyers see your home on Zillow by listing For Sale by Owner (FSBO).

    List your home

    What's special

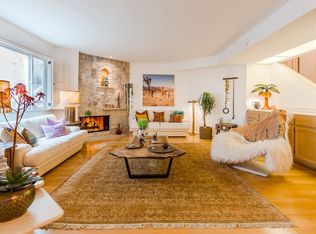
    Beautiful two-sided tiled fireplaceEntire conversation pitHand-selected hardwareGenerous walk-in closetCaesarstone countertopsOutdoor kitchenSeparate rain shower
    This is home. It's warm and thoughtfully designed, pulling you in. This 3 bd 2.5 ba home is all you really need. The open living room with chevron floors faces a beautiful two-sided tiled fireplace and leads out to an expansive terrace that wraps around the unit. There's room for al fresco dining, an outdoor kitchen, and an entire conversation pit. The kitchen features stainless steel appliances and stainless backsplash, hand-selected hardware, double ovens, Caesarstone countertops, and ample storage space. The primary suite includes a cozy fireplace, a generous walk-in closet, and an en-suite bathroom with a clawfoot soaking tub and separate rain shower. The two additional bedrooms have both been designed with meticulous detail, currently being used as an office and a guest bedroom. Additional amenities include Fireclay tile throughout the unit, in-unit laundry, 2 side-by-side parking spaces with a private covered garage, and a private storage unit. This truly Mid-Century home is centered in the heart of Santa Monica's most walkable neighborhood and provides easy access to both the bluffs and Montana Avenue's boutiques and cafes. This special home has been hand-designed over time with acute attention to detail, creating a space that is both highly curated and warm and inviting. This home is walks to the beach at the end of the day and mornings by the fireplace. It's where you'd want to write your novel or read someone else's. There's room for all of your beautiful things. This is where you'll want to be for a long long time.

    Zillow last checked:

    Listing updated:

    Listed by:

    Tracey Becker DRE # 01975821 310-988-9766,

    Compass 310-437-7500,

    Elisa Crispi DRE # 02068150 213-948-5834,

    Compass

    Bought with:

    Molly Swing, DRE # 02191478

    Compass

    John McNicholas, DRE # 02075459

    Compass

    Source: CLAW,MLS#: 25625375MLS Logo

    Facts & features

    Interior

    Bedrooms & bathrooms
    • Bedrooms: 3
    • Bathrooms: 3
    • Full bathrooms: 2
    • 1/2 bathrooms: 1
    Bedroom
    • Features: Walk-In Closet(s)
    Bathroom
    • Features: Shower and Tub, Shower Over Tub, Shower Stall, Double Vanity(s)
    Heating
    • Central
    Cooling
    • Air Conditioning, Central Air
    Appliances
    • Included: Dishwasher, Dryer, Disposal, Range/Oven, Refrigerator, Washer, Microwave
    • Laundry: Inside, Laundry Area
    Features
    • Built-Ins, Elevator, Breakfast Area, Dining Area
    • Flooring: Hardwood, Tile
    • Number of fireplaces: 2
    • Fireplace features: Family Room
    Interior area
    • Total structure area: 1,594
    • Total interior livable area: 1,594 sqft

    Property

    Parking
    • Total spaces: 2
    • Parking features: Community Structure, Gated, Side By Side
    • Has garage: Yes
    • Covered spaces: 2
    Features
    • Levels: One
    • Entry location: Ground Level - no steps
    • Patio & porch: Patio
    • Pool features: None
    • Has view: Yes
    • View description: None
    Lot
    • Size: 7,501 sqft
    Details
    • Parcel number: 4281034049
    • Zoning: SMR2*
    • Special conditions: Standard

    Construction

    Type & style
    • Home type: Condo
    • Architectural style: Contemporary
    • Property subtype: Residential, Condominium
    • Attached to another structure: Yes
    Condition
    • Year built: 1980

    Community & neighborhood

    Security
    • Security features: Gated
    Location
    • Region: Santa Monica
    • Subdivision: Nineth Street

    HOA & financial

    HOA
    • Has HOA: Yes
    • HOA fee: $600 monthly
    • Amenities included: Elevator(s)

    Price history

    DateEventPrice
    6/23/2026Sold$1,625,000$1,019/sqft
    Source: CLAW #25625375 Report a problem
    5/26/2026Pending sale$1,625,000$1,019/sqft
    Source: CLAW #25625375 Report a problem
    5/13/2026Contingent$1,625,000$1,019/sqft
    Source: CLAW #25625375 Report a problem
    4/17/2026Price change$1,625,000-4.1%$1,019/sqft
    Source: CLAW #25625375 Report a problem
    2/27/2026Listed for sale$1,695,000$1,063/sqft
    Source: CLAW #25625375 Report a problem
    2/23/2026Contingent$1,695,000$1,063/sqft
    Source: CLAW #25625375 Report a problem
    2/14/2026Listed for sale$1,695,000+89.4%$1,063/sqft
    Source: CLAW #25625375 Report a problem
    3/1/2005Sold$895,000+37.7%$561/sqft
    Source: Public Record Report a problem
    8/17/2004Sold$650,000$408/sqft
    Source: Public Record Report a problem

    Public tax history

    YearProperty taxesTax assessment
    2025$15,702 +6.5%$1,247,535 +2%
    2024$14,738 +1.6%$1,223,075 +2%
    2023$14,499 +1.3%$1,199,094 +2%
    2022$14,311 +2%$1,175,584 +2%
    2021$14,029 +0.7%$1,152,534 +1%
    2020$13,933 $1,140,717 +2%
    2019$13,933 +7.3%$1,118,351 +2%
    2018$12,982 $1,096,423 +2%
    2017$12,982 +0.5%$1,074,925 +2%
    2016$12,922 +3.3%$1,053,849 +1.5%
    2015$12,504 +9.2%$1,038,020 +8.7%
    2014$11,450 $955,000 +8.3%
    2012-- $882,000
    2011-- $882,000
    2010-- $882,000 -9%
    2009-- $968,774 +2%
    2008-- $949,779 +2%
    2007-- $931,157 +2%
    2006-- $912,900
    2005-- $912,900 +440.1%
    2004-- $169,039 +1.9%
    2003-- $165,941 +2%
    2002-- $162,688 +4%
    2000-- $156,373

    Find assessor info on the county website

    Neighborhood: Wilshire/Montana

    Nearby schools

    GreatSchools rating
    Get a cash offer in 3 minutes
    Find out how much your home could sell for in as little as 3 minutes with a no-obligation cash offer.
    Estimated market value
    $1,625,000
    Get a cash offer in 3 minutes
    Find out how much your home could sell for in as little as 3 minutes with a no-obligation cash offer.
    Estimated market value
    $1,625,000