Prepare to be impressed by this meticulously maintained home situated in the heart of Alexandria! This beautiful property has so much to offer! The main floor showcases a wide-open concept that is great for entertaining. And the basement hosts an equally impressive open family room that is begging for movie nights. Features include four bedrooms, two full bathrooms, a spacious primary walk-in closet, a large kitchen with stainless appliances, and an on-demand high-efficiency water heater. Outdoor amenities include a charming front porch, expansive deck, and additional back patio, offering ample space for relaxation and outdoor gatherings. And to top it all off, the garage is completely finished, heated, and insulated. This fully updated home is conveniently located close to the lakes and downtown while being nestled in a quiet neighborhood close to the Central Lakes Trail. Come and see all that it has to offer!
Closed
$325,000
1014 Abbygail Dr, Alexandria, MN 56308
4beds
2,610sqft
Single Family Residence
Built in 2014
10,454 Square Feet Lot
$375,300 Zestimate®
$125/sqft
$2,553 Estimated rent
Home value
$375,300
$357,000 - $394,000
$2,553/mo
Zestimate® history
Owner options
List your home for rent
$2,553/mo
Rent Zestimate®
Find your next renter with Zillow Rental Manager. Plus, with online applications, you can quickly screen prospective tenants – for free.
$2,553/mo
Rent Zestimate®
Refinance and save
$2,022/mo
Est. payment
Refinancing to a lower rate could help reduce your monthly payments and save thousands over the life of the loan.
$2,022/mo
Est. payment
Explore your selling options
Work with a Zillow partner agent
Leverage their expertise and Zillow's premium Showcase listings to get your home seen by more buyers.
Get startedList with your own agent
Get your home in front of millions of buyers by listing it on Zillow.
Learn how to do itSell it yourself
Take full control of how buyers see your home on Zillow by listing For Sale by Owner (FSBO).
List your homeWhat's special
Zillow last checked:
Listing updated:
Listed by:
Matthew J Marquette 612-298-9554,
Luke Team Real Estate
Bought with:
Bobbi Jo & Joey Crouse
Counselor Realty Inc of Alex
Source: NorthstarMLS as distributed by MLS GRID,MLS#: 6525907
Facts & features
Interior
Bedrooms & bathrooms
- Bedrooms: 4
- Bathrooms: 2
- Full bathrooms: 2
Bedroom
- Level: Main
- Area: 169 Square Feet
- Dimensions: 13 x 13
Bedroom 2
- Level: Main
- Area: 132 Square Feet
- Dimensions: 11 x 12
Bedroom 3
- Level: Lower
- Area: 143 Square Feet
- Dimensions: 11 x 13
Bedroom 4
- Level: Lower
- Area: 143 Square Feet
- Dimensions: 11 x 13
Deck
- Level: Main
- Area: 256 Square Feet
- Dimensions: 16 x 16
Dining room
- Level: Main
- Area: 143 Square Feet
- Dimensions: 11 x13
Family room
- Level: Lower
- Area: 522 Square Feet
- Dimensions: 18 x 29
Kitchen
- Level: Main
- Area: 120 Square Feet
- Dimensions: 10 x 12
Living room
- Level: Main
- Area: 198 Square Feet
- Dimensions: 11 x 18
Mud room
- Level: Main
- Area: 60 Square Feet
- Dimensions: 6 x 10
Patio
- Level: Main
- Area: 144 Square Feet
- Dimensions: 12 x 12
Porch
- Level: Main
- Area: 112 Square Feet
- Dimensions: 7 x 16
Heating
- Forced Air
Cooling
- Central Air
Appliances
- Included: Dishwasher, Dryer, Electric Water Heater, Microwave, Range, Refrigerator, Stainless Steel Appliance(s), Tankless Water Heater, Washer
Features
- Basement: Egress Window(s),Finished,Full
Interior area
- Total structure area: 2,610
- Total interior livable area: 2,610 sqft
- Finished area above ground: 1,350
- Finished area below ground: 1,260
Property
Parking
- Total spaces: 2
- Parking features: Attached, Concrete, Garage Door Opener, Heated Garage, Insulated Garage
- Attached garage spaces: 2
- Has uncovered spaces: Yes
Accessibility
- Accessibility features: None
Features
- Levels: One
- Stories: 1
- Patio & porch: Deck, Front Porch, Patio
Lot
- Size: 10,454 Square Feet
- Dimensions: 72 x 133
Details
- Foundation area: 1350
- Parcel number: 633271580
- Zoning description: Residential-Single Family
Construction
Type & style
- Home type: SingleFamily
- Property subtype: Single Family Residence
Condition
- New construction: No
- Year built: 2014
Utilities & green energy
- Gas: Natural Gas
- Sewer: City Sewer/Connected
- Water: City Water/Connected
Community & HOA
Community
- Subdivision: The Trails Fourth Add
HOA
- Has HOA: No
Location
- Region: Alexandria
Financial & listing details
- Price per square foot: $125/sqft
- Tax assessed value: $380,800
- Annual tax amount: $3,262
- Date on market: 4/25/2024
- Cumulative days on market: 6 days
Price history
| Date | Event | Price |
|---|---|---|
| 7/23/2024 | Sold | $325,000-1.5%$125/sqft |
Source:  NorthstarMLS as distributed by MLS GRID #6525907 Report a problem NorthstarMLS as distributed by MLS GRID #6525907 Report a problem | ||
| 5/2/2024 | Pending sale | $329,900$126/sqft |
Source: NorthstarMLS as distributed by MLS GRID #6525907 Report a problem | ||
| 4/26/2024 | Listed for sale | $329,900+20%$126/sqft |
Source: NorthstarMLS as distributed by MLS GRID #6525907 Report a problem | ||
| 10/9/2020 | Sold | $275,000+2.2%$105/sqft |
Source: NorthstarMLS as distributed by MLS GRID #5643942 Report a problem | ||
| 8/28/2020 | Pending sale | $269,000$103/sqft |
Source: RE/MAX Lakes Area Realty #5643942 Report a problem | ||
| 8/19/2020 | Listed for sale | $269,000+50.3%$103/sqft |
Source: RE/MAX Lakes Area Realty #5643942 Report a problem | ||
| 9/30/2015 | Sold | $179,000$69/sqft |
Source: NorthstarMLS as distributed by MLS GRID #5536152 Report a problem | ||
Public tax history
| Year | Property taxes | Tax assessment |
|---|---|---|
| 2025 | $3,600 +1.9% | $380,800 +5.3% |
| 2024 | $3,534 +8.3% | $361,700 +9.4% |
| 2023 | $3,262 +4.4% | $330,700 +13.1% |
| 2022 | $3,126 +28.6% | $292,300 +11.3% |
| 2021 | $2,430 +0.3% | $262,700 +27.4% |
| 2020 | $2,422 +6.8% | $206,200 +2.9% |
| 2019 | $2,268 +6.6% | $200,300 +3.7% |
| 2018 | $2,128 +7% | $193,200 +4.2% |
| 2017 | $1,988 | $185,400 +6.6% |
| 2016 | -- | $173,921 |
| 2015 | -- | -- |
| 2014 | -- | $24,200 |
Find assessor info on the county website
Neighborhood: 56308
Nearby homes
- $363,800-- bd-- ba1.2k sqft1000 Abbygail Dr, Alexandria, MN 56308Off Market
- $294,2002 bd1 ba1k sqft1117 Benjamin Dr, Alexandria, MN 56308Off Market
- $325,8004 bd2 ba1.8k sqft1113 Benjamin Dr, Alexandria, MN 56308Off Market
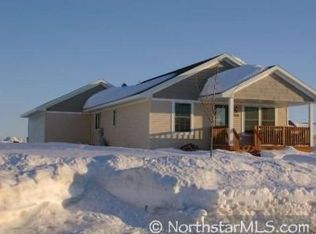
- $352,000-- bd-- ba1.2k sqft992 Abbygail Dr, Alexandria, MN 56308Off Market
- $305,500-- bd-- ba1.1k sqft1015 Derek Dr, Alexandria, MN 56308Off Market
- $267,5003 bd2 ba1.8k sqft1109 Benjamin Dr, Alexandria, MN 56308Sold
- $392,8005 bd2 ba2.5k sqft1019 Abbygail Dr, Alexandria, MN 56308Off Market
- $332,8002 bd1 ba1k sqft1011 Derek Dr, Alexandria, MN 56308Off Market
Nearby schools
GreatSchools rating
- 6/10Voyager Elementary SchoolGrades: K-5Distance: 1.3 mi
- 6/10Discovery Junior High SchoolGrades: 6-8Distance: 2.1 mi
- 8/10Alexandria Area High SchoolGrades: 9-12Distance: 3.9 mi


Get pre-qualified for a loan
At Zillow Home Loans, we can pre-qualify you in as little as 5 minutes with no impact to your credit score.An equal housing lender. NMLS #10287.
- Minnesota
- Douglas County
- Alexandria
- 56308
- 1014 Abbygail Dr
Nearby cities
Nearby zip codes
Other Alexandria Topics
