Welcome to the ultimate "unicorn" property of McNear Landing! Nestled on a highly coveted, private corner lot, this beautiful 3-bedroom, 3-bathroom home is move-in ready and hard to forget! The low-maintenance yard makes way to the covered sitting porch. Just inside the 1,220+/- SqFt home you'll marvel at the sophisticated flooring running throughout the main level and flexible living spaces. Enjoy the open living room and dining space, basking in natural light from oversized windows. The kitchen offers plenty of cabinet space, granite countertops, and a view via bartop seating into the gathering areas. French doors open to the downstairs bedroom, complete with deep closet. A rare two-car garage with shelving space, wide driveway, and full bath complete the level. Freshly carpeted stairs take you to two en-suite bedrooms. One offers a cozier footprint with private bathroom, while the other opens with French doors, provides a sunny reading nook, elevated ceilings, larger closet, and a double-sink vanity. The backyard is a terrific spot for quiet morning coffees or comfortable outdoor gatherings with foliage-covered privacy fence, spacious sitting patio, and bark-landscaped area basking in the shade of the fruit trees. This desired neighborhood comes complete with a proximity to vibrant downtown Petaluma, scenic Petaluma River pathways, and McNear Landing Park, as well as great commute options and nearby public transportation. Do not miss this rare opportunity to own the finest lot in the neighborhood!
Active
$688,000
1014 Addison Circle, Petaluma, CA 94952
3beds
1,220sqft
Single Family Residence
Built in 1999
3,223 Square Feet Lot
$689,100 Zestimate®
$564/sqft
$71/mo HOA
What's special
Low-maintenance yardFlexible living spacesLarger closetFreshly carpeted stairsElevated ceilingsGranite countertopsBark-landscaped area
- 4 days
- 1,185
- 98
Likely to sell faster than
Zillow last checked:
Listing updated:
Listed by:
Jeremy & Peg King DRE #00690260 707-338-8821,
Livxplore Real Estate & Lifest 707-789-7470
Source: BAREIS,MLS#: 326083174 Originating MLS: Sonoma
Originating MLS: SonomaFacts & features
Interior
Bedrooms & bathrooms
- Bedrooms: 3
- Bathrooms: 3
- Full bathrooms: 3
Bedroom
- Level: Main,Upper
Bathroom
- Level: Main,Upper
Dining room
- Level: Main
Family room
- Level: Main
Kitchen
- Level: Main
Heating
- Central
Cooling
- None
Appliances
- Included: Dryer, Washer
- Laundry: In Garage
Features
- Basement: None
- Has fireplace: No
Interior area
- Total structure area: 1,220
- Total interior livable area: 1,220 sqft
Video & virtual tour
Property
Parking
- Total spaces: 4
- Parking features: Attached, Garage Faces Side
- Attached garage spaces: 2
Features
- Levels: Two
- Stories: 2
Lot
- Size: 3,223 Square Feet
- Features: Corner Lot
Details
- Parcel number: 008640060000
- Special conditions: Standard
Construction
Type & style
- Home type: SingleFamily
- Property subtype: Single Family Residence
Condition
- Year built: 1999
Utilities & green energy
- Sewer: Public Sewer
- Water: Public
- Utilities for property: Public
Community & HOA
HOA
- Has HOA: Yes
- Amenities included: Park, Playground
- Services included: Maintenance Grounds
- HOA fee: $71 monthly
- HOA name: McNear Landing
- HOA phone: 415-548-8007
Location
- Region: Petaluma
Financial & listing details
- Price per square foot: $564/sqft
- Tax assessed value: $399,755
- Date on market: 9/30/2026
Estimated market value
$689,100
$655,000 - $724,000
$3,388/mo
Price history
| Date | Event | Price |
|---|---|---|
| 10/1/2026 | Listed for sale | $688,000-13.9%$564/sqft |
Source:  BAREIS #326083174 Report a problem BAREIS #326083174 Report a problem | ||
| 8/26/2026 | Listing removed | $799,000$655/sqft |
Source: BAREIS #326062169 Report a problem | ||
| 7/21/2026 | Listed for sale | $799,000+213.3%$655/sqft |
Source: BAREIS #326062169 Report a problem | ||
| 12/30/2022 | Listing removed | -- |
Source: Zillow Rentals Report a problem | ||
| 12/21/2022 | Listed for rent | $3,000+3.4%$2/sqft |
Source: Zillow Rentals Report a problem | ||
| 10/1/2021 | Listing removed | -- |
Source: Zillow Rental Network Premium Report a problem | ||
| 9/15/2021 | Price change | $2,900-3.3%$2/sqft |
Source: Zillow Rental Network Premium Report a problem | ||
| 8/27/2021 | Listed for rent | $3,000$2/sqft |
Source: Zillow Rental Network Premium Report a problem | ||
| 2/22/2018 | Listing removed | $3,000$2/sqft |
Source: sarah@mahoneydavison.com Report a problem | ||
| 2/8/2018 | Listed for rent | $3,000$2/sqft |
Source: sarah@mahoneydavison.com Report a problem | ||
| 7/23/1999 | Sold | $255,000$209/sqft |
Source: Public Record Report a problem | ||
Public tax history
| Year | Property taxes | Tax assessment |
|---|---|---|
| 2026 | -- | $399,755 +2% |
| 2025 | $4,747 +7% | $391,918 +2% |
| 2024 | $4,436 +3.2% | $384,234 +2% |
| 2023 | $4,297 +0.9% | $376,701 +2% |
| 2022 | $4,260 +1.9% | $369,316 +2% |
| 2021 | $4,181 -0.8% | $362,076 +1% |
| 2020 | $4,214 +1.2% | $358,364 +2% |
| 2019 | $4,163 +0.4% | $351,338 +2% |
| 2018 | $4,147 +2.1% | $344,450 +2% |
| 2017 | $4,064 -12.7% | $337,697 +2% |
| 2016 | $4,653 +0.7% | $331,076 +1.5% |
| 2015 | $4,620 +1% | $326,104 +2% |
| 2014 | $4,576 -99% | $319,717 +0.5% |
| 2013 | $442,262 | $318,274 +2% |
| 2012 | -- | $312,035 +2% |
| 2011 | -- | $305,917 +0.8% |
| 2010 | -- | $303,632 -0.2% |
| 2009 | -- | $304,354 +2% |
| 2008 | -- | $298,387 +2% |
| 2007 | -- | $292,537 +2% |
| 2006 | -- | $286,802 +2% |
| 2005 | -- | $281,179 +2% |
| 2004 | -- | $275,667 +1.9% |
| 2003 | -- | $270,607 +2% |
| 2002 | -- | $265,302 +2% |
| 2001 | -- | $260,100 +2% |
| 2000 | -- | $255,000 |
Find assessor info on the county website
Monthly payment
Est. payment
Payment breakdown
Explore the cost of this home by adjusting the details. Changes won't be saved.Climate risks
Neighborhood: 94952


Similar homes
- $650,0002 bd3 ba999 sqft1013 Warren Drive, Petaluma, CA 94952For Sale
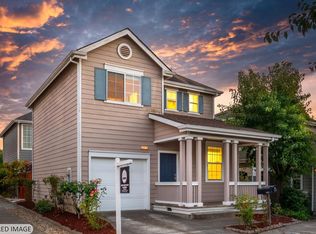 MLS ID #326059296, Jeremy & Peg King, Livxplore Real Estate & Lifest. BAREIS
 - $750,0003 bd3 ba1.5k sqft121 Verde Court, Petaluma, CA 94954For Sale
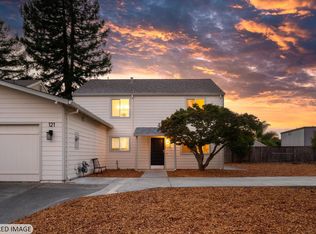 MLS ID #326081710, Jeremy & Peg King, Livxplore Real Estate & Lifest. BAREIS
 - $669,0003 bd2 ba1.1k sqft8799 Lancaster Drive, Rohnert Park, CA 94928For Sale
 MLS ID #326082093, Summer Stubblefield Olson, Compass. BAREIS
 - $735,0003 bd3 ba1.3k sqft35 Lipton Way, Cotati, CA 94931For Sale
 MLS ID #326083981, Yvonne Young, Compass. BAREIS
