Skip main navigation
Sold for $217,790
  • $217,790

    1014 Aldrich St, Hephzibah, GA

    3beds
    1,720sqft
    Townhouse
    Built in 2025
    3,049 Square Feet Lot
    $216,500 Zestimate®
    $127/sqft
    $1,903 Estimated rent

    Home value

    $216,500

    $188,000 - $249,000

    $1,903/mo

    Zestimate® history
    Loading
    Loading...

    Owner options

    List your home for rent

    $1,903/mo

    Rent Zestimate®

    Find your next renter with Zillow Rental Manager. Plus, with online applications, you can quickly screen prospective tenants – for free.

    Learn more

    $1,903/mo

    Rent Zestimate®

    Refinance and save

    $2,942/mo

    Est. payment

    Refinancing to a lower rate could help reduce your monthly payments and save thousands over the life of the loan.

    See today's rates

    $2,942/mo

    Est. payment

    Explore your selling options

    Work with a Zillow partner agent

    Leverage their expertise and Zillow's premium Showcase listings to get your home seen by more buyers.

    Get started

    List with your own agent

    Get your home in front of millions of buyers by listing it on Zillow.

    Learn how to do it

    Sell it yourself

    Take full control of how buyers see your home on Zillow by listing For Sale by Owner (FSBO).

    List your home

    What's special

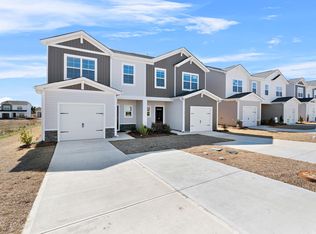
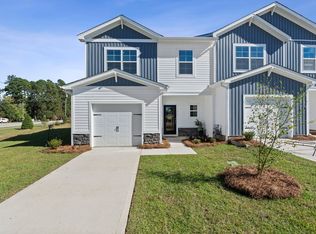
    Incentives include - Up to 8k in closing costs with preferred lender, appliance package with refrigerator or washer & dryer. End unit! The Balsa 25 is a beautifully designed home featuring three bedrooms, two and a half baths, and a one-car garage. The first level offers an open and inviting layout where family and friends can gather with ease. The impressive kitchen is just steps from the dining and living areas and includes stainless steel appliances, sparkling granite countertops, a spacious corner pantry, and a large island with a sink and counter seating—perfect for casual meals and entertaining. Upstairs, three generously sized bedrooms and two full baths provide comfort and privacy. The primary suite boasts a deluxe bath with a double vanity, a walk-in shower, and a spacious walk-in closet. A conveniently located second-floor laundry room adds to the home's thoughtful design. With luxury carpet, granite countertops in the baths, blinds on all windows, and ample storage throughout, the Balsa offers both style and practicality for modern living.

    Zillow last checked:

    Listing updated:

    Listed by:

    Noah McBride 706-701-5940,

    Century 21 Magnolia,

    Nathaniel Evans 267-902-0130,

    Century 21 Magnolia

    Bought with:

    Noah McBride, 394380

    Century 21 Magnolia

    Source: Hive MLS,MLS#: 98199777MLS LogoOriginating MLS: REALTORS® of Greater Augusta

    Facts & features

    Interior

    Bedrooms & bathrooms
    • Bedrooms: 3
    • Bathrooms: 3
    • Full bathrooms: 2
    • 1/2 bathrooms: 1
    Rooms
    • Room types: Dining Room, Family Room, Master Bedroom, Bedroom 2, Bedroom 3, Laundry
    Primary bedroom
    • Level: Upper
    • Dimensions: 15 x 13
    Bedroom 2
    • Level: Upper
    • Dimensions: 11 x 10
    Bedroom 3
    • Level: Upper
    • Dimensions: 11 x 10
    Dining room
    • Level: Main
    • Dimensions: 10 x 12
    Family room
    • Level: Main
    • Dimensions: 10 x 12
    Kitchen
    • Level: Main
    • Dimensions: 13 x 11
    Laundry
    • Level: Upper
    • Dimensions: 8 x 6
    Heating
    • Forced Air, Natural Gas
    Cooling
    • Central Air
    Appliances
    • Included: Built-In Microwave, Built-In Electric Oven
    • Laundry: Dryer Hookup, Washer Hookup
    Features
    • Walk-in Closet(s), Kitchen Island, Pantry, Eat-in Kitchen, Walk-In Closet(s)
    • Flooring: LVT/LVP, Carpet
    • Windows: Thermal Windows
    • Basement: None
    • Attic: Pull Down Stairs
    Interior area
    • Total structure area: 1,720
    • Total interior livable area: 1,720 sqft

    Property

    Parking
    • Parking features: Attached, Concrete, Garage, Parking Pad
    • Has attached garage: Yes
    Features
    • Levels: Two
    • Fencing: Privacy
    Lot
    • Size: 3,049 Square Feet
    • Dimensions: 100 x 25
    • Features: See Remarks
    Details
    • Parcel number: 1941091000
    • Special conditions: Standard

    Construction

    Type & style
    • Home type: Townhouse
    • Property subtype: Townhouse
    Materials
    • Stone, Vinyl Siding
    • Foundation: Slab
    • Roof: Composition
    Condition
    • New construction: Yes
    • Year built: 2025

    Utilities & green energy

    • Sewer: Public Sewer
    • Water: Public
    • Utilities for property: Cable Available

    Community & HOA

    Community
    • Subdivision: Not In Subdivision
    HOA
    • Has HOA: Yes
    • HOA fee: $1,500 annually
    Location
    • Region: Hephzibah

    Financial & listing details

    • Price per square foot: $127/sqft
    • Date on market: 6/5/2025
    • Listing agreement: Exclusive Right To Sell
    • Listing terms: Cash,Conventional,FHA,VA Loan

    Price history

    DateEventPrice
    1/7/2026Listing removed$1,895$1/sqft
    Source: Zillow Rentals Report a problem
    10/22/2025Price change$1,895-1.6%$1/sqft
    Source: Zillow Rentals Report a problem
    9/30/2025Listed for rent$1,925$1/sqft
    Source: Zillow Rentals Report a problem
    9/23/2025Sold$217,790$127/sqft
    Source: Hive MLS #98199777 Report a problem
    9/2/2025Pending sale$217,790$127/sqft
    Source: REALTORS® of Greater Augusta #542807 Report a problem
    7/15/2025Price change$217,790-2%$127/sqft
    Source: REALTORS® of Greater Augusta #542807 Report a problem
    6/12/2025Price change$222,290-1.8%$129/sqft
    Source: REALTORS® of Greater Augusta #542807 Report a problem
    6/5/2025Listed for sale$226,290$132/sqft
    Source: REALTORS® of Greater Augusta #542807 Report a problem

    Public tax history

    Tax history is unavailable.

    Neighborhood: Richmond Factory

    Nearby schools

    GreatSchools rating
    Schools provided by the listing agent
    • Elementary: Willis Foreman
    • Middle: Spirit Creek
    • High: Hephzibah Comp.

    Source: Hive MLS. This data may not be complete. We recommend contacting the local school district to confirm school assignments for this home.

    Get pre-qualified for a loan
    At Zillow Home Loans, we can pre-qualify you in as little as 5 minutes with no impact to your credit score.

    An equal housing lender. NMLS #10287.

    Sell for more on Zillow
    Get a Zillow Showcase℠ listing at no additional cost and you could sell for .
    $216,500
    2% more
    +$4,330
    With Zillow Showcase(estimated)
    $220,830