Discover the combination of comfort and convenience in this beautifully maintained 3-bedroom, 2-bath home offering the ease of one-level living. Located on a cul-de-sac, this home features an updated kitchen with modern finishes, a spacious living room centered around a cozy fireplace, and a generously sized primary suite designed for everyday comfort. Step outside to enjoy your own private retreat with a large vinyl privacy-fenced backyard, an expansive deck, and a hot tub—perfect for entertaining, relaxing, or spending time with family and friends. A roof installed in 2023 adds additional value and peace of mind for the next owner. With a functional floor plan, desirable updates, and exceptional outdoor living space, this move-in-ready home is ready for its next chapter. Schedule your private showing today!
Pending
$235,000
1014 Amberfield Ct, Henderson, KY 42420
3beds
1,450sqft
Single Family Residence
Built in 1995
0.29 Acres Lot
$240,000 Zestimate®
$162/sqft
$-- HOA
What's special
- 61 days
- 62
- 1
Zillow last checked:
Listing updated:
Listed by:
Landon Black 270-871-7850,
Bhg Realty
Source: MHCBOR,MLS#: 122034
Facts & features
Interior
Bedrooms & bathrooms
- Bedrooms: 3
- Bathrooms: 2
- Full bathrooms: 2
- Main level bathrooms: 2
- Main level bedrooms: 3
Rooms
- Room types: None
Bedroom
- Level: Main
Bathroom
- Level: Main
Kitchen
- Level: Main
Living room
- Level: Main
Heating
- Fireplace(s)
Cooling
- Central Electric
Appliances
- Included: Electric Water Heater, Dishwasher, Microwave, Electric Range, Refrigerator
- Laundry: Main Level
Features
- Windows: Double Pane Windows
- Basement: None
- Number of fireplaces: 1
- Fireplace features: 1, Electric
Interior area
- Total structure area: 1,450
- Total interior livable area: 1,450 sqft
- Finished area below ground: 0
Video & virtual tour
Property
Parking
- Total spaces: 2
- Parking features: 2 Car, Attached, Concrete
- Attached garage spaces: 2
- Has uncovered spaces: Yes
Lot
- Size: 0.29 Acres
- Dimensions: 0.29
- Features: Cul-De-Sac
Details
- Parcel number: 64G51
Construction
Type & style
- Home type: SingleFamily
- Architectural style: Ranch
- Property subtype: Single Family Residence
Materials
- Brick
- Foundation: Slab
- Roof: Composition
Condition
- Year built: 1995
Utilities & green energy
- Electric: Circuit Breakers
- Sewer: City Sewer
- Water: City
Community & HOA
Location
- Region: Henderson
Financial & listing details
- Price per square foot: $162/sqft
- Tax assessed value: $163,000
- Annual tax amount: $1,808
- Date on market: 7/8/2026
- Road surface type: Paved
Estimated market value
$240,000
Estimated sales range
Not available
$1,838/mo
Price history
| Date | Event | Price |
|---|---|---|
| 8/13/2026 | Sold | $240,000+2.1%$166/sqft |
Source:  HAMLS #260395 Report a problem HAMLS #260395 Report a problem | ||
| 7/8/2026 | Pending sale | $235,000$162/sqft |
Source: MHCBOR #122034 Report a problem | ||
| 7/5/2026 | Listed for sale | $235,000+80.9%$162/sqft |
Source: HAMLS #260395 Report a problem | ||
| 4/25/2014 | Sold | $129,900+5.6%$90/sqft |
Source: Public Record Report a problem | ||
| 1/25/2013 | Sold | $123,000$85/sqft |
Source: Public Record Report a problem | ||
Public tax history
| Year | Property taxes | Tax assessment |
|---|---|---|
| 2025 | $1,808 +0.3% | $163,000 |
| 2024 | $1,803 -1.1% | $163,000 |
| 2023 | $1,822 +20.9% | $163,000 +19.9% |
| 2022 | $1,507 -0.1% | $136,000 |
| 2021 | $1,508 +126.3% | $136,000 |
| 2020 | $666 | $136,000 +4.7% |
| 2019 | $666 +4.7% | $129,900 |
| 2018 | $637 | $129,900 |
| 2017 | $637 | $129,900 |
| 2016 | $637 | $129,900 |
| 2014 | $637 -42.5% | $129,900 +5.6% |
| 2013 | $1,107 -6.9% | $123,000 -6.8% |
| 2012 | $1,189 -0.3% | $132,000 -2.2% |
| 2011 | $1,193 +7.6% | $135,000 +4.7% |
| 2010 | $1,109 | $129,000 |
Find assessor info on the county website
Monthly payment
Est. payment
Payment breakdown
Explore the cost of this home by adjusting the details. Changes won't be saved.Climate risks
Neighborhood: 42420
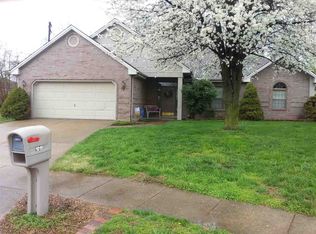

Similar homes
- $254,0003 bd2 ba1.3k sqft2530 Red Bird Ln, Henderson, KY 42420For Sale

 MLS ID #260527, Landon Black, Benchmark Realty LLC. HAMLS
 - $269,9004 bd2 ba1.6k sqft915 Whettstone Dr, Henderson, KY 42420For Sale
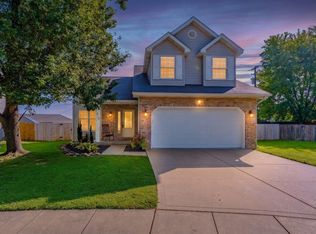 MLS ID #260475, Melinda Luntsford, ERA FIRST ADVANTAGE. HAMLS
 - $279,0003 bd3 ba1.9k sqft2541 Maclerie St, Henderson, KY 42420For Sale
 MLS ID #260304, Mitchell Berry, Keller Williams Elite. HAMLS
 - $180,0004 bd2 ba1.7k sqft6099 State Highway 136 W, Henderson, KY 42420For Sale
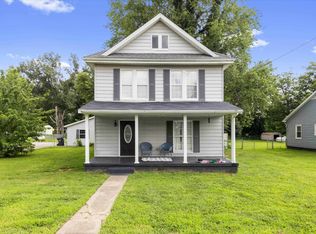 MLS ID #260440, Angel Wright, Duncan and Associates. HAMLS
 - $129,9003 bd2 ba928 sqft1951 Powell St, Henderson, KY 42420For Sale
 MLS ID #95590, Justin Rightmyer, Greater Owensboro Realty Co.. Greater Owensboro Realtor Association
 - $140,0003 bd1 ba1.2k sqft510 Letcher St, Henderson, KY 42420For SaleMLS ID #260450, Charlie Dawson, Triple Crown Realty Group. HAMLS
- $224,9003 bd2 ba1k sqft1834 Old Madisonville Rd, Henderson, KY 42420For SaleMLS ID #260501, Ellie Shouse, Keller Williams Experience Realty. HAMLS
