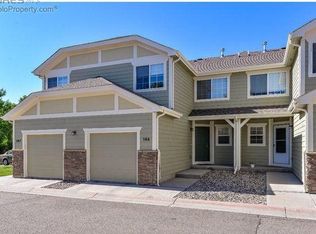
Ask us about our preferred lender incentive interest rate buydown - it can't be beat! Room to live, work & entertain meets low-maintenance living in this well-appointed 4-bedroom, 4-bath townhome in west Fort Collins. Offering three finished levels, including a fully finished basement & attached garage, the versatile layout provides plenty of space for everyday living, guests, a home office or entertaining. The thoughtfully designed floor plan features four spacious bedrooms, four bathrooms & multiple areas to gather, giving everyone room to spread out. Recent improvements add peace of mind, including a furnace & A/C replaced less than three years ago, a water heater approximately six years old & south-facing windows replaced within the past three years. The location puts the best of Fort Collins within easy reach. Colorado State University, Old Town, Horsetooth Reservoir & an abundance of hiking and biking trails are all nearby. You'll also find coffee shops, breweries, restaurants, grocery stores & everyday conveniences just minutes away. Whether you're a first-time buyer, investor or simply looking for a home that offers more space without the upkeep of a single-family property, this townhome delivers an appealing combination of location, flexibility & value. Come see how easily this home can fit the way you live today.
For sale
Price cut: $5K (8/22)
$415,000
1014 Andrews Peak Dr #B105, Fort Collins, CO 80521
4beds
2,089sqft
Townhouse
Built in 2004
4,628 Square Feet Lot
$412,400 Zestimate®
$199/sqft
$400/mo HOA
What's special
- 8 days
- 236
- 5
Likely to sell faster than
Zillow last checked:
Listing updated:
Listed by:
Michelle Metzger 970-567-9359,
C3 Real Estate Solutions, LLC
Source: IRES as distributed by MLS GRID,MLS#: 1067039
Facts & features
Interior
Bedrooms & bathrooms
- Bedrooms: 4
- Bathrooms: 4
- Full bathrooms: 3
- 1/2 bathrooms: 1
- Main level bathrooms: 1
Primary bedroom
- Description: Carpet
- Features: Full Primary Bath
- Level: Upper
- Area: 210 Square Feet
- Dimensions: 15 x 14
Bedroom 2
- Description: Carpet
- Level: Upper
- Area: 132 Square Feet
- Dimensions: 11 x 12
Bedroom 3
- Description: Carpet
- Level: Upper
- Area: 144 Square Feet
- Dimensions: 12 x 12
Bedroom 4
- Description: Carpet
- Level: Basement
- Area: 204 Square Feet
- Dimensions: 17 x 12
Kitchen
- Description: Ceramic Tile
- Level: Main
- Area: 132 Square Feet
- Dimensions: 12 x 11
Laundry
- Description: Ceramic Tile
- Level: Upper
- Area: 10 Square Feet
- Dimensions: 2 x 5
Living room
- Description: Carpet
- Level: Main
- Area: 306 Square Feet
- Dimensions: 17 x 18
Heating
- Forced Air
Cooling
- Central Air
Appliances
- Included: Electric Range, Dishwasher, Refrigerator, Washer, Dryer, Microwave, Disposal
- Laundry: Washer/Dryer Hookup
Features
- Eat-in Kitchen, Open Floorplan, Walk-In Closet(s), Split Bedroom Plan
- Windows: Window Coverings
- Basement: Full,Partially Finished
- Has fireplace: No
- Fireplace features: None
Interior area
- Total structure area: 1,459
- Total interior livable area: 2,089 sqft
- Finished area above ground: 1,459
Property
Parking
- Total spaces: 1
- Parking features: Garage Door Opener, Attached
- Attached garage spaces: 1
- Details: Attached
Accessibility
- Accessibility features: Level Lot
Features
- Levels: Two
- Stories: 2
- Patio & porch: Patio
- Has view: Yes
- View description: City
Lot
- Size: 4,628 Square Feet
- Features: City Limits, Paved, Curbs, Gutters, Sidewalks, Street Light
Details
- Parcel number: R1629964
- Zoning: LMN
- Special conditions: Private Owner
Construction
Type & style
- Home type: Townhouse
- Architectural style: Legal Conforming
- Property subtype: Townhouse
- Attached to another structure: Yes
Materials
- Frame, Composition
- Roof: Composition
Condition
- New construction: No
- Year built: 2004
Utilities & green energy
- Electric: City of Fort Collins
- Gas: Xcel Energy
- Sewer: Public Sewer
- Water: City
- Utilities for property: Natural Gas Available, Electricity Available, Cable Available, High Speed Avail
Green energy
- Energy efficient items: Windows
Community & HOA
Community
- Features: None
- Security: Fire Alarm
- Subdivision: Peak View Condo 2nd Supp Ftc
HOA
- Has HOA: Yes
- Services included: Snow Removal, Maintenance Grounds, Management, Exterior Maintenance
- HOA fee: $400 monthly
- HOA name: Peak View Condo/hammersmith
- HOA phone: 970-416-0700
Location
- Region: Fort Collins
Financial & listing details
- Price per square foot: $199/sqft
- Tax assessed value: $419,400
- Annual tax amount: $2,612
- Date on market: 8/22/2026
- Listing terms: Cash,Conventional,VA Loan
- Exclusions: Seller's personal property, any and all staging items
- Electric utility on property: Yes
- Road surface type: Asphalt
Estimated market value
$412,400
$392,000 - $433,000
$2,718/mo
Price history
| Date | Event | Price |
|---|---|---|
| 8/22/2026 | Price change | $415,000-1.2%$199/sqft |
Source:  IRES as distributed by MLS GRID #1067039 Report a problem IRES as distributed by MLS GRID #1067039 Report a problem | ||
| 8/7/2026 | Price change | $420,000-3.9%$201/sqft |
Source: IRES as distributed by MLS GRID #1066047 Report a problem | ||
| 7/10/2026 | Listed for sale | $437,000-1.8%$209/sqft |
Source: IRES as distributed by MLS GRID #1063895 Report a problem | ||
| 7/10/2026 | Listing removed | $445,000$213/sqft |
Source: IRES as distributed by MLS GRID #1060409 Report a problem | ||
| 5/29/2026 | Listed for sale | $445,000+9.9%$213/sqft |
Source: IRES as distributed by MLS GRID #1060409 Report a problem | ||
| 2/1/2023 | Sold | $405,000+55.2%$194/sqft |
Source: Public Record Report a problem | ||
| 5/29/2015 | Sold | $261,000+37.2%$125/sqft |
Source: IRES as distributed by MLS GRID #759242 Report a problem | ||
| 7/6/2004 | Sold | $190,220$91/sqft |
Source: Public Record Report a problem | ||
Public tax history
| Year | Property taxes | Tax assessment |
|---|---|---|
| 2025 | $2,612 +2.7% | $26,213 -13.2% |
| 2024 | $2,545 +11.2% | $30,203 -1% |
| 2023 | $2,288 -1% | $30,497 +25.8% |
| 2022 | $2,313 +5.1% | $24,234 -2.8% |
| 2021 | $2,201 -0.4% | $24,932 +6% |
| 2020 | $2,211 +8.7% | $23,524 -0.7% |
| 2019 | $2,033 | $23,688 +6.2% |
| 2018 | $2,033 | $22,305 |
| 2017 | $2,033 +0.3% | $22,305 +16.3% |
| 2016 | $2,026 +16.6% | $19,176 0% |
| 2015 | $1,738 +15.8% | $19,180 +16.5% |
| 2014 | $1,501 | $16,460 |
| 2013 | -- | $16,460 +2% |
| 2012 | -- | $16,140 |
| 2011 | -- | $16,140 +2.7% |
| 2010 | -- | $15,720 |
| 2009 | -- | $15,720 +0.7% |
| 2008 | -- | $15,610 |
| 2007 | -- | $15,610 +3.2% |
| 2006 | -- | $15,130 |
| 2005 | -- | $15,130 |
Find assessor info on the county website
Monthly payment
Est. payment
Payment breakdown
Explore the cost of this home by adjusting the details. Changes won't be saved.Climate risks
Neighborhood: P.O.E.T
Nearby schools
Schools provided by the listing agent
- Elementary: Bauder
- Middle: Blevins
- High: Ridgeview Classical
Source: IRES as distributed by MLS GRID. This data may not be complete. We recommend contacting the local school district to confirm school assignments for this home.
- $505,0004 bd4 ba2k sqft1014 Andrews Peak Dr UNIT B105, Fort Collins, CO 80521Off Market

- $445,0004 bd4 ba2k sqft1014 Andrews Peak Dr BUILDING B-106, Fort Collins, CO 80526Sold

- $393,1003 bd2 ba1.4k sqft1014 Andrews Peak Dr UNIT B104, Fort Collins, CO 80521Off Market
- $445,0004 bd4 ba1.9k sqft1014 Andrews Peak Dr #B-107, Fort Collins, CO 80526Sold

