Skip main navigation
Sold for $577,000
Street View
  • $577,000

    1014 Atwood St, Longmont, CO 80501

    5beds
    2,656sqft
    Single Family Residence
    Built in 1964
    9,117 Square Feet Lot
    $595,800 Zestimate®
    $217/sqft
    $3,670 Estimated rent

    Home value

    $595,800

    $566,000 - $626,000

    $3,670/mo

    Zestimate® history
    Loading
    Loading...

    Owner options

    List your home for rent

    $3,670/mo

    Rent Zestimate®

    Find your next renter with Zillow Rental Manager. Plus, with online applications, you can quickly screen prospective tenants – for free.

    Learn more

    $3,670/mo

    Rent Zestimate®

    Refinance and save

    $3,319/mo

    Est. payment

    Refinancing to a lower rate could help reduce your monthly payments and save thousands over the life of the loan.

    See today's rates

    $3,319/mo

    Est. payment

    Explore your selling options

    Work with a Zillow partner agent

    Leverage their expertise and Zillow's premium Showcase listings to get your home seen by more buyers.

    Get started

    List with your own agent

    Get your home in front of millions of buyers by listing it on Zillow.

    Learn how to do it

    Sell it yourself

    Take full control of how buyers see your home on Zillow by listing For Sale by Owner (FSBO).

    List your home

    What's special

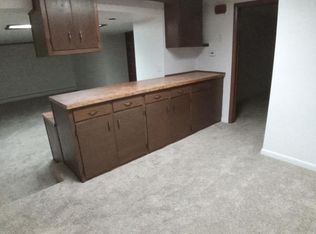
    Make this home uniquely yours in downtown Longmont! Shops, restaurants, breweries and parks are just a few blocks away. With 2600+ square feet of space, this home can flex to fit your needs. There are two baths along with five bedrooms; three on the main level and two conforming downstairs-ideal for an office, gym, or guests. Main Level Living - You will LOVE upgrades throughout; including Granite Counters, Soft Close Cabinets, Miele Washer/Dryer, New French Doors leading to a New Fully Fenced Backyard Mature Trees, established Raised Garden Beds and Room to Run. Don't miss out!!

    Zillow last checked:

    Listing updated:

    Listed by:

    Erica Murphy 303-733-5335,

    Porchlight Real Estate Group

    Bought with:

    Liesel Wilbur, 100052324

    8z Real Estate

    Source: IRES as distributed by MLS GRID,MLS#: 989630MLS Logo

    Facts & features

    Interior

    Bedrooms & bathrooms
    • Bedrooms: 5
    • Bathrooms: 2
    • Full bathrooms: 1
    • 3/4 bathrooms: 1
    • Main level bathrooms: 1
    Primary bedroom
    • Description: Hardwood
    • Level: Main
    • Area: 180 Square Feet
    • Dimensions: 12 x 15
    Bedroom 2
    • Description: Hardwood
    • Level: Main
    • Area: 108 Square Feet
    • Dimensions: 12 x 9
    Bedroom 3
    • Description: Hardwood
    • Level: Main
    • Area: 120 Square Feet
    • Dimensions: 12 x 10
    Bedroom 4
    • Description: Carpet
    • Level: Basement
    • Area: 180 Square Feet
    • Dimensions: 12 x 15
    Bedroom 5
    • Description: Carpet
    • Level: Basement
    • Area: 120 Square Feet
    • Dimensions: 12 x 10
    Dining room
    • Description: Ceramic Tile
    • Level: Main
    • Area: 77 Square Feet
    • Dimensions: 11 x 7
    Family room
    • Level: Basement
    • Area: 182 Square Feet
    • Dimensions: 13 x 14
    Kitchen
    • Description: Ceramic Tile
    • Level: Main
    • Area: 132 Square Feet
    • Dimensions: 11 x 12
    Laundry
    • Level: Basement
    • Area: 130 Square Feet
    • Dimensions: 13 x 10
    Living room
    • Description: Carpet
    • Level: Main
    • Area: 360 Square Feet
    • Dimensions: 15 x 24
    Recreation room
    • Level: Basement
    • Area: 260 Square Feet
    • Dimensions: 13 x 20
    Heating
    • Forced Air
    Appliances
    • Included: Electric Range, Self Cleaning Oven, Dishwasher, Refrigerator, Washer, Dryer, Microwave, Disposal
    Features
    • Eat-in Kitchen, Open Floorplan
    • Doors: French Doors
    • Windows: Window Coverings
    • Basement: Full
    Interior area
    • Total structure area: 1,328
    • Total interior livable area: 2,656 sqft
    • Finished area above ground: 1,328

    Property

    Parking
    • Total spaces: 2
    • Parking features: Garage Door Opener
    • Attached garage spaces: 2
    • Details: Attached
    Features
    • Levels: One
    • Stories: 1
    • Patio & porch: Patio
    • Fencing: Fenced,Wood
    Lot
    • Size: 9,117 Square Feet
    Details
    • Parcel number: R0045975
    • Zoning: RES
    • Special conditions: Private Owner

    Construction

    Type & style
    • Home type: SingleFamily
    • Property subtype: Single Family Residence
    Materials
    • Frame, Brick
    • Roof: Composition
    Condition
    • New construction: No
    • Year built: 1964

    Utilities & green energy

    • Gas: Xcel Energy
    • Water: City
    • Utilities for property: Electricity Available, Cable Available, High Speed Avail

    Community & HOA

    Community
    • Security: Security System, Fire Alarm
    • Subdivision: Hamanns
    HOA
    • Has HOA: No
    Location
    • Region: Longmont

    Financial & listing details

    • Price per square foot: $217/sqft
    • Tax assessed value: $625,300
    • Annual tax amount: $3,166
    • Date on market: 6/9/2023
    • Listing terms: Cash,Conventional,FHA,VA Loan
    • Exclusions: Sellers Personal Property and Staging Items
    • Electric utility on property: Yes
    • Road surface type: Concrete

    Price history

    DateEventPrice
    7/28/2023Sold$577,000-1.7%$217/sqft
    Source: IRES as distributed by MLS GRID #989630 Report a problem
    6/28/2023Pending sale$587,000$221/sqft
    Source: IRES as distributed by MLS GRID #989630 Report a problem
    6/15/2023Listed for sale$587,000+56.5%$221/sqft
    Source: IRES as distributed by MLS GRID #989630 Report a problem
    10/25/2017Sold$375,000+4.3%$141/sqft
    Source: IRES as distributed by MLS GRID #827458 Report a problem
    10/3/2017Pending sale$359,500$135/sqft
    Source: Denver North #6947861 Report a problem
    9/29/2017Listed for sale$359,500$135/sqft
    Source: Denver North #6947861 Report a problem
    9/8/2017Pending sale$359,500$135/sqft
    Source: Denver North #6947861 Report a problem
    8/31/2017Listed for sale$359,500$135/sqft
    Source: Keller Williams-Preferred Rlty #827458 Report a problem
    8/16/2017Pending sale$359,500$135/sqft
    Source: Denver North #6947861 Report a problem
    8/7/2017Listed for sale$359,500$135/sqft
    Source: Denver North #6947861 Report a problem
    7/30/2017Pending sale$359,500$135/sqft
    Source: Denver North #6947861 Report a problem
    7/21/2017Listed for sale$359,500+1534.1%$135/sqft
    Source: Keller Williams Preferred Realty #6947861 Report a problem
    2/8/2017Sold$22,000-87.9%$8/sqft
    Source: Public Record Report a problem
    9/2/2009Sold$181,500-4.4%$68/sqft
    Source: Public Record Report a problem
    7/18/2009Listed for sale$189,900+44.4%$71/sqft
    Source: ERA Tradewind Real Estate, LLC #603429 Report a problem
    7/25/1997Sold$131,500$50/sqft
    Source: Public Record Report a problem

    Public tax history

    YearProperty taxesTax assessment
    2025$3,579 +1.4%$39,082 -4.9%
    2024$3,531 +11.5%$41,105 -1%
    2023$3,166 -1.3%$41,504 +29.7%
    2022$3,207 +17.8%$31,998 -2.8%
    2021$2,723 $32,919 +17.5%
    2020$2,723 +55.8%$28,028
    2019$1,747 $28,028 +52.4%
    2018$1,747 $18,396 -9.5%
    2017$1,747 +10.8%$20,337 +23.2%
    2016$1,577 +4.9%$16,501 +19.4%
    2015$1,503 +16.4%$13,819
    2014$1,291 -3.9%$13,819
    2013$1,344 +6.8%$13,819 -4.6%
    2012$1,258 -2.6%$14,487
    2011$1,292 +1.8%--
    2010$1,269 -9.7%$15,010
    2009$1,406 +12.1%$15,010 -22%
    2008$1,254 -0.2%$19,250
    2007$1,256 -1.8%$19,250 +0.2%
    2006$1,278 +6.6%$19,210
    2005$1,199 +1.2%$19,210 +5.9%
    2004$1,185 -1.7%$18,140
    2003$1,206 +10.5%$18,140 +14%
    2002$1,091 $15,910 -90.9%
    2001-- $173,900
    Find assessor info on the county website

    Neighborhood: Clark Centennial

    Nearby schools

    GreatSchools rating
    Schools provided by the listing agent
    • Elementary: Columbine
    • Middle: Trail Ridge
    • High: Skyline

    Source: IRES as distributed by MLS GRID. This data may not be complete. We recommend contacting the local school district to confirm school assignments for this home.

    Get a cash offer in 3 minutes
    Find out how much your home could sell for in as little as 3 minutes with a no-obligation cash offer.
    Estimated market value
    $595,800
    Get a cash offer in 3 minutes
    Find out how much your home could sell for in as little as 3 minutes with a no-obligation cash offer.
    Estimated market value
    $595,800