Skip main navigation
Sold for $390,000
  • $390,000

    1014 Aurora Ave, Lexington, KY 40502

    3beds
    1,559sqft
    Single Family Residence
    Built in 1931
    5,458 Square Feet Lot
    $401,200 Zestimate®
    $250/sqft
    $2,384 Estimated rent

    Home value

    $401,200

    $369,000 - $433,000

    $2,384/mo

    Zestimate® history
    Loading
    Loading...

    Owner options

    List your home for rent

    $2,384/mo

    Rent Zestimate®

    Find your next renter with Zillow Rental Manager. Plus, with online applications, you can quickly screen prospective tenants – for free.

    Learn more

    $2,384/mo

    Rent Zestimate®

    Refinance and save

    $2,388/mo

    Est. payment

    Refinancing to a lower rate could help reduce your monthly payments and save thousands over the life of the loan.

    See today's rates

    $2,388/mo

    Est. payment

    Explore your selling options

    Work with a Zillow partner agent

    Leverage their expertise and Zillow's premium Showcase listings to get your home seen by more buyers.

    Get started

    List with your own agent

    Get your home in front of millions of buyers by listing it on Zillow.

    Learn how to do it

    Sell it yourself

    Take full control of how buyers see your home on Zillow by listing For Sale by Owner (FSBO).

    List your home

    What's special

    Updated bathroomTwo-sided fireplace detailMature landscapingInviting front porchSpacious kitchenTall ceilingsAbundant natural light
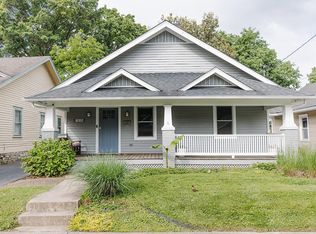
    Bring on the Bungalow! Experience Kenwick's most beloved and coveted architectural style at its finest on quiet, picturesque Aurora Avenue. This 1931 charmer offers timeless curb appeal with its inviting front porch, tall ceilings, original hardwood floors, and abundant natural light—beautifully blended with the comforts of modern living. Classic front parlor with two-sided fireplace detail. Enjoy a spacious kitchen open to the dining area and great room perfect for entertaining and access to the lovely, private backyard with garden shed and mature landscaping. Two nice sized bedrooms on the first floor and updated bathroom. An additional 2nd floor bedroom with a convenient half bath. Who wants an electric bill under $50.00 bucks!? The solar panels on this home make for a much less utility bill budget year-round. If it's a swing on the front porch or a cookout in the private backyard, the outdoor spaces on this home are hard to beat. Step out your front door and walk everywhere; start your day with coffee and pastries from Le Petit Delicat or Kenwick Table, enjoy brunch at Epping's, or grab a pint and pizza anytime at Mirror Twin.. With too many dining and shopping options to list nearby, plus the University of Kentucky and downtown just minutes away, it's easy to see why everyone wants to live in Kenwick.

    Zillow last checked:

    Listing updated:

    Listed by:

    Meredith S Walker 859-312-8417,

    Bluegrass Sotheby's International Realty

    Bought with:

    Laura Eaves, 220100

    Berkshire Hathaway de Movellan Properties

    Source: Imagine MLS,MLS#: 25012619MLS Logo

    Facts & features

    Interior

    Bedrooms & bathrooms
    • Bedrooms: 3
    • Bathrooms: 2
    • Full bathrooms: 1
    • 1/2 bathrooms: 1
    Bedroom 1
    • Level: First
    Bedroom 2
    • Level: First
    Bedroom 3
    • Level: Second
    Bathroom 1
    • Description: Full Bath
    • Level: First
    Bathroom 2
    • Description: Half Bath
    • Level: Second
    Foyer
    • Level: First
    Foyer
    • Level: First
    Great room
    • Level: First
    Great room
    • Level: First
    Kitchen
    • Level: First
    Living room
    • Level: First
    Living room
    • Level: First
    Heating
    • Forced Air, Natural Gas, Solar
    Cooling
    • Electric
    Appliances
    • Included: Dishwasher, Microwave, Refrigerator, Oven, Range
    • Laundry: Electric Dryer Hookup, Main Level, Washer Hookup
    Features
    • Entrance Foyer, Eat-in Kitchen, Walk-In Closet(s), Ceiling Fan(s)
    • Flooring: Hardwood, Tile
    • Windows: Insulated Windows, Window Treatments
    • Basement: Crawl Space
    • Has fireplace: Yes
    • Fireplace features: Living Room, Master Bedroom
    Interior area
    • Total structure area: 1,559
    • Total interior livable area: 1,559 sqft
    • Finished area above ground: 1,559
    • Finished area below ground: 0

    Property

    Parking
    • Parking features: Driveway, Off Street
    • Has uncovered spaces: Yes
    Features
    • Levels: One and One Half
    • Patio & porch: Porch
    • Fencing: Wood
    • Has view: Yes
    • View description: Trees/Woods, Neighborhood
    Lot
    • Size: 5,458 Square Feet
    Details
    • Additional structures: Shed(s)
    • Parcel number: 40152500

    Construction

    Type & style
    • Home type: SingleFamily
    • Architectural style: Craftsman
    • Property subtype: Single Family Residence
    Materials
    • Brick Veneer, Wood Siding
    • Foundation: Block, Stone
    • Roof: Dimensional Style,Shingle
    Condition
    • New construction: No
    • Year built: 1931

    Utilities & green energy

    • Sewer: Public Sewer
    • Water: Public
    • Utilities for property: Electricity Connected, Natural Gas Connected, Sewer Connected, Water Connected

    Community & HOA

    Community
    • Features: Park, Tennis Court(s), Pool
    • Subdivision: Kenwick
    Location
    • Region: Lexington

    Financial & listing details

    • Price per square foot: $250/sqft
    • Tax assessed value: $283,800
    • Annual tax amount: $3,509
    • Date on market: 6/13/2025

    Price history

    DateEventPrice
    8/4/2025Sold$390,000-8.2%$250/sqft
    Source: Imagine MLS #25012619 Report a problem
    6/26/2025Contingent$425,000$273/sqft
    Source: Imagine MLS #25012619 Report a problem
    6/13/2025Listed for sale$425,000+100.5%$273/sqft
    Source: Imagine MLS #25012619 Report a problem
    6/5/2015Sold$212,000-1.3%$136/sqft
    Source: Imagine MLS #1500677 Report a problem
    4/14/2015Pending sale$214,900$138/sqft
    Source: RE/MAX Creative Realty #1500677 Report a problem
    3/13/2015Price change$214,900-2.3%$138/sqft
    Source: RE/MAX Creative Realty #1500677 Report a problem
    1/18/2015Price change$219,900-4.3%$141/sqft
    Source: RE/MAX Creative Realty #1500677 Report a problem
    1/13/2015Price change$229,900-7.7%$147/sqft
    Source: RE/MAX Creative Realty #1500677 Report a problem
    12/20/2014Listed for sale$249,000+91.7%$160/sqft
    Source: RE/MAX Creative Realty #1423676 Report a problem
    9/19/2014Sold$129,900$83/sqft
    Source: Imagine MLS #1417589 Report a problem

    Public tax history

    YearProperty taxesTax assessment
    2024$3,509 $283,800
    2023$3,509 -3.2%$283,800
    2022$3,625 +24.7%$283,800 +24.7%
    2021$2,907 $227,600
    2020$2,907 $227,600
    2019$2,907 $227,600
    2018$2,907 +12.6%$227,600 +7.4%
    2017$2,581 +75.2%$212,000 +6%
    2015$1,473 $200,000 +21.2%
    2014$1,473 $165,000 +25.4%
    2012$1,473 $131,600
    2011-- --
    2010-- --
    2009-- --
    2008-- $131,600
    2006-- --
    2005-- --
    2004-- --
    Find assessor info on the county website

    Neighborhood: Fairway-Liberty Heights

    Nearby schools

    GreatSchools rating
    Schools provided by the listing agent
    • Elementary: Ashland
    • Middle: Lexington Trad
    • High: Henry Clay

    Source: Imagine MLS. This data may not be complete. We recommend contacting the local school district to confirm school assignments for this home.

    Get pre-qualified for a loan
    At Zillow Home Loans, we can pre-qualify you in as little as 5 minutes with no impact to your credit score.

    An equal housing lender. NMLS #10287.

    Sell for more on Zillow
    Get a Zillow Showcase℠ listing at no additional cost and you could sell for .
    $401,200
    2% more
    +$8,024
    With Zillow Showcase(estimated)
    $409,224