Welcome to this charming 1920s Craftsman in the heart of Centralia! This beautifully updated 2-bedroom, 1-bath home blends timeless character with modern upgrades, featuring new flooring, a stylish kitchen with butcher block countertops, fresh interior paint, and updated fixtures throughout. Enjoy cozy evenings by the gas fireplace or relax on the inviting covered front porch. A versatile bonus office space offers the perfect setup for working from home or hobbies. Outside, you’ll find a fully fenced backyard, large outbuilding, RV parking, and plenty of space for gardening. All just minutes from downtown Centralia’s shops, dining, and amenities—perfect for first-time buyers or those looking to downsize!
Pending
Listed by: Keller Williams South Sound • Rachel Platt
Price cut: $9K (7/17)
$299,999
1014 B Street, Centralia, WA 98531
2beds
888sqft
Single Family Residence
Built in 1920
6,534 Square Feet Lot
$299,900 Zestimate®
$338/sqft
$-- HOA
What's special
Gas fireplaceRv parkingLarge outbuildingVersatile bonus office spaceFresh interior paintUpdated fixtures throughoutFully fenced backyard
- --
- on Zillow
- 30
- views
- 1
- save
Zillow last checked:
Listing updated:
Listed by:
Rachel Platt,
Keller Williams South Sound,
Cyrus Platt,
Keller Williams South Sound
Source: NWMLS as distributed by MLS GRID,MLS#: 2503702
Facts & features
Interior
Bedrooms & bathrooms
- Bedrooms: 2
- Bathrooms: 1
- Full bathrooms: 1
- Main level bathrooms: 1
- Main level bedrooms: 2
Bedroom
- Level: Main
Bedroom
- Level: Main
Bathroom full
- Level: Main
Dining room
- Level: Main
Entry hall
- Level: Main
Kitchen with eating space
- Level: Main
Living room
- Level: Main
Utility room
- Level: Main
Heating
- Stove/Free Standing, Electric, Natural Gas
Cooling
- None
Appliances
- Included: Dishwasher, Dryer, Refrigerator, Stove(s)/Range(s), Tankless Water Heater, Washer, Dishwasher(s), Dryer(s), Refrigerator(s), Washer(s), Water Heater: Electric, Water Heater Location: Laundry room
Features
- Ceiling Fan(s), Dining Room
- Flooring: Vinyl Plank
- Windows: Dbl Pane/Storm Window
- Basement: None
- Has fireplace: No
Interior area
- Total structure area: 888
- Total interior livable area: 888 sqft
Property
Parking
- Parking features: Driveway, Off Street, RV Parking
Features
- Levels: One
- Stories: 1
- Entry location: Main
- Patio & porch: Ceiling Fan(s), Dbl Pane/Storm Window, Dining Room, Water Heater
Lot
- Size: 6,534 Square Feet
- Dimensions: 50 x 129' +/-
- Features: Curbs, Paved, Sidewalk, Fenced-Partially, Gas Available, High Speed Internet, Outbuildings, RV Parking
- Topography: Level
- Residential vegetation: Garden Space
Details
- Parcel number: 001501000000
- Zoning: R-8
- Zoning description: Jurisdiction: City
- Special conditions: Standard
Construction
Type & style
- Home type: SingleFamily
- Architectural style: Craftsman,1 Story
- Property subtype: Single Family Residence
Materials
- Wood Siding, Wood Products
- Roof: Composition
Condition
- Year built: 1920
- Major remodel year: 1920
Utilities & green energy
- Electric: Company: City of Centralia
- Sewer: Sewer Connected, Company: City of Centralia
- Water: Public, Company: City of Centralia
- Utilities for property: Xfinity
Community & HOA
Community
- Subdivision: Centralia
Location
- Region: Centralia
Financial & listing details
- Price per square foot: $338/sqft
- Tax assessed value: $242,900
- Annual tax amount: $2,129
- Date on market: 4/7/2026
- Listing terms: Conventional,FHA,State Bond,USDA Loan,VA Loan
- Inclusions: Dishwasher(s), Dryer(s), Refrigerator(s), Stove(s)/Range(s), Washer(s)
Estimated market value
$299,900
$285,000 - $315,000
$1,729/mo
Price history
| Date | Event | Price |
|---|---|---|
| 8/14/2026 | Pending sale | $299,999$338/sqft |
Source:  NWMLS as distributed by MLS GRID #2503702 Report a problem NWMLS as distributed by MLS GRID #2503702 Report a problem | ||
| 7/17/2026 | Price change | $299,999-2.9%$338/sqft |
Source: NWMLS as distributed by MLS GRID #2503702 Report a problem | ||
| 6/18/2026 | Price change | $309,000-1.9%$348/sqft |
Source: NWMLS as distributed by MLS GRID #2503702 Report a problem | ||
| 5/7/2026 | Price change | $314,900-1.6%$355/sqft |
Source: NWMLS as distributed by MLS GRID #2503702 Report a problem | ||
| 4/7/2026 | Listed for sale | $320,000+12.3%$360/sqft |
Source: NWMLS as distributed by MLS GRID #2503702 Report a problem | ||
| 12/16/2022 | Sold | $285,000+3.6%$321/sqft |
Source: NWMLS as distributed by MLS GRID #2016207 Report a problem | ||
| 11/22/2022 | Pending sale | $275,000$310/sqft |
Source: NWMLS as distributed by MLS GRID #2016207 Report a problem | ||
| 11/18/2022 | Listed for sale | $275,000+139.1%$310/sqft |
Source: NWMLS as distributed by MLS GRID #2016207 Report a problem | ||
| 10/24/2019 | Sold | $115,000+1.9%$130/sqft |
Source: Public Record Report a problem | ||
| 9/1/2005 | Sold | $112,900$127/sqft |
Source: NWMLS as distributed by MLS GRID #25102800 Report a problem | ||
Public tax history
| Year | Property taxes | Tax assessment |
|---|---|---|
| 2025 | $2,121 -3% | $242,900 +0.4% |
| 2024 | $2,187 +38.2% | $242,000 |
| 2023 | $1,583 +3.7% | $242,000 +56.5% |
| 2021 | $1,527 +27.9% | $154,600 +14.7% |
| 2020 | $1,194 -7.5% | $134,800 +17.2% |
| 2019 | $1,291 +18.2% | $115,000 +21.2% |
| 2018 | $1,092 | $94,900 +16% |
| 2017 | $1,092 +25.5% | $81,800 -5% |
| 2016 | $870 -6.1% | $86,100 -4.7% |
| 2015 | $926 -4.5% | $90,300 +1.5% |
| 2013 | $970 | $89,000 -9.6% |
| 2011 | -- | $98,500 -6.2% |
| 2010 | -- | $105,000 |
Find assessor info on the county website
Monthly payment
Est. payment
Payment breakdown
Explore the cost of this home by adjusting the details. Changes won't be saved.Climate risks
Neighborhood: 98531
Nearby schools
Schools provided by the listing agent
- Middle: Centralia Mid
- High: Centralia High
Source: NWMLS as distributed by MLS GRID. This data may not be complete. We recommend contacting the local school district to confirm school assignments for this home.
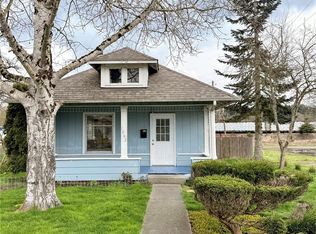
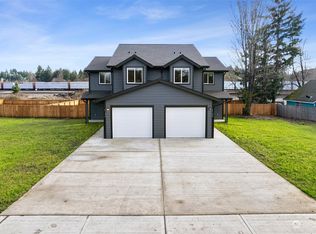

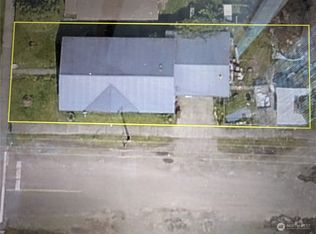
Similar homes
- $299,9992 bd1 ba960 sqft118 N Buckner Street, Centralia, WA 98531Active
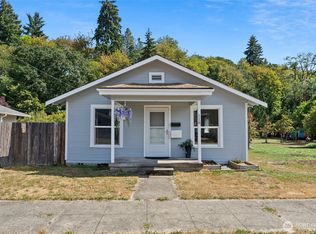 MLS ID #2576501, Jaclyn Messer. NWMLS as distributed by MLS GRID
 - $315,0003 bd2 ba1.2k sqft1025 E St, Centralia, WA 98531Active
 MLS ID #2481193, Justin Isom. NWMLS as distributed by MLS GRID
 - $299,0002 bd1 ba702 sqft509 Yew Street, Centralia, WA 98531Active
 MLS ID #2550223, Max Mendez. NWMLS as distributed by MLS GRID
 - $360,0003 bd1 ba1.2k sqft210 S Yew Street, Centralia, WA 98531Active
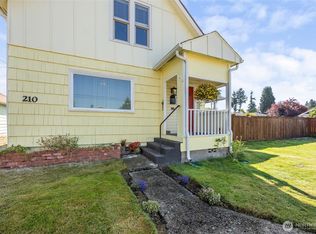 MLS ID #2586608, Katie Merritt. NWMLS as distributed by MLS GRID
