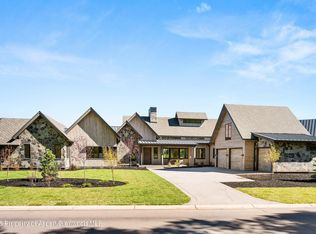
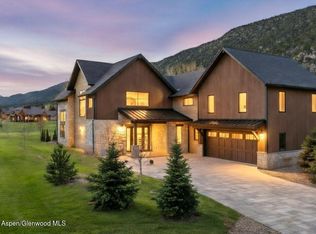
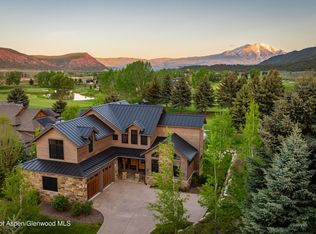
Newly completed in Aspen Glen's gated community, 1014 Bald Eagle Way is a turnkey mountain-modern home that delivers exceptional quality and thoughtful design without the wait. This 4-bedroom, 4.5-bath residence features warm wood tones, layered natural textures, and clean contemporary lines throughout. The open-concept living area is designed for both relaxation and entertaining, highlighted by a sleek fireplace and abundant natural light. The gourmet kitchen includes high-end appliances, while a separate family room and dedicated office provide flexible spaces for everyday living. The main level hosts the primary suite along with two guest bedrooms, while a fourth bedroom above the garage creates a private retreat or guest suite. A heated 3-car garage with mudroom ensures convenience and storage for every season.
Aspen Glen residents enjoy exclusive access to premier amenities including golf, tennis, pickleball, fitness facilities, and private fishing access on the Roaring Fork River. Move-in ready and ideally located in the heart of the Roaring Fork Valley.
New construction
$4,850,000
1014 Bald Eagle Way, Carbondale, CO 81623
4beds
3,867sqft
:
Get pre-qualified$29,640/mo
Single Family Residence
Built in 2026
0.5 Acres Lot
$4,608,700 Zestimate®
$1,254/sqft
$291/mo HOA
What's special
Layered natural texturesClean contemporary linesSeparate family roomAbundant natural lightGourmet kitchenHigh-end appliancesDedicated office
- 254 days |
- 116 |
- 7 |
Zillow last checked:
Listing updated:
Listed by:
Blake Appleby 970-925-6063,
Compass Aspen,
Hudson Smythe 415-278-1996,
Compass Aspen
Source: AGSMLS,MLS#: 190767
Facts & features
Interior
Bedrooms & bathrooms
- Bedrooms: 4
- Bathrooms: 5
- Full bathrooms: 4
- 1/2 bathrooms: 1
Bedroom 1
- Level: Main
Bedroom 2
- Level: Main
Bedroom 3
- Level: Main
Bedroom 4
- Level: Upper
Dining room
- Level: Main
Family room
- Level: Main
Kitchen
- Level: Main
Living room
- Level: Main
Office
- Level: Main
Heating
- Forced Air
Cooling
- Central Air
Appliances
- Laundry: Inside
Features
- Basement: Crawl Space
- Has fireplace: Yes
- Fireplace features: Gas
Interior area
- Total structure area: 3,867
- Total interior livable area: 3,867 sqft
- Finished area above ground: 3,867
Property
Parking
- Total spaces: 3
- Parking features: Garage
- Garage spaces: 3
Lot
- Size: 0.5 Acres
Details
- Parcel number: 239319212005
- Zoning: Residential
Construction
Type & style
- Home type: SingleFamily
- Architectural style: Contemporary
- Property subtype: Single Family Residence
Materials
- Wood Siding, Stone Veneer, Stone, Frame
- Roof: Metal
Condition
- Excellent,New Construction
- New construction: Yes
- Year built: 2026
Utilities & green energy
- Water: Public
Community & HOA
Community
- Subdivision: Aspen Glen
HOA
- Has HOA: Yes
- Amenities included: Clubhouse, Fitness Center
- Services included: Management, Maintenance Grounds
- HOA fee: $3,495 annually
Location
- Region: Carbondale
Financial & listing details
- Price per square foot: $1,254/sqft
- Tax assessed value: $1,012,060
- Annual tax amount: $6,848
- Date on market: 11/11/2025
- Listing terms: New Loan,Cash
- Inclusions: Dryer, Freezer, Oven, Refrigerator, Washer, Water Softener, Range, Microwave, Dishwasher
Estimated market value
$4,608,700
$4.38M - $4.84M
$7,791/mo
Price history
| Date | Event | Price |
|---|---|---|
| 11/11/2025 | Listed for sale | $4,850,000+19.4%$1,254/sqft |
Source: AGSMLS #190767 Report a problem | ||
| 10/19/2023 | Listing removed | -- |
Source: Owner Report a problem | ||
| 7/5/2023 | Price change | $4,060,350+10.5%$1,050/sqft |
Source: Owner Report a problem | ||
| 4/17/2023 | Price change | $3,675,000+5.7%$950/sqft |
Source: Owner Report a problem | ||
| 3/30/2023 | Price change | $3,476,000-12%$899/sqft |
Source: Owner Report a problem | ||
| 1/4/2023 | Listed for sale | $3,950,000$1,021/sqft |
Source: Owner Report a problem | ||
Public tax history
| Year | Property taxes | Tax assessment |
|---|---|---|
| 2025 | $5,175 -22.6% | $63,250 -24.4% |
| 2024 | $6,689 | $83,700 |
| 2023 | $6,689 +287.1% | $83,700 +300.7% |
| 2022 | $1,728 +119.3% | $20,890 +5.4% |
| 2021 | $788 | $19,820 +108.6% |
| 2020 | $788 | $9,500 +3.3% |
| 2019 | $788 +2.4% | $9,200 |
| 2018 | $769 +0.7% | $9,200 |
| 2017 | $764 +4.2% | $9,200 -41.5% |
| 2016 | $733 | $15,720 |
| 2015 | -- | $15,720 +7.8% |
| 2006 | -- | $14,580 |
| 2005 | -- | $14,580 -10.8% |
| 2004 | -- | $16,340 |
Find assessor info on the county website
Monthly payment
Est. payment
Payment breakdown
Explore the cost of this home by adjusting the details. Changes won't be saved.Climate risks
Neighborhood: 81623
Nearby schools
GreatSchools rating
- 7/10Carbondale Middle SchoolGrades: 5-8Distance: 4.4 mi
- 7/10Roaring Fork High SchoolGrades: 9-12Distance: 4.7 mi
- 5/10Crystal River Elementary SchoolGrades: PK-4Distance: 4.4 mi
- $2,609,5004 bd5 ba3.6k sqft988 Bald Eagle Way, Carbondale, CO 81623Off Market

- $5,049,0004 bd5 ba3.9k sqft1042 Bald Eagle Way, Carbondale, CO 81623New Construction
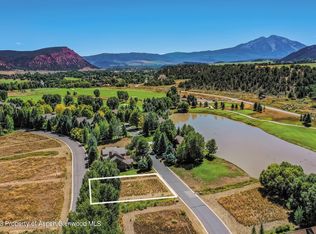
- $245,0000.25 Acres208 Golden Bear Dr, Carbondale, CO 81623Sold
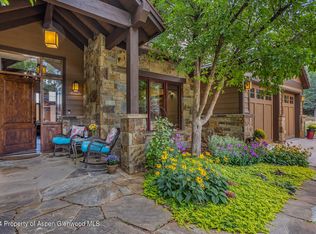
- $320,0003 bd4 ba2.7k sqft200 Golden Bear Dr, Carbondale, CO 81623Sold
- $446,900-- bd-- ba-- sqftGolden Bear Drive #LOT 6, Carbondale, CO 81623Off Market
- $4,147,5004 bd5 ba3.1k sqft956 Bald Eagle Way, Carbondale, CO 81623New Construction
- $370,0000.51 AcresTbd Sundance Trl, Carbondale, CO 81623Sold
- $3,490,9004 bd3 ba4.1k sqft1070 Bald Eagle Way, Carbondale, CO 81623Off Market
A local agent can set up tours, give advice and negotiate with sellers.
Similar homes
- $5,049,0004 bd5 ba3.9k sqft1042 Bald Eagle Way, Carbondale, CO 81623New ConstructionMLS ID #188732, Blake Appleby, Compass Aspen. AGSMLS
- $4,147,5004 bd5 ba3.1k sqft956 Bald Eagle Way, Carbondale, CO 81623New Construction
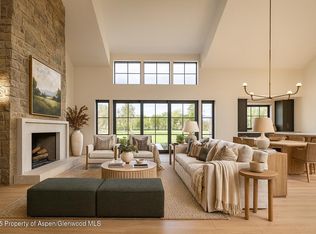 MLS ID #189208, Blake Appleby, Compass Aspen. AGSMLS
 - $5,200,0005 bd5 ba4.3k sqft589 Saddleback Rd, Carbondale, CO 81623New Construction
 MLS ID #186047, Erik A Cavarra, ENGEL & VOLKERS Snowmass. AGSMLS
 - $3,679,0004 bd4 ba3.4k sqft649 Saddleback Rd, Carbondale, CO 81623New Construction
 MLS ID #192262, Arleen Kuhn Ginn, Aspen Snowmass Sotheby's International Realty - Hyman Mall. AGSMLS
 - $2,975,0004 bd4 ba3.3k sqft34 Mariposa, Carbondale, CO 81623New ConstructionMLS ID #191260, Kevin Everson, Keller Williams Colorado West. AGSMLS
- $2,825,0004 bd4 ba2.8k sqft303 Golden Bear Dr, Carbondale, CO 81623For SaleMLS ID #193174, Stephanie Williams, Aspen Snowmass Sotheby's International Realty-Basalt. AGSMLS
- $3,180,0004 bd4 ba3.8k sqft21 Tellico Ct, Carbondale, CO 81623New ConstructionMLS ID #187024, Fran Hogan, Aspen Snowmass Sotheby's International Realty-Basalt. AGSMLS
- $3,300,0005 bd6 ba4.1k sqft60 Puma, Carbondale, CO 81623For SaleMLS ID #193187, Walker Moriarty, Plus Real Estate. AGSMLS
- $4,195,0004 bd4 ba4k sqft232 Clipper Pl, Carbondale, CO 81623For SaleMLS ID #193275, Chris J. Klug, Aspen Snowmass Sotheby's International Realty - Hyman Mall. AGSMLS
- $5,199,0004 bd6 ba4.6k sqft860 Perry Rdg, Carbondale, CO 81623New ConstructionMLS ID #186787, Olivia Van Domelen, Aspen Snowmass Sotheby's International Realty - Hyman Mall. AGSMLS
- $2,695,0004 bd4 ba2.5k sqft373 Golden Bear Dr, Carbondale, CO 81623New ConstructionMLS ID #192715, Kimberly A Rauman, eXp Realty LLC. AGSMLS
- $3,950,0004 bd5 ba4k sqft457 Schooner Ln, Carbondale, CO 81623For SaleMLS ID #192224, Walker Moriarty, Plus Real Estate. AGSMLS
- $3,925,0005 bd5 ba3.6k sqft234 Crystal Canyon Dr, Carbondale, CO 81623For SaleMLS ID #193144, Sam Augustine, Compass Aspen. AGSMLS
- $4,295,0004 bd5 ba3.7k sqft1229 Heritage Dr, Carbondale, CO 81623New ConstructionMLS ID #187905, Becky Ciani, Coldwell Banker Mason Morse-Carbondale. AGSMLS
- $3,099,0004 bd4 ba4.4k sqft384 Wooden Deer Rd, Carbondale, CO 81623For SaleMLS ID #193588, Nicholas Hough, Coldwell Banker Mason Morse-Carbondale. AGSMLS
- $4,350,0005 bd4 ba5.6k sqft268 Larkspur Dr, Carbondale, CO 81623For SaleMLS ID #192506, Heather Sinclair, The Agency Aspen. AGSMLS
- $3,495,0004 bd4 ba4.1k sqft87 Bristlecone Dr, Carbondale, CO 81623For SaleMLS ID #193479, Raifiel Bass, Compass Aspen. AGSMLS
- $3,950,0004 bd4 ba4.2k sqft1711 County Road 109, Glenwood Springs, CO 81601For SaleMLS ID #192222, Garrett Reuss, Aspen Snowmass Sotheby's International Realty-Snowmass Village. AGSMLS
- $3,750,0004 bd5 ba4.4k sqft22 Heritage Ct, Carbondale, CO 81623New ConstructionMLS ID #192088, Brian Stowell, Brian Stowell Broker. AGSMLS
- $3,595,0004 bd4 ba3.2k sqft362 County Road 165, Carbondale, CO 81623For SaleMLS ID #192701, Michael Shook, Home Waters Real Estate Group. AGSMLS
