Skip main navigation
Off market
Street View
  • $413,000

    1014 Bancroft Pl, Warminster, PA 18974

    3beds
    1,552sqft
    Townhouse
    Built in 1984
    2,600 Square Feet Lot
    $413,000 Zestimate®
    $266/sqft
    $2,725 Estimated rent

    Home value

    $413,000

    $392,000 - $434,000

    $2,725/mo

    Zestimate® history
    Loading
    Loading...

    Owner options

    List your home for rent

    $2,725/mo

    Rent Zestimate®

    Find your next renter with Zillow Rental Manager. Plus, with online applications, you can quickly screen prospective tenants – for free.

    Learn more

    $2,725/mo

    Rent Zestimate®

    Refinance and save

    $2,657/mo

    Est. payment

    Refinancing to a lower rate could help reduce your monthly payments and save thousands over the life of the loan.

    See today's rates

    $2,657/mo

    Est. payment

    Explore your selling options

    Work with a Zillow partner agent

    Leverage their expertise and Zillow's premium Showcase listings to get your home seen by more buyers.

    Get started

    List with your own agent

    Get your home in front of millions of buyers by listing it on Zillow.

    Learn how to do it

    Sell it yourself

    Take full control of how buyers see your home on Zillow by listing For Sale by Owner (FSBO).

    List your home

    What's special

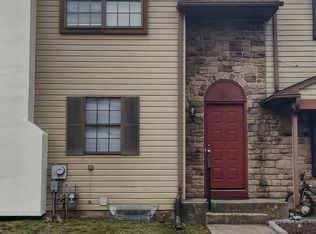
    **Pictures will be uploaded tomorrow** Welcome home to this 3 bedroom 2 ~ bath home in the lovely development of Stover Mill in Central Bucks school district. This beautiful home has a stone front with a sitting area which leads to the front entrance of the home. As you walk in, you will see the main level has neutral paint and neutral carpets throughout with newer windows. The dining room, with newer laminate floors overlooks the living room, allowing for ample space for formal meals and friendly gatherings. The large eat in kitchen has 42" high wood cabinets, granite counter tops and ceramic tile floor. The kitchen renovation was done in 2013. The large master bedroom includes a full bath and closets with newer doors. Two more bedrooms and another full bath complete the upper level. The bathrooms were also renovated in 2013 with new tubs, new shower doors, vanities and fixtures, cabinets and ceramic tile backsplash and floors. The bedrooms have newer closet doors, neutral carpet and neutral paint. The basement was also renovated in 2013 with ceramic tile floors, two sump pumps, hot water heater and new doors. The fenced in yard is great to enjoy those fall evenings. This home has been very well cared for?.just unpack your bags and move right in!!

    This property is off market, which means it's not currently listed for sale or rent on Zillow. This may be different from what's available on other websites or public sources.

    Facts & features

    Interior

    Bedrooms & bathrooms
    • Bedrooms: 3
    • Bathrooms: 3
    • Full bathrooms: 2
    • 1/2 bathrooms: 1
    Heating
    • Other, Electric
    Cooling
    • Central
    Features
    • Kitchen - Eat-In
    Interior area
    • Total interior livable area: 1,552 sqft

    Property

    Features
    • Exterior features: Stone, Vinyl
    Lot
    • Size: 2,600 sqft
    Details
    • Parcel number: 51014260

    Construction

    Type & style
    • Home type: Townhouse
    Materials
    • Frame
    • Roof: Other
    Condition
    • Year built: 1984

    Community & neighborhood

    Location
    • Region: Warminster

    HOA & financial

    HOA
    • Has HOA: Yes
    • HOA fee: $48 monthly

    Other

    Other facts
    • Condo/Coop Association YN: Y
    • Heating YN: Y
    • Cooling YN: Y
    • Property Type: Residential
    • Sub System Locale: BRIGHT_MAIN
    • Ownership Interest: Condominium
    • Bathrooms Half: 1
    • Parking Features: Street
    • Structure Type: Townhouse/Rowhouse
    • Bathrooms Full: 2
    • Construction Materials: Vinyl Siding, Stone
    • HOA Fee Freq: Quarterly
    • Original MLS Name: TREND
    • Interior Features: Kitchen - Eat-In
    • Tax Lot: 260
    • Tax Annual Amount: 3674.0
    • Original MLS Number: 7084679

    Price history

    DateEventPrice
    1/3/2018Sold$230,000+2.3%$148/sqft
    Source: Public Record Report a problem
    11/15/2017Listed for sale$224,900+8.4%$145/sqft
    Source: Heritage Homes Realty #1004149851 Report a problem
    4/8/2014Listing removed$1,595$1/sqft
    Source: Jeremy Ricci Report a problem
    2/5/2014Listed for rent$1,595$1/sqft
    Source: Jeremy Ricci Report a problem
    12/30/2013Sold$207,500-3%$134/sqft
    Source: Public Record Report a problem
    11/26/2013Price change$214,000-4.5%$138/sqft
    Source: Addicted to Real Estate #6288900 Report a problem
    11/23/2013Price change$224,000-0.2%$144/sqft
    Source: Addicted to Real Estate #6288900 Report a problem
    11/13/2013Price change$224,500-0.2%$145/sqft
    Source: Addicted to Real Estate #6288900 Report a problem
    11/1/2013Price change$225,000-1.5%$145/sqft
    Source: Addicted to Real Estate #6288900 Report a problem
    10/5/2013Listed for sale$228,500+50.3%$147/sqft
    Source: Addicted to Real Estate #6288900 Report a problem
    2/24/2011Sold$152,000-33.5%$98/sqft
    Source: Public Record Report a problem
    11/23/2010Listing removed$228,500$147/sqft
    Source: Realty Professionals of America #5736200 Report a problem
    10/22/2010Price change$228,500-0.2%$147/sqft
    Source: Realty Professionals of America #5736200 Report a problem
    9/2/2010Price change$228,900-0.4%$147/sqft
    Source: Realty Professionals of America #5736200 Report a problem
    7/4/2010Listed for sale$229,900+39.5%$148/sqft
    Source: Realty Professionals of America #5736200 Report a problem
    4/15/2010Listing removed$164,800$106/sqft
    Source: Realty Associates Group #5666295 Report a problem
    4/2/2010Listed for sale$164,800-31.3%$106/sqft
    Source: Realty Associates Group #5666295 Report a problem
    9/8/2006Sold$240,000+101.7%$155/sqft
    Source: Public Record Report a problem
    11/16/1998Sold$119,000$77/sqft
    Source: Public Record Report a problem

    Public tax history

    YearProperty taxesTax assessment
    2025$4,091 $22,600
    2024$4,091 +7.4%$22,600
    2023$3,809 +1.1%$22,600
    2022$3,767 +1.1%$22,600
    2021$3,724 $22,600
    2020$3,724 +0.6%$22,600
    2018$3,702 +0.8%$22,600
    2017$3,674 $22,600
    2016$3,674 $22,600
    2015-- $22,600
    2014-- $22,600
    2013-- $22,600
    2012-- $22,600
    2011-- $22,600
    2010-- $22,600
    2009-- $22,600
    2008-- $22,600
    2007-- $22,600
    2006-- $22,600
    2005-- $22,600 +300%
    2004-- $5,650
    2003-- $5,650
    2002-- $5,650
    2000-- $5,650

    Find assessor info on the county website

    Neighborhood: 18974

    Nearby schools

    GreatSchools rating
    Schools provided by the listing agent
    • District: Central Bucks

    Source: The MLS. This data may not be complete. We recommend contacting the local school district to confirm school assignments for this home.

    Get a cash offer in 3 minutes
    Find out how much your home could sell for in as little as 3 minutes with a no-obligation cash offer.
    Estimated market value
    $413,000
    Get a cash offer in 3 minutes
    Find out how much your home could sell for in as little as 3 minutes with a no-obligation cash offer.
    Estimated market value
    $413,000