Skip main navigation
Sold for $350,000
  • $350,000

    1014 Barry Ct, Southampton, PA 18966

    2beds
    --sqft
    Condominium
    Built in 1986
    -- sqft lot
    $351,300 Zestimate®
    $--/sqft
    $2,223 Estimated rent

    Home value

    $351,300

    $330,000 - $376,000

    $2,223/mo

    Zestimate® history
    Loading
    Loading...

    Owner options

    List your home for rent

    $2,223/mo

    Rent Zestimate®

    Find your next renter with Zillow Rental Manager. Plus, with online applications, you can quickly screen prospective tenants – for free.

    Learn more

    $2,223/mo

    Rent Zestimate®

    Refinance and save

    $2,480/mo

    Est. payment

    Refinancing to a lower rate could help reduce your monthly payments and save thousands over the life of the loan.

    See today's rates

    $2,480/mo

    Est. payment

    Explore your selling options

    Work with a Zillow partner agent

    Leverage their expertise and Zillow's premium Showcase listings to get your home seen by more buyers.

    Get started

    List with your own agent

    Get your home in front of millions of buyers by listing it on Zillow.

    Learn how to do it

    Sell it yourself

    Take full control of how buyers see your home on Zillow by listing For Sale by Owner (FSBO).

    List your home

    What's special

    Fresh interior paintBright open floor planTiled backsplashCentral airConvenient laundry closetGranite countertopsWood cabinetry
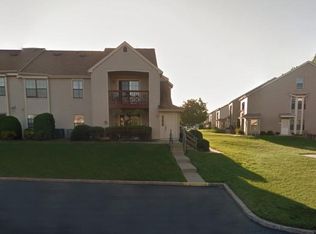
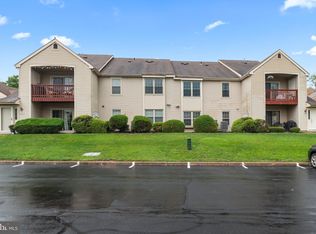
    Welcome to this beautifully maintained first-floor 2-bedroom, 2-bath condo in the highly desirable Tapestry community. Ideally situated in one of the best locations, this home features a private side entrance and a sliding glass door leading to a covered patio overlooking a tranquil, wooded backyard—perfect for relaxing or enjoying your morning coffee. Inside, you’ll find a bright, open floor plan with fresh interior paint and meticulous upkeep throughout. The entry foyer features ceramic tile, while decorative ceiling molding adds an elegant touch across the home. The kitchen offers an eat-in area with a bay window, wood cabinetry, granite countertops, tiled backsplash, and stainless steel appliances. Both bathrooms have been updated with modern vanities—one with a granite top and the other with a cultured marble top. The spacious primary bedroom includes a large walk-in closet. Additional features include a convenient laundry closet, central air, and true move-in ready condition. Major updates provide peace of mind, including newer bedroom windows (2023), a new HVAC system (2023), water heater (2020), and roof (2012). Residents enjoy access to excellent community amenities, including a pool, tennis and basketball courts, clubhouse, playground, and walking paths. Located in the award-winning Council Rock School District and close to shopping, dining, parks, and major commuter routes, this home offers the perfect blend of comfort, convenience, and low-maintenance living.

    Zillow last checked:

    Listing updated:

    Listed by:

    Larry Minsky 610-618-0880,

    Keller Williams Real Estate - Newtown

    Bought with:

    Joanne Robb, RS343711

    Opus Elite Real Estate

    Source: Bright MLS,MLS#: PABU2119846MLS Logo

    Facts & features

    Interior

    Bedrooms & bathrooms
    • Bedrooms: 2
    • Bathrooms: 2
    • Full bathrooms: 2
    • Main level bathrooms: 2
    • Main level bedrooms: 2
    Basement
    • Area: 0
    Heating
    • Forced Air, Electric
    Cooling
    • Central Air, Electric
    Appliances
    • Included: Electric Water Heater
    • Laundry: In Unit
    Features
    • Has basement: No
    • Has fireplace: No
    Interior area
    • Total structure area: 0
    • Finished area above ground: 0
    • Finished area below ground: 0

    Property

    Parking
    • Parking features: Parking Lot
    Accessibility
    • Accessibility features: None
    Features
    • Levels: One
    • Stories: 1
    • Pool features: Community
    Details
    • Additional structures: Above Grade, Below Grade
    • Parcel number: 3106736872400A
    • Zoning: R3
    • Special conditions: Standard

    Construction

    Type & style
    • Home type: Condo
    • Architectural style: Traditional
    • Property subtype: Condominium
    • Attached to another structure: Yes
    Materials
    • Frame
    • Foundation: Slab
    Condition
    • New construction: No
    • Year built: 1986

    Utilities & green energy

    • Sewer: Public Sewer
    • Water: Public

    Community & neighborhood

    Location
    • Region: Southampton
    • Subdivision: Tapestry
    • Municipality: NORTHAMPTON TWP

    HOA & financial

    HOA
    • Has HOA: Yes
    • HOA fee: $248 quarterly
    • Amenities included: Clubhouse, Pool, Basketball Court, Tennis Court(s), Tot Lots/Playground
    • Services included: Common Area Maintenance, Maintenance Structure, Maintenance Grounds, Snow Removal, Trash
    • Second association name: Tapestry
    Other fees
    • Condo and coop fee: $130 monthly

    Other

    Other facts
    • Listing agreement: Exclusive Right To Sell
    • Ownership: Condominium

    Price history

    DateEventPrice
    6/3/2026Sold$350,000
    Source: Bright MLS #PABU2119846 Report a problem
    5/10/2026Pending sale$350,000
    Source: Bright MLS #PABU2119846 Report a problem
    5/5/2026Contingent$350,000
    Source: Bright MLS #PABU2119846 Report a problem
    4/29/2026Listed for sale$350,000+100.1%
    Source: Bright MLS #PABU2119846 Report a problem
    5/11/2004Sold$174,900+113.6%
    Source: Public Record Report a problem
    10/13/1995Sold$81,900
    Source: Public Record Report a problem

    Public tax history

    YearProperty taxesTax assessment
    2025$3,573 +2.3%$17,800
    2024$3,493 +8.1%$17,800
    2023$3,231 +0.9%$17,800
    2022$3,202 +3.3%$17,800
    2021$3,100 +2.3%$17,800
    2020$3,031 +6.4%$17,800
    2018$2,849 +4%$17,800
    2017$2,739 +50.3%$17,800
    2016$1,822 $17,800
    2015-- $17,800
    2014-- $17,800
    2013-- $17,800
    2012-- $17,800
    2011-- $17,800
    2010-- $17,800
    2009-- $17,800
    2008-- $17,800
    2007-- $17,800
    2006-- $17,800
    2005-- $17,800 +300%
    2004-- $4,450
    2003-- $4,450
    2002-- $4,450
    2000-- $4,450

    Find assessor info on the county website

    Neighborhood: 18966

    Nearby schools

    GreatSchools rating
    Schools provided by the listing agent
    • Middle: Holland Jr
    • High: Council Rock High School South
    • District: Council Rock

    Source: Bright MLS. This data may not be complete. We recommend contacting the local school district to confirm school assignments for this home.

    Get a cash offer in 3 minutes
    Find out how much your home could sell for in as little as 3 minutes with a no-obligation cash offer.
    Estimated market value
    $351,300
    Get a cash offer in 3 minutes
    Find out how much your home could sell for in as little as 3 minutes with a no-obligation cash offer.
    Estimated market value
    $351,300