This 3-bedroom, 2-bath home features a functional layout designed for comfortable living, with all main living spaces and bedrooms on a single level. The attached two-car garage provides convenient parking and additional storage. Outside, enjoy a fenced backyard with plenty of space for pets, play, or outdoor activities, along with an exterior deck that's perfect for relaxing or entertaining. With its practical floor plan and outdoor living features, and located in Lawrenceville, 1014 Bay Ridge Drive offers the convenience of one-story living with easy access to shopping, dining, parks, and everyday amenities.
Pending
Price cut: $5K (9/17)
$319,900
1014 Bay Ridge Dr, Lawrenceville, GA 30045
3beds
--sqft
Single Family Residence
Built in 1996
0.52 Acres Lot
$318,400 Zestimate®
$--/sqft
$-- HOA
What's special
Attached two-car garage
- 33 days
- 1,852
- 152
Zillow last checked:
Listing updated:
Listed by:
Jaime Wood 434-334-7213,
Tricon Residential
Source: GAMLS,MLS#: 10838411
Facts & features
Interior
Bedrooms & bathrooms
- Bedrooms: 3
- Bathrooms: 2
- Full bathrooms: 2
- Main level bathrooms: 2
- Main level bedrooms: 3
Rooms
- Room types: Other
Heating
- Central
Cooling
- Central Air
Appliances
- Included: Dishwasher, Microwave, Refrigerator
- Laundry: None
Features
- Master On Main Level, Other
- Flooring: Carpet, Vinyl
- Basement: None
- Number of fireplaces: 1
- Fireplace features: Living Room
- Common walls with other units/homes: No Common Walls
Interior area
- Total structure area: 0
- Finished area above ground: 0
- Finished area below ground: 0
Property
Parking
- Total spaces: 2
- Parking features: Garage
- Has garage: Yes
Features
- Levels: One
- Stories: 1
- Patio & porch: Deck
- Exterior features: Other
- Fencing: Wood
- Body of water: None
Lot
- Size: 0.52 Acres
- Features: Cul-De-Sac
Details
- Parcel number: R5220 172
- Special conditions: As Is
Construction
Type & style
- Home type: SingleFamily
- Architectural style: Other
- Property subtype: Single Family Residence
Materials
- Vinyl Siding
- Foundation: Block
- Roof: Composition
Condition
- Resale
- New construction: No
- Year built: 1996
Utilities & green energy
- Sewer: Septic Tank
- Water: Public
- Utilities for property: Other
Community & HOA
Community
- Features: None
- Subdivision: Lakeview Plantation
HOA
- Has HOA: Yes
- Services included: Other
Location
- Region: Lawrenceville
Financial & listing details
- Tax assessed value: $285,000
- Annual tax amount: $4,352
- Date on market: 9/1/2026
- Cumulative days on market: 34 days
- Listing agreement: Exclusive Right To Sell
Estimated market value
$318,400
$302,000 - $334,000
$2,329/mo
Price history
| Date | Event | Price |
|---|---|---|
| 9/26/2026 | Pending sale | $319,900 |
Source:  FMLS GA #7828047 Report a problem FMLS GA #7828047 Report a problem | ||
| 9/17/2026 | Price change | $319,900-1.5% |
Source:  GAMLS #10838411 Report a problem GAMLS #10838411 Report a problem | ||
| 9/1/2026 | Listed for sale | $324,900-7.2% |
Source: FMLS GA #7828047 Report a problem | ||
| 7/24/2025 | Listing removed | $1,939 |
Source: Zillow Rentals Report a problem | ||
| 7/18/2025 | Price change | $1,939-2.5% |
Source: Zillow Rentals Report a problem | ||
| 7/16/2025 | Price change | $1,989-4.8% |
Source: Zillow Rentals Report a problem | ||
| 7/9/2025 | Price change | $2,089-5% |
Source: Zillow Rentals Report a problem | ||
| 7/2/2025 | Listed for rent | $2,199 |
Source: Zillow Rentals Report a problem | ||
| 5/13/2022 | Pending sale | $350,000-2.2% |
Source: GAMLS #10035597 Report a problem | ||
| 5/6/2022 | Sold | $358,000+2.3% |
Source: FMLS GA #7026659 Report a problem | ||
| 4/12/2022 | Contingent | $350,000 |
Source: GAMLS #10035597 Report a problem | ||
| 4/12/2022 | Pending sale | $350,000 |
Source: FMLS GA #7026659 Report a problem | ||
| 4/6/2022 | Listed for sale | $350,000+7.7% |
Source: FMLS GA #7026659 Report a problem | ||
| 4/4/2022 | Listing removed | $325,000 |
Source: GAMLS #20030285 Report a problem | ||
| 4/1/2022 | Listed for sale | $325,000+104.4% |
Source: GAMLS #20030285 Report a problem | ||
| 3/22/2006 | Sold | $159,000+8.2% |
Source: Public Record Report a problem | ||
| 2/25/2005 | Sold | $147,000+9.7% |
Source: Public Record Report a problem | ||
| 5/17/2004 | Sold | $134,000+27.7% |
Source: Public Record Report a problem | ||
| 8/27/1996 | Sold | $104,900 |
Source: Public Record Report a problem | ||
Public tax history
| Year | Property taxes | Tax assessment |
|---|---|---|
| 2026 | -- | $114,000 |
| 2025 | $4,352 +13.4% | $114,000 -1.5% |
| 2024 | $3,837 -9.7% | $115,720 +5% |
| 2023 | $4,247 +35.3% | $110,160 +1.8% |
| 2022 | $3,139 +23.1% | $108,160 +34.7% |
| 2021 | $2,549 +6.2% | $80,320 +10.7% |
| 2020 | $2,400 +12% | $72,560 +14.1% |
| 2019 | $2,142 | $63,600 |
| 2018 | $2,142 +7.9% | $63,600 +18.2% |
| 2016 | $1,985 +14.1% | $53,800 +16.2% |
| 2015 | $1,740 | $46,280 |
| 2014 | $1,740 +26.3% | $46,280 +28.8% |
| 2013 | $1,378 | $35,920 |
| 2012 | -- | $35,920 -26.8% |
| 2011 | -- | $49,080 -22% |
| 2010 | -- | $62,960 |
| 2009 | -- | $62,960 |
| 2007 | -- | $62,960 +14.7% |
| 2006 | -- | $54,880 |
| 2005 | -- | $54,880 |
| 2004 | $879 +460.7% | $54,880 |
| 2003 | $157 -48.4% | $54,880 +19.4% |
| 2002 | $304 -7.2% | $45,960 |
| 2001 | $327 | $45,960 |
Find assessor info on the county website
Monthly payment
Est. payment
Payment breakdown
Explore the cost of this home by adjusting the details. Changes won't be saved.Climate risks
Neighborhood: 30045
Nearby schools
Schools provided by the listing agent
- Elementary: Cooper
- Middle: Mcconnell
- High: Archer
Source: GAMLS. This data may not be complete. We recommend contacting the local school district to confirm school assignments for this home.
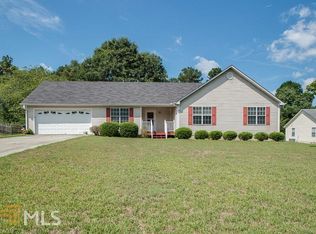
- $331,5003 bd2 ba1.6k sqft1004 Bay Ridge Dr, Lawrenceville, GA 30045Off Market
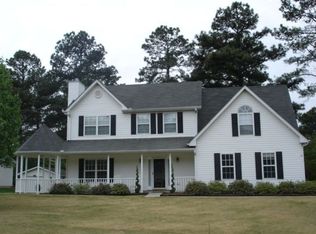
- $338,8003 bd2 ba1.9k sqft1024 Bay Ridge Dr, Lawrenceville, GA 30045Off Market
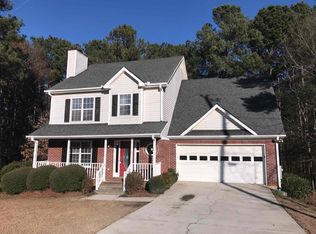
- $378,1004 bd3 ba1.9k sqft994 Bay Ridge Dr, Lawrenceville, GA 30045Off Market
- $362,8004 bd2 ba2.1k sqft1009 Bay Ridge Dr, Lawrenceville, GA 30045Off Market
Similar homes
- $319,9004 bd3 ba-- sqft673 Effie Dr, Lawrenceville, GA 30045ActiveMLS ID #10866509, Aziza Zeerak, Realty One Group Edge. GAMLS
- $339,9003 bd3 ba1.9k sqft909 Milton Cir, Loganville, GA 30052Active
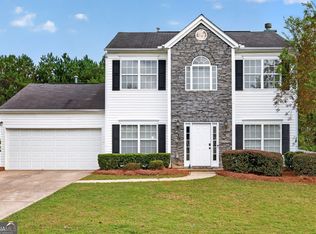
 MLS ID #10857653, Tracey L Curtin, Re/Max Tru, Inc.. GAMLS
 - $336,0003 bd2 ba1.4k sqft4444 Bos Way, Loganville, GA 30052Active Under Contract
 MLS ID #10834830, Styles Realty Group, Century 21 Results. GAMLS
 - $390,0004 bd3 ba3.3k sqft1681 Water Lily Way, Lawrenceville, GA 30045Active
 MLS ID #10814338, Jewell Frey, Rock River Realty LLC. GAMLS
 - $325,0003 bd2 ba1.8k sqft3613 Vinyard Way, Lawrenceville, GA 30044ActiveMLS ID #10837284, Tara Winslow, Keller Williams Realty PeachtreeRoad. GAMLS
- $318,0003 bd2 ba1.8k sqft1124 Ironwood Dr, Grayson, GA 30017ActiveMLS ID #10732344, Ivy Thacker, Extol Realty. GAMLS
- $350,0004 bd4 ba1.6k sqft1380 Timber Walk Dr, Loganville, GA 30052ActiveMLS ID #10766268, Eric Baham, Sovereign Real Estate Group. GAMLS
- $325,0003 bd2 ba1.4k sqft3760 Sunny Hill Dr, Loganville, GA 30052ActiveMLS ID #10854753, Anna E Davis, Katie Arlt & Associates Real Estate. GAMLS
- $335,0003 bd2 ba1.3k sqft2692 Ansley Way, Lawrenceville, GA 30044ActiveMLS ID #10830622, Kennedi Washington, WM Realty LLC. GAMLS
- $320,0003 bd2 ba1.4k sqft2384 Three Bars Dr, Snellville, GA 30078ActiveMLS ID #10833518, Kennedi Washington, WM Realty LLC. GAMLS
- $339,0003 bd2 ba2.5k sqft1967 Kelvin Dr, Lawrenceville, GA 30043ActiveMLS ID #10843958, Tiffney Riffle, Keller Williams Premier. GAMLS
- $400,0004 bd3 ba-- sqft415 Madison Chase Dr, Lawrenceville, GA 30045ActiveMLS ID #10845414, Laurence Bonilla, Keller Williams Realty Partners. GAMLS
- $334,9004 bd3 ba1.7k sqft1520 Riverglen Dr, Loganville, GA 30052ActiveMLS ID #10786961, Donna Lewis, Keller Williams Realty Atl. Partners. GAMLS
- $320,0003 bd2 ba1.3k sqft1626 River Trce, Auburn, GA 30011ActiveMLS ID #10821524, Tanya Pickens, Opendoor Brokerage. GAMLS
- $314,9003 bd2 ba1.8k sqft914 Masters Dr, Monroe, GA 30655ActiveMLS ID #10856765, Rachel Ramos, Keller Williams Realty Atl. Partners. GAMLS
- $350,0004 bd3 ba2.2k sqft2950 Williams Farm Dr, Dacula, GA 30019ActiveMLS ID #10833970, Stacey Wyatt Group, eXp Realty. GAMLS
- $329,9003 bd2 ba1.5k sqft1496 Arnold Dr, Lawrenceville, GA 30043ActiveMLS ID #10709194, Robert E Salmons Jr., Entera Realty. GAMLS
- $325,0003 bd2 ba1.2k sqft655 Thorn Brook Rdg, Bethlehem, GA 30620Active Under ContractMLS ID #10835558, Sharon Bicknell, eXp Realty. GAMLS
- $354,0004 bd3 ba2.4k sqft2300 Huntington Dr, Loganville, GA 30052ActiveMLS ID #10816181, Shelley McKay, Virtual Properties Realty.com. GAMLS
- $364,9993 bd3 ba2k sqft2250 Ridge Forest Dr, Grayson, GA 30017ActiveMLS ID #10831098, Elmer Gomez, Real Broker, LLC. GAMLS
