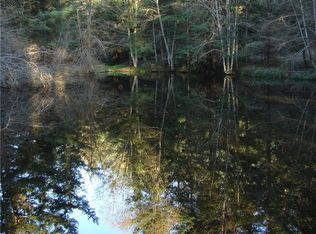
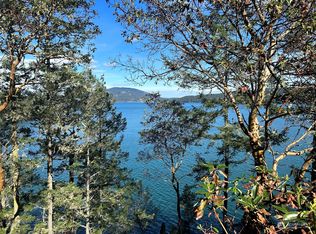
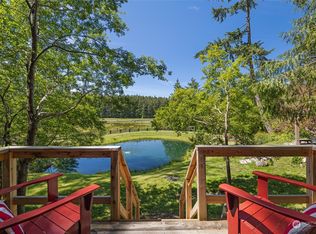
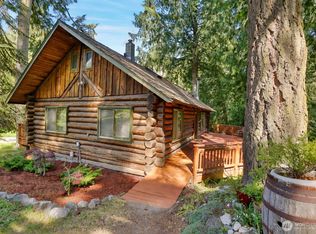
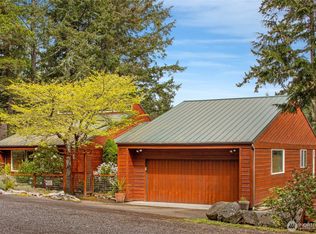
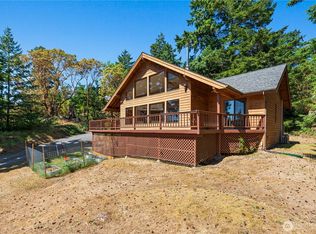
Escape to the serene magic and incomparable beauty of Shaw Island, the quietest treasure in the San Juan Islands. Unlike its busier neighbors, Shaw Island has no vacation rentals or hotels, ensuring an unmatched sense of peace and seclusion—a true rarity. This custom cabin style home, nestled amidst just over 6 acres of cedar and madrone trees offers your own private sanctuary, complete with a tranquil pond perfect for savoring your morning coffee or reflecting on the stillness around you. Step inside to find vaulted wood ceilings and timeless cedar and fir finishes that exude warmth and character. Thoughtfully updated in 2011, the home beautifully blends rustic Pacific Northwest charm with modern comfort. Features include 2 main floor bedrooms both with walk-in closets & ensuite bathrooms, distinctive end grain fir floors, a 3rd loft bedroom, a snug room flex space, and a large unfinished loft space that has potential to add a bonus room/4th bedroom. A kitchen pantry, a full laundry room, and a large utility closet offer tons of storage. Here, life moves at a slower, more mindful pace. If you're dreaming of a private slice of paradise where quiet reigns and the world feels a little more magical, this is your chance to make it yours.
Active
Listed by: COMPASS • Sandra Hurtley
Price cut: $20K (6/26)
$729,000
1014 Ben Nevis Loop, Shaw Island, WA 98286
3beds
1,759sqft
Single Family Residence
Built in 1976
6.05 Acres Lot
$836,900 Zestimate®
$414/sqft
$-- HOA
What's special
Custom cabin style homeKitchen pantrySnug room flex spaceVaulted wood ceilingsTranquil pondFull laundry room
- 129 days |
- 210 |
- 18 |
Zillow last checked:
Listing updated:
Listed by:
Sandra Hurtley,
COMPASS
Source: NWMLS as distributed by MLS GRID,MLS#: 2479057
Loading...
Facts & features
Interior
Bedrooms & bathrooms
- Bedrooms: 3
- Bathrooms: 2
- Full bathrooms: 1
- 3/4 bathrooms: 1
- Main level bathrooms: 2
- Main level bedrooms: 2
Primary bedroom
- Level: Main
Bedroom
- Level: Second
Bedroom
- Level: Main
Bathroom full
- Level: Main
Bathroom three quarter
- Level: Main
Bonus room
- Level: Main
Dining room
- Level: Main
Entry hall
- Level: Main
Kitchen with eating space
- Level: Main
Living room
- Level: Main
Utility room
- Level: Main
Heating
- Baseboard, Radiant, Electric, Wood
Cooling
- None
Appliances
- Included: Dishwasher, Dryer, Microwave, Refrigerator, Stove(s)/Range(s), Washer, Dishwasher(s), Dryer(s), Microwave(s), Refrigerator(s), Washer(s), Water Heater: electric
Features
- Bath Off Primary, Ceiling Fan(s), Loft, Pantry
- Flooring: Softwood
- Windows: Dbl Pane/Storm Window
- Has fireplace: No
- Fireplace features: Electric
Interior area
- Total interior livable area: 1,759 sqft
Property
Parking
- Total spaces: 3
- Parking features: Driveway, Off Street
- Uncovered spaces: 3
Features
- Levels: One and One Half
- Stories: 1
- Entry location: Main
- Patio & porch: Bath Off Primary, Ceiling Fan(s), Dbl Pane/Storm Window, Loft, Pantry, Vaulted Ceiling(s), Walk-In Closet(s), Water Heater
- Has view: Yes
- View description: See Remarks
Lot
- Size: 6.05 Acres
- Features: Open Lot, Secluded, Deck
- Topography: Partial Slope
Details
- Parcel number: 262822008
- Zoning description: Jurisdiction: County
- Special conditions: Standard
Construction
Type & style
- Home type: SingleFamily
- Architectural style: Cabin,1 1/2 Story
- Property subtype: Single Family Residence
Materials
- Wood Siding
- Foundation: Block
- Roof: Metal
Condition
- Updated/Remodeled
- Year built: 1976
Utilities & green energy
- Electric: Company: Opalco
- Sewer: Septic Tank
- Water: Individual Well
Community & HOA
Community
- Features: Trail(s)
- Subdivision: Shaw Island
Location
- Region: Shaw Island
Financial & listing details
- Price per square foot: $414/sqft
- Tax assessed value: $701,470
- Annual tax amount: $2,560
- Date on market: 4/3/2026
- Cumulative days on market: 99 days
- Listing terms: Conventional,FHA,VA Loan
- Inclusions: Dishwasher(s), Dryer(s), Microwave(s), Refrigerator(s), Stove(s)/Range(s), Washer(s)
Estimated market value
$836,900
$644,000 - $1.08M
$3,244/mo
Price history
| Date | Event | Price |
|---|---|---|
| 6/26/2026 | Price change | $729,000-2.7%$414/sqft |
Source:  NWMLS as distributed by MLS GRID #2479057 Report a problem NWMLS as distributed by MLS GRID #2479057 Report a problem | ||
| 4/14/2026 | Listed for sale | $749,000$426/sqft |
Source: NWMLS as distributed by MLS GRID #2479057 Report a problem | ||
| 3/14/2026 | Pending sale | $749,000$426/sqft |
Source: NWMLS as distributed by MLS GRID #2479057 Report a problem | ||
| 3/4/2026 | Listed for sale | $749,000$426/sqft |
Source: NWMLS as distributed by MLS GRID #2479057 Report a problem | ||
Public tax history
| Year | Property taxes | Tax assessment |
|---|---|---|
| 2025 | $2,792 +9.1% | $701,470 +10.2% |
| 2024 | $2,560 +10.2% | $636,440 +7.9% |
| 2023 | $2,323 | $589,660 +8.5% |
| 2022 | -- | $543,700 |
| 2021 | -- | -- |
Find assessor info on the county website
Monthly payment
Est. payment$--/mo
Payment breakdown
Explore the cost of this home by adjusting the details. Changes won't be saved.All calculations are estimates and provided by Zillow, Inc. for informational purposes only. Actual amounts may vary.
HOA fees may include property taxes on listings classified as Co-Ops. Contact the listing agent and/or owner for fee details.
Mortgage interest rates are dependent on a number of factors, including credit score, down payment, and repayment length. Interest rate data provided by Zillow Group Marketplace, Inc. as of 1/1/1970 from various mortgage lenders with which we have lead or other similar arrangements; the Estimated Payment is an average of those rates.
See how much you could borrow to make a competitive offer.
Climate risks
Neighborhood: 98286
Nearby schools
GreatSchools rating
- NAShaw Island Elementary SchoolGrades: K-8Distance: 1 mi
Schools provided by the listing agent
- Elementary: Shaw Isl Elem
Source: NWMLS as distributed by MLS GRID. This data may not be complete. We recommend contacting the local school district to confirm school assignments for this home.
- $--6.89 Acres0 Serendipity Ln, Shaw Island, WA 98286Off Market
- $550,0004 bd3 ba2.1k sqft137 Shu Hop Ln, Shaw Island, WA 98286Sold
- $750,0001 bd1 ba1.2k sqft745 Ben Nevis Loop, Shaw Island, WA 98286Sold
- $1,950,0003 bd3 ba2.8k sqft187 Serendipity Ln, Shaw Island, WA 98286Sold

- $--5 Acres0 Copper Hill Ln, Shaw Island, WA 98286Off Market
- $--9.76 Acres1 Serendipity Ln, Shaw Island, WA 98286Off Market
- $340,0008.036 Acres48 Copper Hill Ln, Shaw Island, WA 98286Sold
- $465,0009.978 Acres0 Tibbs Rd, Shaw Island, WA 98286Sold
A local agent can set up tours, give advice and negotiate with sellers.
Similar homes
- $768,5003 bd2 ba2.4k sqft60 Miller Road, Friday Harbor, WA 98250Active
 MLS ID #2496316, Michele Mayer. NWMLS as distributed by MLS GRID
 - $725,0003 bd2 ba1.8k sqftNorth Forty, Friday Harbor, WA 98250Contingent
 MLS ID #2514739, Gregory King. NWMLS as distributed by MLS GRID
 - $770,0002 bd2 ba1.7k sqft100 Quail Crossing Road, Friday Harbor, WA 98250Active
 MLS ID #2533029, Emma Brand. NWMLS as distributed by MLS GRID
 - $725,0002 bd2 ba1.2k sqftSeaway Hollow, Anacortes, WA 98221Active
 MLS ID #2538997, Anya Mayo. NWMLS as distributed by MLS GRID
 - $835,0001 bd2 ba1.8k sqft1669 Three Corner Lake Road, San Juan Island, WA 98250ActiveMLS ID #2533127, Emma Brand. NWMLS as distributed by MLS GRID
- $825,0003 bd4 ba2.4k sqft177 Blakely Drive, Blakely Island, WA 98222ActiveMLS ID #2536611, Donnie Rubenack. NWMLS as distributed by MLS GRID
- $585,0002 bd2 ba943 sqftRosario Estates, Orcas Island, WA 98245ActiveMLS ID #2553145, Deborah J. Jones. NWMLS as distributed by MLS GRID
- $945,0003 bd2 ba1.7k sqft561 Cedar Hill Road, Orcas Island, WA 98245ActiveMLS ID #2546701, Wallace Gudgell Jr.. NWMLS as distributed by MLS GRID
- $875,0003 bd2 ba1.8k sqftBridle Trails Estates, Friday Harbor, WA 98250ActiveMLS ID #2532779, Clara Brand. NWMLS as distributed by MLS GRID
- $695,0002 bd3 ba2.3k sqftStan Rogers Short Plat, Friday Harbor, WA 98250ActiveMLS ID #2480319, Zach Harrison. NWMLS as distributed by MLS GRID
- $725,0003 bd3 ba1.8k sqftLise Div 3, Lummi Island, WA 98262ActiveMLS ID #2533492, Angela Dixon. NWMLS as distributed by MLS GRID
- $749,9003 bd2 ba1.6k sqft2203 22nd Street, Anacortes, WA 98221ActiveMLS ID #2550738, Nicole Johnston. NWMLS as distributed by MLS GRID
- $749,0003 bd3 ba1.7k sqft1058 Dana Circle, Lummi Island, WA 98262ActiveMLS ID #2535726, Suzzanne Medina. NWMLS as distributed by MLS GRID
- $765,0002 bd2 ba1.1k sqft150 View Ridge Lane, San Juan Island, WA 98250ActiveMLS ID #2528012, Tamara Weaver. NWMLS as distributed by MLS GRID
- $949,0003 bd2 ba1.7k sqftSportsmans Lake Park, Friday Harbor, WA 98250ActiveMLS ID #2426497, Gregory King. NWMLS as distributed by MLS GRID
- $795,0002 bd2 ba1.9k sqftDecatur Nw, Decatur Island, WA 98221ActiveMLS ID #2549389, Elizabeth Duryea. NWMLS as distributed by MLS GRID
- $850,0003 bd2 ba1.5k sqftCannary Village Condos, Friday Harbor, WA 98250ActiveMLS ID #2550889, Cynthia Niles. NWMLS as distributed by MLS GRID
- $899,0004 bd2 ba2.1k sqftBuckhorn Addition, Orcas Island, WA 98245ActiveMLS ID #2540755, Asya Eberle. NWMLS as distributed by MLS GRID
- $839,0003 bd2 ba1.9k sqft108 Towhee Lane, Lopez Island, WA 98261ActiveMLS ID #2475389, Stephanie L Buffum. NWMLS as distributed by MLS GRID
- C$729,9003 bd1 ba1.2k sqft7913 Swanson View Dr, Southern Gulf Islands, BC V0N 2M2For SaleMLS ID #1040592, Diane Cuthbert, RE/MAX LIFESTYLES REALTY. VIVA
- Washington
- San Juan County
- Shaw Island
- 98286
- 1014 Ben Nevis Loop
Nearby cities
Nearby zip codes
Other Shaw Island Topics
