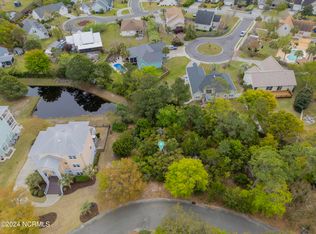
Listed well below recent tax-appraised value! Just what you have been looking for: a gorgeous multigenerational custom home that offers stress-free living! You will have no worries during storm season, as this home has everything you need to put your mind at ease. Built on a high 0.18-acre lot, and located out of a flood zone, this property and the surrounding area has not seen any flooding over the years, despite what mother nature has dished out. This stunning one-of-a-kind home is solidly built, and features a metal roof, fiber cement siding, hurricane shutters, Trex decking, and sealed floors in the side-loading garage/storage area. You can even enjoy the lovely pond-front location/views without concern, as the Town of CB maintains it, and pumps the pond during big rain events. In addition, this home has been lovingly maintained: there is a termite bond on the property, the propane tank is buried, and the exterior residential elevator is covered by a maintenance contract (just renewed). The open floor plan in the main living area is the perfect gathering place and features access to the screened porch and outdoor deck; and the entire top floor is a private owner's retreat including a separate sitting room with gas-log fireplace and private deck overlooking the pond and downtown CB (the perfect place to view the seasonal firework shows!). Best of all, the lower level provides the ideal set-up for multigenerational accommodations, such as an in-law suite or young adult ''hangout.'' Located in the distinctive, residential-only Island Forest neighborhood (no short-term rentals & ''crazy tourist crush'' to deal with!), you can enjoy all that island life has to offer, while being quietly tucked away. Only a quick walk/bike ride to restaurants and stores; and minutes away from the beach, marinas, two public boat accesses, the Carolina Beach State Park, the Island Greenway Bike Path, the NC State Aquarium, Ft. Fisher Historic Site and State Park, and the ferry to Southp
Sold for $750,000
$750,000
1014 Bennet Lane, Carolina Beach, NC 28428
4beds
2,815sqft
Single Family Residence
Built in 2006
7,840 Square Feet Lot
$751,500 Zestimate®
$266/sqft
$3,968 Estimated rent
Home value
$751,500
$691,000 - $819,000
$3,968/mo
Zestimate® history
Owner options
List your home for rent
$3,968/mo
Rent Zestimate®
Find your next renter with Zillow Rental Manager. Plus, with online applications, you can quickly screen prospective tenants – for free.
$3,968/mo
Rent Zestimate®
Refinance and save
$4,305/mo
Est. payment
Refinancing to a lower rate could help reduce your monthly payments and save thousands over the life of the loan.
$4,305/mo
Est. payment
Explore your selling options
Work with a Zillow partner agent
Leverage their expertise and Zillow's premium Showcase listings to get your home seen by more buyers.
Get startedList with your own agent
Get your home in front of millions of buyers by listing it on Zillow.
Learn how to do itSell it yourself
Take full control of how buyers see your home on Zillow by listing For Sale by Owner (FSBO).
List your homeWhat's special
Gas-log fireplaceHurricane shuttersOpen floor planMetal roof
Zillow last checked:
Listing updated:
Listed by:
Alicia Devereaux 910-617-0684,
Nest Realty
Bought with:
Barbara W Golightly, 184557
Island Blue Properties
Source: Hive MLS,MLS#: 100483243 Originating MLS: Cape Fear Realtors MLS, Inc.
Originating MLS: Cape Fear Realtors MLS, Inc.Facts & features
Interior
Bedrooms & bathrooms
- Bedrooms: 4
- Bathrooms: 4
- Full bathrooms: 3
- 1/2 bathrooms: 1
Rooms
- Room types: Living Room, Dining Room, Kitchen, Master Bedroom, Bedroom 1, Bedroom 2, Bedroom 3, Den, Other, Laundry
Primary bedroom
- Description: With en-suite bath
- Level: Third
- Dimensions: 18 x 14
Bedroom 1
- Level: Second
- Dimensions: 12 x 10
Bedroom 2
- Level: Second
- Dimensions: 10 x 10
Bedroom 3
- Level: First
- Dimensions: 14 x 10
Den
- Level: First
- Dimensions: 18 x 11
Dining room
- Level: Second
- Dimensions: 12 x 10
Kitchen
- Level: Second
- Dimensions: 13 x 11
Laundry
- Level: Second
- Dimensions: 9 x 6
Living room
- Description: With fireplace
- Level: Second
- Dimensions: 21 x 17
Other
- Description: Sitting Room with fireplace!
- Level: Third
- Dimensions: 15 x 14
Heating
- Heat Pump, Electric
Cooling
- Central Air, Heat Pump
Appliances
- Included: Electric Oven, Built-In Microwave, Washer, Refrigerator, Dryer, Disposal, Dishwasher
- Laundry: Laundry Room
Features
- Walk-in Closet(s), High Ceilings, Entrance Foyer, Whirlpool, Bookcases, Kitchen Island, Elevator, Ceiling Fan(s), Pantry, Walk-in Shower, Blinds/Shades, Gas Log, In-Law Quarters, Walk-In Closet(s)
- Flooring: Carpet, Tile, Wood
- Has fireplace: Yes
- Fireplace features: Gas Log
Interior area
- Total structure area: 2,815
- Total interior livable area: 2,815 sqft
Property
Parking
- Total spaces: 3
- Parking features: Garage Faces Side, Garage Door Opener, On Site, Paved
- Uncovered spaces: 3
Accessibility
- Accessibility features: Accessible Elevator Installed
Features
- Levels: Three Or More
- Stories: 3
- Patio & porch: Covered, Deck, Porch, Screened
- Exterior features: Shutters - Board/Hurricane, Outdoor Shower, Irrigation System
- Fencing: Back Yard,Wood
- Has view: Yes
- View description: Pond
- Has water view: Yes
- Water view: Pond
- Waterfront features: None
- Frontage type: Pond Front
Lot
- Size: 7,840 Square Feet
- Dimensions: 82 x 101 x 71 x 103
- Features: Cul-De-Sac
Details
- Parcel number: 313006.37.7709.000
- Zoning: R-1
- Special conditions: Standard
Construction
Type & style
- Home type: SingleFamily
- Property subtype: Single Family Residence
Materials
- Fiber Cement
- Foundation: Other, Slab, Pilings
- Roof: Metal
Condition
- New construction: No
- Year built: 2006
Utilities & green energy
- Sewer: Public Sewer
- Water: Public
- Utilities for property: Sewer Available, Water Available
Community & HOA
Community
- Security: Security System, Smoke Detector(s)
- Subdivision: Island Forest
HOA
- Has HOA: Yes
- Amenities included: Maintenance Common Areas, Street Lights, See Remarks
- HOA fee: $350 monthly
- HOA name: Island Forest HOA, Candy Phillips
- HOA phone: 910-632-3459
Location
- Region: Carolina Beach
Financial & listing details
- Price per square foot: $266/sqft
- Tax assessed value: $393,200
- Annual tax amount: $3,944
- Date on market: 8/21/2025
- Cumulative days on market: 57 days
- Listing agreement: Exclusive Right To Sell
- Listing terms: Cash,Conventional
- Road surface type: Paved
Price history
| Date | Event | Price |
|---|---|---|
| 4/15/2025 | Sold | $750,000-9.1%$266/sqft |
Source:  Hive MLS #100483243 Report a problem Hive MLS #100483243 Report a problem | ||
| 3/9/2025 | Contingent | $825,000$293/sqft |
Source: Hive MLS #100483243 Report a problem | ||
| 1/13/2025 | Listed for sale | $825,000-4.1%$293/sqft |
Source: Hive MLS #100483243 Report a problem | ||
| 10/25/2024 | Listing removed | $860,000$306/sqft |
Source: Hive MLS #100438408 Report a problem | ||
| 9/24/2024 | Price change | $860,000-1.7%$306/sqft |
Source: Hive MLS #100438408 Report a problem | ||
| 7/10/2024 | Price change | $875,000-2.8%$311/sqft |
Source: Hive MLS #100438408 Report a problem | ||
| 6/5/2024 | Price change | $900,000-3.2%$320/sqft |
Source: Hive MLS #100438408 Report a problem | ||
| 4/12/2024 | Listed for sale | $930,000+154.8%$330/sqft |
Source: Hive MLS #100438408 Report a problem | ||
| 8/12/2010 | Sold | $365,000-5.3%$130/sqft |
Source: Hive MLS #30445249 Report a problem | ||
| 6/5/2010 | Price change | $385,500-1.8%$137/sqft |
Source: Coldwell Banker Sea Coast Realty, Inc. #445249 Report a problem | ||
| 5/14/2010 | Price change | $392,500-3.1%$139/sqft |
Source: Coldwell Banker Sea Coast Realty #445249 Report a problem | ||
| 3/3/2010 | Listed for sale | $405,000$144/sqft |
Source: Coldwell Banker Sea Coast Realty #445249 Report a problem | ||
Public tax history
| Year | Property taxes | Tax assessment |
|---|---|---|
| 2025 | $3,944 +46.4% | $880,900 +124% |
| 2024 | $2,693 +3% | $393,200 |
| 2023 | $2,615 -0.7% | $393,200 |
| 2022 | $2,634 -2.9% | $393,200 |
| 2021 | $2,713 -10.9% | $393,200 +3.3% |
| 2020 | $3,045 | $380,600 |
| 2019 | $3,045 | $380,600 |
| 2018 | $3,045 +2.6% | $380,600 |
| 2017 | $2,969 +24.1% | $380,600 +36.6% |
| 2016 | $2,391 +6.1% | $278,700 |
| 2015 | $2,255 -9.9% | $278,700 -12.1% |
| 2014 | $2,501 | $317,000 |
| 2013 | -- | $317,000 |
| 2012 | -- | $317,000 -40.6% |
| 2011 | -- | $533,328 |
| 2010 | -- | $533,328 |
| 2009 | -- | -- |
| 2008 | -- | -- |
| 2007 | -- | -- |
| 2005 | -- | $35,000 |
Find assessor info on the county website
Neighborhood: 28428
Nearby homes
- $323,0008,276.4 Square Feet1018 Bennet Ln, Carolina Beach, NC 28428Sold
- $903,8003 bd-- ba2.6k sqft1010 Bennet Ln, Carolina Beach, NC 28428Off Market
- $641,300-- bd-- ba-- sqft1008 Bennet Ln, Carolina Beach, NC 28428Off Market
- $--8,655 Square Feet1022 Bennet Ln LOT 6, Carolina Beach, NC 28428Off Market
- $320,0009,147.6 Square Feet1022 Bennet Ln, Carolina Beach, NC 28428Sold
- $1,024,7003 bd3 ba3.5k sqft1002 Bennet Ln, Carolina Beach, NC 28428Off Market
- $620,6003 bd2 ba1.8k sqft507 Birch Ct, Carolina Beach, NC 28428Off Market
- $778,8004 bd3 ba2.5k sqft1025 Bennet Ln, Carolina Beach, NC 28428Off Market
Nearby schools
GreatSchools rating
- 8/10Carolina Beach ElementaryGrades: K-5Distance: 0.7 mi
- 7/10Charles P Murray MiddleGrades: 6-8Distance: 4.2 mi
- 5/10Eugene Ashley HighGrades: 9-12Distance: 4.2 mi
Schools provided by the listing agent
- Elementary: Carolina Beach
- Middle: Murray
- High: Ashley
Source: Hive MLS. This data may not be complete. We recommend contacting the local school district to confirm school assignments for this home.
Get a cash offer in 3 minutes
Find out how much your home could sell for in as little as 3 minutes with a no-obligation cash offer.
Estimated market value
$751,500
Get a cash offer in 3 minutes
Find out how much your home could sell for in as little as 3 minutes with a no-obligation cash offer.
Estimated market value
$751,500
- North Carolina
- New Hanover County
- Carolina Beach
- 28428
- 1014 Bennet Lane
Nearby cities
Nearby zip codes
Other Carolina Beach Topics
