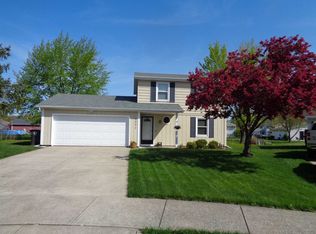
This charming, single-family home features a 3-bedroom, 1-bathroom design spanning 996 square feet of easy-to-maintain living space. Built in 1985, it seamlessly blends cozy interior comfort with an attached garage and above ground pool. The expansive backyard canvas is perfect for weekend gatherings, gardening, or creating your own private outdoor retreat. This home comes with many updates including new roof, siding and gutters in 2025, new windows, water heater, garage door and garage opener in 2026 and updated kitchen and bath in 2026. Also, all new flooring and baseboards. Located just minutes from major retail corridors, the property sits less than a mile from retail centers, offering easy access to groceries, dining, and shopping. Don’t miss your chance to make 1014 Bethany Lane your next address!
Pending
$185,000
1014 Bethany Ln, Fort Wayne, IN 46825
3beds
996sqft
Single Family Residence
Built in 1985
8,276 Square Feet Lot
$185,600 Zestimate®
$--/sqft
$-- HOA
What's special
Attached garageEasy-to-maintain living spaceAbove ground poolUpdated kitchenNew windowsExpansive backyard canvasNew flooring and baseboards
- 26 days
- 709
- 32
Likely to sell faster than
Zillow last checked:
Listing updated:
Listed by:
Mick McMaken Cell:260-589-5591,
ADT Realty
Source: IRMLS,MLS#: 202631309
Facts & features
Interior
Bedrooms & bathrooms
- Bedrooms: 3
- Bathrooms: 1
- Full bathrooms: 1
- Main level bedrooms: 3
Bedroom 1
- Level: Main
Bedroom 2
- Level: Main
Family room
- Level: Main
- Area: 165
- Dimensions: 15 x 11
Kitchen
- Level: Main
- Area: 120
- Dimensions: 10 x 12
Living room
- Level: Main
- Area: 144
- Dimensions: 12 x 12
Heating
- Forced Air
Cooling
- Central Air
Appliances
- Included: Disposal, Dishwasher, Refrigerator, Dryer-Electric, Gas Oven, Gas Range, Gas Water Heater
- Laundry: Electric Dryer Hookup, Washer Hookup
Features
- Ceiling Fan(s)
- Windows: Multi Pane Windows
- Has basement: No
- Has fireplace: No
Interior area
- Total structure area: 996
- Total interior livable area: 996 sqft
- Finished area above ground: 996
- Finished area below ground: 0
Video & virtual tour
Property
Parking
- Total spaces: 1
- Parking features: Attached, Garage Door Opener
- Attached garage spaces: 1
Features
- Levels: One
- Stories: 1
- Pool features: Above Ground
- Fencing: Chain Link
Lot
- Size: 8,276 Square Feet
- Dimensions: 68X122
- Features: Level
Details
- Additional structures: Shed
- Parcel number: 020713333012.000073
Construction
Type & style
- Home type: SingleFamily
- Property subtype: Single Family Residence
Materials
- Vinyl Siding
- Foundation: Slab
Condition
- New construction: No
- Year built: 1985
Utilities & green energy
- Sewer: City
- Water: City
Community & HOA
Community
- Subdivision: Crest Wood Colony / Crestwood Colony
Location
- Region: Fort Wayne
Financial & listing details
- Tax assessed value: $176,500
- Annual tax amount: $1,752
- Date on market: 8/2/2026
- Listing terms: Cash,Conventional,FHA,VA Loan
Estimated market value
$185,600
$176,000 - $195,000
$1,422/mo
Price history
| Date | Event | Price |
|---|---|---|
| 8/3/2026 | Pending sale | $185,000 |
Source: | ||
| 8/2/2026 | Listed for sale | $185,000+168.1% |
Source: | ||
| 7/13/2001 | Sold | $69,000$69/sqft |
Source: Agent Provided Report a problem | ||
Public tax history
| Year | Property taxes | Tax assessment |
|---|---|---|
| 2025 | $1,650 +7.8% | $176,500 +12.3% |
| 2024 | $1,530 +18.3% | $157,100 +2.7% |
| 2023 | $1,293 +20.8% | $152,900 +19.7% |
| 2022 | $1,071 +12.3% | $127,700 +15.7% |
| 2021 | $954 +19.9% | $110,400 +7.1% |
| 2020 | $796 +17.2% | $103,100 +11.3% |
| 2019 | $679 +24.6% | $92,600 +8.1% |
| 2018 | $545 +7.9% | $85,700 +10.6% |
| 2017 | $505 +4.5% | $77,500 +2.9% |
| 2016 | $483 0% | $75,300 +1.9% |
| 2014 | $484 +4.8% | $73,900 +2.6% |
| 2013 | $462 +1.5% | $72,000 -3.4% |
| 2011 | $455 | $74,500 +2.6% |
| 2010 | -- | $72,600 -2.6% |
| 2007 | -- | $74,500 +14.6% |
| 2005 | -- | $65,000 |
| 2004 | -- | $65,000 +80.6% |
| 2001 | -- | $36,000 +200% |
| 1999 | -- | $12,000 |
Find assessor info on the county website
Monthly payment
Est. payment
Payment breakdown
Explore the cost of this home by adjusting the details. Changes won't be saved.Climate risks
Neighborhood: Summerfield
Nearby schools
Schools provided by the listing agent
- Elementary: Holland
- Middle: Shawnee
- High: Northrop
- District: Fort Wayne Community
Source: IRMLS. This data may not be complete. We recommend contacting the local school district to confirm school assignments for this home.


